Welcome home to this charming 3-bedroom ranch offering comfortable one-floor living with even more space in the finished walk-out lower level! The main floor features a spacious living room with a cozy fireplace, a formal dining room, and an inviting eat-in kitchen with direct access to a large deck, perfect for relaxing or entertaining.
The finished walk-out basement adds tremendous flexibility with a full bathroom and additional bedroom/office, ideal for guests, a home office, workout space, or recreation room. Additional highlights include Andersen windows, a newer roof in 2025.
Situated on a beautiful .86-acre lot in a prime location, this home offers plenty of outdoor space while still being close to shopping, dining, and everyday conveniences. Enjoy nearby city amenities including an amazing community pool, ball fields, tennis and pickleball courts, Civic Center, and County Library.
With its spacious layout, generous lot, desirable updates, and convenient location, this home has so much to offer. A true must-see!
Active
$389,000
6217 Brookside Rd, Independence, OH 44131
3beds
2,017sqft
Single Family Residence
Built in 1966
0.86 Acres Lot
$-- Zestimate®
$193/sqft
$-- HOA
What's special
- 48 days
- 1,584
- 50
Likely to sell faster than
Zillow last checked:
Listing updated:
Listed by:
Silvana Dibiase 216-347-9990 silvana.dibiase@gmail.com,
RE/MAX Above & Beyond,
Anthony J Colantuono 216-299-2359,
RE/MAX Above & Beyond
Source: MLS Now,MLS#: 5237809 Originating MLS: Akron Cleveland Association of REALTORS
Originating MLS: Akron Cleveland Association of REALTORSFacts & features
Interior
Bedrooms & bathrooms
- Bedrooms: 3
- Bathrooms: 3
- Full bathrooms: 2
- 1/2 bathrooms: 1
- Main level bathrooms: 2
- Main level bedrooms: 3
Primary bedroom
- Description: Flooring: Carpet
- Level: First
- Dimensions: 13 x 10
Bedroom
- Description: Flooring: Carpet
- Level: First
- Dimensions: 10 x 10
Bedroom
- Level: Lower
- Dimensions: 17 x 9
Bedroom
- Description: Flooring: Carpet
- Level: First
- Dimensions: 12 x 10
Bathroom
- Level: Lower
- Dimensions: 10 x 5
Bathroom
- Level: First
- Dimensions: 9 x 6
Dining room
- Description: Flooring: Carpet
- Level: First
- Dimensions: 14 x 12
Eat in kitchen
- Level: First
- Dimensions: 25 x 9
Entry foyer
- Level: First
- Dimensions: 5 x 4
Living room
- Level: First
- Dimensions: 18.5 x 13.6
Recreation
- Level: Lower
- Dimensions: 37 x 13
Heating
- Forced Air
Cooling
- Central Air
Appliances
- Included: Built-In Oven, Cooktop, Dryer, Dishwasher, Refrigerator, Washer
Features
- Ceiling Fan(s), Entrance Foyer, Eat-in Kitchen
- Basement: Full,Partially Finished,Walk-Out Access
- Number of fireplaces: 1
- Fireplace features: Living Room
Interior area
- Total structure area: 2,017
- Total interior livable area: 2,017 sqft
- Finished area above ground: 1,337
- Finished area below ground: 680
Video & virtual tour
Property
Parking
- Total spaces: 2
- Parking features: Attached, Garage
- Attached garage spaces: 2
Features
- Levels: One
- Stories: 1
Lot
- Size: 0.86 Acres
- Dimensions: 80 x 500
Details
- Parcel number: 56317023
Construction
Type & style
- Home type: SingleFamily
- Architectural style: Ranch
- Property subtype: Single Family Residence
Materials
- Brick
- Roof: Asphalt
Condition
- Year built: 1966
Utilities & green energy
- Sewer: Public Sewer
- Water: Public
Community & HOA
Community
- Subdivision: Independence 03
HOA
- Has HOA: No
Location
- Region: Independence
Financial & listing details
- Price per square foot: $193/sqft
- Tax assessed value: $257,000
- Annual tax amount: $3,635
- Date on market: 8/21/2026
- Cumulative days on market: 48 days
- Listing terms: Cash,Conventional,FHA,VA Loan
Estimated market value
Not available
Estimated sales range
Not available
Not available
Price history
| Date | Event | Price |
|---|---|---|
| 8/21/2026 | Listed for sale | $389,000$193/sqft |
Source:  MLS Now #5237809 Report a problem MLS Now #5237809 Report a problem | ||
Public tax history
| Year | Property taxes | Tax assessment |
|---|---|---|
| 2025 | $3,684 -3.9% | $89,950 |
| 2024 | $3,833 +5.7% | $89,950 +15.2% |
| 2023 | $3,627 -0.1% | $78,090 |
| 2022 | $3,629 +1.5% | $78,090 |
| 2021 | $3,577 +3.4% | $78,090 +9% |
| 2020 | $3,458 -11.3% | $71,650 +0% |
| 2019 | $3,899 +15.8% | $71,640 0% |
| 2018 | $3,368 -6.5% | $71,650 -2.7% |
| 2017 | $3,604 +2.1% | $73,610 |
| 2016 | $3,531 | $73,610 |
| 2015 | $3,531 +8.2% | $73,610 +8% |
| 2014 | $3,264 +1.4% | $68,150 |
| 2013 | $3,221 +5.6% | $68,150 |
| 2012 | $3,050 -5.9% | $68,150 -6.5% |
| 2011 | $3,243 +4.7% | $72,910 |
| 2010 | $3,097 +0.3% | $72,910 |
| 2009 | $3,087 +3% | $72,910 |
| 2008 | $2,998 +2.7% | $72,910 |
| 2007 | $2,918 -10.7% | $72,910 |
| 2006 | $3,268 +8.4% | $72,910 +9% |
| 2005 | $3,016 +14% | $66,890 |
| 2004 | $2,645 +4.1% | $66,890 |
| 2003 | $2,541 +9.4% | $66,890 +8.5% |
| 2002 | $2,323 -18.4% | $61,640 |
| 2001 | $2,848 -0.2% | $61,640 |
| 2000 | $2,854 | $61,640 |
Find assessor info on the county website
Monthly payment
Est. payment
Payment breakdown
Explore the cost of this home by adjusting the details. Changes won't be saved.Climate risks
Neighborhood: 44131
Nearby schools
Schools provided by the listing agent
- District: Independence LSD - 1816
Source: MLS Now. This data may not be complete. We recommend contacting the local school district to confirm school assignments for this home.
- $312,9003 bd2 ba1.2k sqft6203 Brookside Rd, Independence, OH 44131Off Market
- $352,0004 bd2 ba1.5k sqft6219 Brookside Rd, Independence, OH 44131Off Market
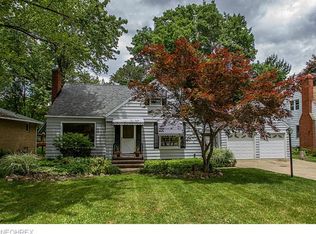
- $302,2003 bd1 ba1.8k sqft6115 Brookside Rd, Independence, OH 44131Off Market
- $304,8004 bd1 ba1.6k sqft6305 Brookside Rd, Independence, OH 44131Off Market
Similar homes
- $365,0004 bd2 ba1.9k sqft6613 Brookside Rd, Independence, OH 44131For Sale
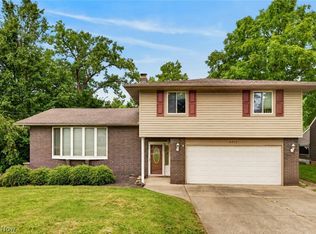 MLS ID #5239656, Jacqueline A Jakacki, RE/MAX Above & Beyond. MLS Now
 - $359,0004 bd3 ba2.6k sqft6312 E Pleasant Valley Rd, Independence, OH 44131For Sale
 MLS ID #5187399, Amanda Manocchio, RE/MAX Above & Beyond. MLS Now
 - $347,5004 bd3 ba2.3k sqft4880 Maple Hill Dr, Seven Hills, OH 44131For Sale
 MLS ID #5232701, Joseph Gentile, Keller Williams Greater Cleveland Northeast. MLS Now
 - $319,9004 bd3 ba2k sqft7185 Broadview Rd, Seven Hills, OH 44131For Sale
 MLS ID #5251467, Sharon Gay Phelps, Howard Hanna. MLS Now
