Welcome to your new home at 6218 Everglade Rd, a beautifully updated 4-bedroom, 2.5-bathroom home located in the sought-after Everglade Park neighborhood. This spacious two-story residence offers 2,180 sq ft of modern comfort with a bright, open-concept layout that seamlessly connects the kitchen, dining, and main living areas — perfect for everyday living and entertaining. The fully renovated kitchen features quartz countertops, soft-close cabinetry, and contemporary fixtures that make both cooking and hosting a delight. Luxury vinyl plank flooring flows through the main living spaces, while plush carpet adds warmth to the bedrooms. All bathrooms have been tastefully updated with sleek finishes and quartz surfaces.
In addition to the main living area, this home offers a second living space — ideal for a media room, game room, home office, or playroom, providing flexibility for your lifestyle needs.
The backyard is a peaceful privacy retreat, which backs up to a greenbelt with no rear neighbors.
This house is placed in the center of the quiet & family-friendly Everglade Park neighborhood --this vibrant 8-acre community park featuring walking trails, playground, basketball court, baseball field, swimming pool, picnic areas, and outdoor fitness equipment. It's family-friendly and hosts community events. Additional parks close are Urbandale Park and Lakeland Hills Park (picnic areas, playgrounds, trails, pools), Parkdale Park (baseball, basketball, grills) with White Rock Hills Park, Glover Park, and Bisbee Parkway, all just a short drive away.
Many options close for shopping and eating with easy access to major highways.
6218 Everglade Rd offers the perfect balance of quiet suburban living with easy access to the best of Dallas. this home truly has it all — comfort, style, and convenience.
For sale
Price cut: $5K (8/30)
$355,000
6218 Everglade Rd, Dallas, TX 75227
4beds
2,180sqft
Single Family Residence
Built in 1998
6,751 Square Feet Lot
$353,200 Zestimate®
$163/sqft
$-- HOA
What's special
Contemporary fixturesSpacious two-story residenceLuxury vinyl plank flooringQuartz countertopsFully renovated kitchenSoft-close cabinetryBright open-concept layout
- 95 days
- 1,242
- 164
Zillow last checked:
Listing updated:
Listed by:
Jason Coleman 0612948 972-740-4219,
OnDemand Realty 214-766-5833
Source: NTREIS,MLS#: 21300347
Facts & features
Interior
Bedrooms & bathrooms
- Bedrooms: 4
- Bathrooms: 3
- Full bathrooms: 2
- 1/2 bathrooms: 1
Primary bedroom
- Level: Second
- Dimensions: 15 x 15
Bedroom
- Level: Second
- Dimensions: 10 x 10
Bedroom
- Level: Second
- Dimensions: 13 x 10
Bedroom
- Level: Second
- Dimensions: 12 x 11
Breakfast room nook
- Level: First
- Dimensions: 8 x 11
Dining room
- Level: First
- Dimensions: 16 x 9
Family room
- Level: First
- Dimensions: 16 x 8
Kitchen
- Level: First
- Dimensions: 13 x 11
Living room
- Level: First
- Dimensions: 18 x 15
Heating
- Central, Natural Gas
Cooling
- Central Air, Ceiling Fan(s), Electric
Appliances
- Included: Dishwasher, Disposal, Gas Range
Features
- Decorative/Designer Lighting Fixtures, Granite Counters, High Speed Internet
- Flooring: Carpet
- Has basement: No
- Number of fireplaces: 1
- Fireplace features: Gas Starter
Interior area
- Total interior livable area: 2,180 sqft
Video & virtual tour
Property
Parking
- Total spaces: 2
- Parking features: Door-Multi, Garage, Garage Door Opener
- Attached garage spaces: 2
Features
- Levels: Two
- Stories: 2
- Pool features: None
- Fencing: Wood
Lot
- Size: 6,751 Square Feet
- Features: Greenbelt, Few Trees
Details
- Parcel number: 006127000T0180000
Construction
Type & style
- Home type: SingleFamily
- Architectural style: Traditional,Detached
- Property subtype: Single Family Residence
Materials
- Brick
- Foundation: Slab
- Roof: Composition
Condition
- Resale
- Year built: 1998
Utilities & green energy
- Sewer: Public Sewer
- Water: Public
- Utilities for property: Cable Available, Sewer Available, Water Available
Community & HOA
Community
- Subdivision: Everglade Pk #9
HOA
- Has HOA: No
Location
- Region: Dallas
Financial & listing details
- Price per square foot: $163/sqft
- Tax assessed value: $355,880
- Annual tax amount: $7,954
- Date on market: 7/6/2026
- Cumulative days on market: 432 days
- Listing terms: Cash,Conventional,FHA
Estimated market value
$353,200
$336,000 - $371,000
$2,713/mo
Price history
| Date | Event | Price |
|---|---|---|
| 10/6/2026 | Listed for rent | $2,400-5.3%$1/sqft |
Source: Zillow Rentals Report a problem | ||
| 8/30/2026 | Price change | $355,000-1.4%$163/sqft |
Source: NTREIS #21300347 Report a problem | ||
| 8/21/2026 | Price change | $360,000-1.4%$165/sqft |
Source: NTREIS #21300347 Report a problem | ||
| 8/8/2026 | Price change | $365,000-1.4%$167/sqft |
Source: NTREIS #21300347 Report a problem | ||
| 7/6/2026 | Listed for sale | $370,000$170/sqft |
Source: NTREIS #21300347 Report a problem | ||
| 6/28/2026 | Listing removed | $370,000$170/sqft |
Source: NTREIS #21300347 Report a problem | ||
| 6/12/2026 | Listed for sale | $370,000-4.9%$170/sqft |
Source: NTREIS #21300347 Report a problem | ||
| 6/1/2026 | Listing removed | $389,000$178/sqft |
Source: NTREIS #20999053 Report a problem | ||
| 4/30/2026 | Price change | $389,000-1%$178/sqft |
Source: NTREIS #20999053 Report a problem | ||
| 1/31/2026 | Price change | $393,000-1%$180/sqft |
Source: NTREIS #20999053 Report a problem | ||
| 11/7/2025 | Price change | $397,000-1.2%$182/sqft |
Source: NTREIS #20999053 Report a problem | ||
| 10/11/2025 | Price change | $402,000-0.7%$184/sqft |
Source: NTREIS #20999053 Report a problem | ||
| 9/19/2025 | Price change | $405,000-1%$186/sqft |
Source: NTREIS #20999053 Report a problem | ||
| 8/30/2025 | Price change | $409,000-1%$188/sqft |
Source: NTREIS #20999053 Report a problem | ||
| 8/12/2025 | Price change | $413,000-1.2%$189/sqft |
Source: NTREIS #20999053 Report a problem | ||
| 8/1/2025 | Price change | $418,000-0.2%$192/sqft |
Source: NTREIS #20999053 Report a problem | ||
| 7/25/2025 | Price change | $419,000-3.7%$192/sqft |
Source: NTREIS #20999053 Report a problem | ||
| 7/13/2025 | Listed for sale | $435,000+31.9%$200/sqft |
Source: NTREIS #20999053 Report a problem | ||
| 4/10/2025 | Sold | -- |
Source: NTREIS #20805045 Report a problem | ||
| 3/24/2025 | Pending sale | $329,900$151/sqft |
Source: NTREIS #20805045 Report a problem | ||
| 2/10/2025 | Price change | $329,900-2.9%$151/sqft |
Source: NTREIS #20805045 Report a problem | ||
| 12/31/2024 | Listed for sale | $339,900$156/sqft |
Source: NTREIS #20805045 Report a problem | ||
| 12/24/2024 | Listing removed | $2,535$1/sqft |
Source: Zillow Rentals Report a problem | ||
| 12/10/2024 | Listed for rent | $2,535+9.5%$1/sqft |
Source: Zillow Rentals Report a problem | ||
| 9/18/2024 | Listing removed | $2,315-1.5%$1/sqft |
Source: Zillow Rentals Report a problem | ||
| 9/10/2024 | Listed for rent | $2,350$1/sqft |
Source: Zillow Rentals Report a problem | ||
| 10/10/2003 | Sold | -- |
Source: Public Record Report a problem | ||
| 9/9/2002 | Sold | -- |
Source: Public Record Report a problem | ||
Public tax history
| Year | Property taxes | Tax assessment |
|---|---|---|
| 2025 | $7,924 -0.4% | $355,880 |
| 2024 | $7,954 +10.5% | $355,880 +13.5% |
| 2023 | $7,195 -9.1% | $313,550 -0.5% |
| 2022 | $7,915 +25% | $315,280 +31.4% |
| 2021 | $6,331 -2.8% | $240,000 |
| 2020 | $6,511 +18.8% | $240,000 +19.7% |
| 2019 | $5,479 -3.9% | $200,450 |
| 2018 | $5,703 +26.8% | $200,450 +3.2% |
| 2017 | $4,497 +10.7% | $194,200 +30% |
| 2016 | $4,061 +5.8% | $149,340 +6.7% |
| 2015 | $3,840 | $140,000 |
| 2014 | $3,840 | $140,000 |
| 2013 | -- | -- |
| 2012 | -- | -- |
| 2011 | -- | -- |
| 2010 | -- | -- |
| 2009 | -- | -- |
| 2008 | -- | -- |
| 2007 | -- | -- |
| 2005 | -- | -- |
| 2004 | -- | -- |
| 2003 | -- | -- |
| 2002 | -- | -- |
| 2001 | -- | -- |
Find assessor info on the county website
Monthly payment
Est. payment
Payment breakdown
Explore the cost of this home by adjusting the details. Changes won't be saved.Climate risks
Neighborhood: Buckner Terrace
Nearby schools
Schools provided by the listing agent
- Elementary: Urbanpark
- Middle: Hood
- High: Skyline
- District: Dallas ISD
Source: NTREIS. This data may not be complete. We recommend contacting the local school district to confirm school assignments for this home.
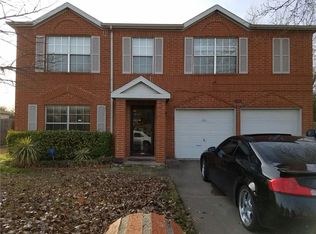
Similar homes
- $350,0004 bd2 ba1.9k sqft5445 Enderly Pl, Dallas, TX 75227For Sale
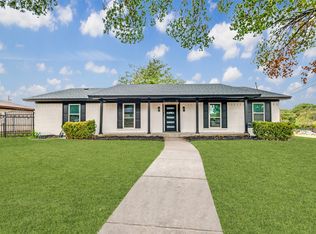 MLS ID #21401789, Jade Burrowes. NTREIS
 - $430,0004 bd3 ba2.4k sqft4303 Blackheath Rd, Dallas, TX 75227For Sale
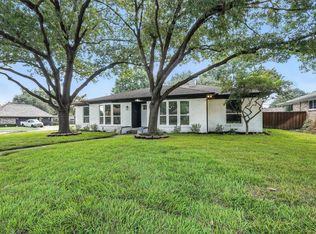 MLS ID #21300328, Jason Coleman. NTREIS
 - $394,9953 bd3 ba1.6k sqft5826 Enchanted Ln, Dallas, TX 75227For Sale
 MLS ID #21369809, Christian Holmes. NTREIS
 - $360,0004 bd2 ba2.1k sqft11711 Kilkirk Ln, Dallas, TX 75228For Sale
 MLS ID #21368265, Chase Duran. NTREIS
