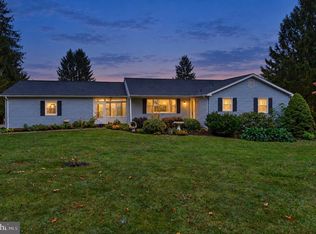
Tucked away on 5.65 rolling acres, this truly one-of-a-kind midcentury rancher feels like a private retreat, where thoughtful design, exceptional craftsmanship, and natural beauty come together. Custom handcrafted finishes throughout give the home a warmth and character rarely found, while a stunning picture window frames sweeping views of the surrounding landscape, bringing the outdoors in. Inside, the home offers three bedrooms and two full baths, including beautifully designed bathrooms where expert craftsmanship and thoughtful details shine. The expansive living room, with its vaulted ceilings and fireplace, creates a dramatic yet inviting gathering space, perfectly complementing the home's midcentury character. The property's appeal extends well beyond the main residence. An expansive artist's studio offers an inspiring space to create, work, or pursue a passion. A separate tiny house, complete with a bedroom and living area, provides a charming retreat for overnight guests. A detached garage offers substantial storage, while a dedicated spray shed adds even more versatility for woodworking, art, and other creative pursuits. An outdoor fireplace provides the perfect setting to gather with friends or simply enjoy the peaceful surroundings. The large unfinished basement, with walkout access to the yard, offers a blank canvas for the next owner's vision, with endless possibilities for additional living, recreational, or creative space. With its distinctive architecture, remarkable handcrafted details, versatile outbuildings, and picturesque acreage, this property offers a rare combination of privacy, creativity, and possibility. For those interested in exploring additional opportunities, the acreage may offer subdivision potential, subject to county review and approval. Buyers are responsible for independently verifying subdivision feasibility and all applicable requirements. More than just a home, this is a place to retreat, create, entertain, and enjoy a lifestyle entirely your own. A truly unique and special property that must be experienced to be fully appreciated.
For sale
$700,000
6219 Windy Ridge Rd, Baldwin, MD 21013
3beds
1,488sqft
Single Family Residence
Built in 1952
5.65 Acres Lot
$549,100 Zestimate®
$470/sqft
$-- HOA
What's special
Outdoor fireplacePicturesque acreageBeautifully designed bathroomsCustom handcrafted finishes throughoutThoughtful designExceptional craftsmanshipVaulted ceilings
- 4 days
- 1,241
- 133
Zillow last checked:
Listing updated:
Listed by:
Diana Pham 443-722-8899,
EXP Realty, LLC 8888607369,
Listing Team: The Beliveau Group
Source: Bright MLS,MLS#: MDBC2178806
Facts & features
Interior
Bedrooms & bathrooms
- Bedrooms: 3
- Bathrooms: 2
- Full bathrooms: 2
- Main level bathrooms: 2
- Main level bedrooms: 3
Basement
- Area: 960
Heating
- Central, Programmable Thermostat, Oil, Wood
Cooling
- Central Air, Programmable Thermostat, Electric
Appliances
- Included: Dishwasher, Dryer, Oven/Range - Electric, Refrigerator, Washer, Water Heater, Electric Water Heater
- Laundry: Main Level
Features
- Attic, Breakfast Area, Combination Kitchen/Dining, Dining Area, Entry Level Bedroom, Exposed Beams, Family Room Off Kitchen, Open Floorplan, Kitchen Island, Kitchen - Table Space, Recessed Lighting, Dry Wall, Vaulted Ceiling(s), Wood Ceilings
- Flooring: Ceramic Tile, Hardwood, Terrazzo, Wood
- Doors: Storm Door(s)
- Windows: Skylight(s)
- Basement: Side Entrance,Connecting Stairway,Partial,Full,Interior Entry,Exterior Entry,Concrete,Rough Bath Plumb,Unfinished,Walk-Out Access,Windows
- Number of fireplaces: 1
- Fireplace features: Insert, Stone, Wood Burning, Wood Burning Stove
Interior area
- Total structure area: 2,448
- Total interior livable area: 1,488 sqft
- Finished area above ground: 1,488
- Finished area below ground: 0
Property
Parking
- Total spaces: 6
- Parking features: Other, Asphalt, Lighted, Private, Driveway, Detached
- Garage spaces: 2
- Uncovered spaces: 4
Accessibility
- Accessibility features: None
Features
- Levels: One
- Stories: 1
- Patio & porch: Deck
- Exterior features: Flood Lights, Lighting
- Pool features: None
- Has view: Yes
- View description: Garden, Pasture, Trees/Woods
Lot
- Size: 5.65 Acres
- Features: Backs to Trees, Cleared, Front Yard, Landscaped, No Thru Street, Open Lot, Wooded, Private, Rear Yard, Rural, Secluded, SideYard(s), Sloped, Vegetation Planting
Details
- Additional structures: Above Grade, Below Grade, Outbuilding
- Parcel number: 04111103047050
- Zoning: RESIDENTIAL
- Special conditions: Standard
Construction
Type & style
- Home type: SingleFamily
- Architectural style: Ranch/Rambler
- Property subtype: Single Family Residence
Materials
- Frame, Asbestos
- Foundation: Block
- Roof: Shingle
Condition
- New construction: No
- Year built: 1952
Utilities & green energy
- Electric: 120/240V, 150 Amps, Circuit Breakers
- Sewer: Septic Exists
- Water: Well
Community & HOA
Community
- Subdivision: None Available
HOA
- Has HOA: No
Location
- Region: Baldwin
Financial & listing details
- Price per square foot: $470/sqft
- Tax assessed value: $427,700
- Annual tax amount: $5,184
- Date on market: 10/19/2026
- Listing agreement: Exclusive Right To Sell
- Ownership: Fee Simple
Estimated market value
$549,100
$489,000 - $615,000
$2,489/mo
Price history
| Date | Event | Price |
|---|---|---|
| 10/19/2026 | Listed for sale | $700,000+122.2%$470/sqft |
Source:  Bright MLS #MDBC2178806 Report a problem | ||
| 8/12/2009 | Sold | $315,000$212/sqft |
Source: Public Record Report a problem | ||
| 5/25/2009 | Price change | $315,000-18.2%$212/sqft |
Source: NRT MidAtlantic #BC7009379 Report a problem | ||
| 3/21/2009 | Listed for sale | $385,000+18.5%$259/sqft |
Source: NRT MidAtlantic #BC7009379 Report a problem | ||
| 1/1/2009 | Listing removed | $325,000$218/sqft |
Source: NRT MidAtlantic #BC6930006 Report a problem | ||
| 11/26/2008 | Listed for sale | $325,000$218/sqft |
Source: NRT MidAtlantic #BC6930006 Report a problem | ||
Public tax history
| Year | Property taxes | Tax assessment |
|---|---|---|
| 2026 | $5,244 +6.5% | $427,700 +5.6% |
| 2025 | $4,923 +6.3% | $404,933 +6% |
| 2024 | $4,632 +6.3% | $382,167 +6.3% |
| 2023 | $4,356 +1.4% | $359,400 |
| 2022 | $4,296 +1.4% | $359,400 +2.8% |
| 2021 | $4,236 +1.4% | $349,467 +1.4% |
| 2020 | $4,175 +0.2% | $344,500 |
| 2019 | $4,168 +0.2% | $344,500 +0.3% |
| 2018 | $4,161 +0.2% | $343,300 +0.2% |
| 2017 | $4,154 +4% | $342,700 +6.2% |
| 2016 | $3,992 | $322,833 +6.6% |
| 2015 | $3,992 | $302,967 +7% |
| 2014 | $3,992 | $283,100 |
| 2013 | -- | $283,100 |
| 2012 | -- | $283,100 -14.2% |
| 2011 | -- | $329,900 0% |
| 2010 | -- | $329,920 |
| 2009 | -- | $329,920 -1.4% |
| 2008 | -- | $334,670 +15.5% |
| 2007 | -- | $289,810 +18.3% |
| 2006 | -- | $244,950 +22.4% |
| 2005 | -- | $200,090 +1.8% |
| 2004 | -- | $196,522 +1.8% |
| 2003 | -- | $192,956 +1.9% |
| 2002 | -- | $189,390 +0.5% |
| 2001 | -- | $188,390 |
Find assessor info on the county website
Monthly payment
Est. payment
Payment breakdown
Explore the cost of this home by adjusting the details. Changes won't be saved.Climate risks
Neighborhood: 21013
Nearby schools
Schools provided by the listing agent
- Elementary: Carroll Manor
- Middle: Cockeysville
- High: Loch Raven
- District: Baltimore County Public Schools
Source: Bright MLS. This data may not be complete. We recommend contacting the local school district to confirm school assignments for this home.


Similar homes
- $649,9005 bd2 ba2.2k sqft13613 Alliston Dr, Baldwin, MD 21013For Sale

 MLS ID #MDBC2171222, Nick DiNicola, Samson Properties. Bright MLS
- $659,9004 bd2 ba1.8k sqft4538 Long Green Rd, Glen Arm, MD 21057For Sale
 MLS ID #MDBC2165960, Erin Chassange, Better Choice Real Estate. Bright MLS
- $595,0003 bd2 ba1.7k sqft1308 Walker Rd, Freeland, MD 21053For Sale
 MLS ID #MDBC2179154, Michael Blair, Cummings & Co. Realtors. Bright MLS
- $799,0004 bd4 ba1.8k sqft13540 Jarrettsville Pike, Phoenix, MD 21131For Sale
 MLS ID #MDBC2166220, Arabella Brockett, Samson Properties. Bright MLS
- $550,0003 bd3 ba2.2k sqft1026 Bosley Rd, Cockeysville, MD 21030For SaleMLS ID #MDBC2178908, Jory Frankle, Northrop Realty. Bright MLS
- $500,0004 bd3 ba2k sqft2406 Putnam Rd, Forest Hill, MD 21050For SaleMLS ID #MDHR2058150, Aidan Jones, Northrop Realty. Bright MLS
- $529,9003 bd2 ba1.5k sqft4111 Halifax Ct, Glen Arm, MD 21057For SaleMLS ID #MDBC2176516, Jen Ward, Samson Properties. Bright MLS
- $725,0003 bd4 ba2.1k sqft6 Old Garrett Ct, White Hall, MD 21161For SaleMLS ID #MDBC2159336, Laura Christensen, Berkshire Hathaway HomeServices PenFed Realty. Bright MLS
- $600,0003 bd3 ba1.6k sqft1045 Doyle Rd, Street, MD 21154For SaleMLS ID #MDHR2059800, Matthew Bearinger, Samson Properties. Bright MLS
- $499,9003 bd2 ba1.4k sqft2436 Linda Ln, Jarrettsville, MD 21084For SaleMLS ID #MDHR2059954, Tim Markland, Cummings & Co. Realtors. Bright MLS
- $655,0003 bd3 ba1.8k sqft202 Bridge Dr, Joppa, MD 21085For SaleMLS ID #MDHR2059856, Mary Jones, Berkshire Hathaway HomeServices PenFed Realty. Bright MLS
- $700,0004 bd2 ba1.8k sqft2028 Park Beach Dr, Aberdeen, MD 21001For SaleMLS ID #MDHR2056214, Kim Parsons, American Premier Realty, LLC. Bright MLS
- $429,0004 bd3 ba2.1k sqft1610 S Tollgate Rd, Bel Air, MD 21015For SaleMLS ID #MDHR2060088, Monique Ford, Long & Foster Real Estate, Inc.. Bright MLS
- $644,9003 bd3 ba1.8k sqft1110 Bellemore Rd, Baltimore, MD 21210For SaleMLS ID #MDBA2227158, Jeffrey Mohler, Mohler and Gary Realtors LLC. Bright MLS
- $699,9005 bd3 ba1.9k sqft7725 York Rd, Towson, MD 21204For SaleMLS ID #MDBC2177068, DIPENDRA BHATTARAI, Ghimire Homes. Bright MLS
- $550,0004 bd3 ba2.1k sqft2815 College View Dr, Churchville, MD 21028For SaleMLS ID #MDHR2060706, Brendan Butler, Cummings & Co. Realtors. Bright MLS
- $725,0003 bd3 ba2.1k sqft4 Poplar Grove Ave, Aberdeen, MD 21001For SaleMLS ID #MDHR2056696, Robert Kansler, Berkshire Hathaway HomeServices Homesale Realty. Bright MLS
- $545,0003 bd2 ba1.9k sqft12230 Greenspring Ave, Owings Mills, MD 21117For SaleMLS ID #MDBC2174670, Michael Schiff, EXP Realty, LLC. Bright MLS
- $448,4003 bd2 ba1.2k sqft2303 McGuigan Dr, Joppa, MD 21085For SaleMLS ID #MDHR2060458, Jeanne Thommen, Cummings & Co. Realtors. Bright MLS
- $525,0003 bd2 ba1.8k sqft1206 Culvert Rd, Towson, MD 21286For SaleMLS ID #MDBC2177458, Catherine Miller, Monument Sotheby's International Realty. Bright MLS
