Imagine bright mornings in a sunken living room overlooking your private backyard, coffee in hand. This stunning 3-bedroom, 3-bathroom condo townhouse is perfectly positioned in Blue Quill, one of southwest Edmonton's most sought-after neighborhoods. Recently updated with hardwood floors and tile, this bright home showcases quality upgrades. The main floor features an inviting sunken living room with fireplace, complementing the galley-style kitchen with quality finishes. An intimate breakfast nook has been beautifully converted into a coffee and visiting area, ideal for morning relaxation or entertaining guests. The spacious primary bedroom boasts wall-to-wall closets and luxurious ensuite bathroom. A short walk to Century Park LRT, close to YMCA, Blue Quill Park, excellent schools, and major shopping at South Edmonton Common and Calgary Trail. Two convenient parking stalls and a large fenced backyard complete the package. Thoughtfully maintained and updated, this home is waiting for you.
For sale
C$235,000
622 Saddleback Rd NW, Edmonton, AB T6J 4Z3
3beds
1,366sqft
Townhouse
Built in 1979
2,548 Square Feet Lot
$-- Zestimate®
C$172/sqft
C$-- HOA
What's special
Bright homeHardwood floorsSpacious primary bedroomWall-to-wall closetsLuxurious ensuite bathroomLarge fenced backyardTwo convenient parking stalls
- 2 hours |
- 3 |
- 0 |
Zillow last checked:
Listing updated:
Listed by:
Erick S Yip,
RE/MAX Elite,
Sue Gaudin,
RE/MAX Elite
Source: RAE,MLS®#: E4504534
Facts & features
Interior
Bedrooms & bathrooms
- Bedrooms: 3
- Bathrooms: 3
- Full bathrooms: 1
- 1/2 bathrooms: 2
Primary bedroom
- Level: Upper
Heating
- Forced Air-1, Natural Gas
Appliances
- Included: Dishwasher-Built-In, Dryer, Freezer, Exhaust Fan, Refrigerator, Electric Stove, Washer
Features
- Flooring: Ceramic Tile, Hardwood
- Windows: Window Coverings
- Basement: Full, Partially Finished
Interior area
- Total structure area: 1,366
- Total interior livable area: 1,366 sqft
Property
Parking
- Parking features: 2 Outdoor Stalls, Parking-Plug-Ins
Features
- Levels: 2 Storey,2
- Exterior features: Playground Nearby
- Fencing: Fenced
Lot
- Size: 2,548 Square Feet
- Features: Near Golf Course, Playground Nearby, Near Public Transit, Schools, Shopping Nearby, Golf Nearby, Public Transportation
Details
- Additional structures: Storage Shed
Construction
Type & style
- Home type: Townhouse
- Property subtype: Townhouse
Materials
- Foundation: Concrete Perimeter
- Roof: Asphalt
Condition
- Year built: 1979
Community & HOA
Community
- Security: Smoke Detector(s), Detectors Smoke
HOA
- Has HOA: Yes
- Services included: Exterior Maintenance, Insur. for Common Areas, Landscape/Snow Removal, Professional Management, Reserve Fund Contribution
Location
- Region: Edmonton
Financial & listing details
- Price per square foot: C$172/sqft
- Date on market: 8/19/2026
- Ownership: Private
Price history
Price history is unavailable.
Public tax history
Tax history is unavailable.
Climate risks
Neighborhood: Kaskitayo
Nearby schools
GreatSchools rating
No schools nearby
We couldn't find any schools near this home.
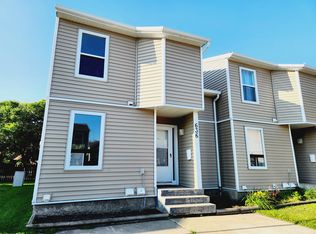
- C$--3 bd2 ba1.2k sqft636 Saddleback Rd NW, Edmonton, AB T6J4Z3Off Market
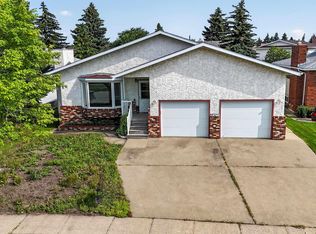
- C$600,0006 bd3 ba1.5k sqft11327 25th Ave NW, Edmonton, AB T6J5J1For Sale
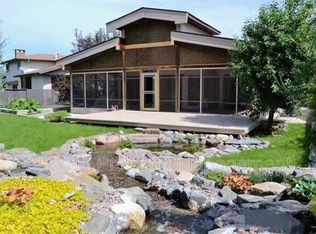
- C$--1 bd1 ba2.5k sqft2404 113th St NW ROOM 1, Edmonton, AB T6J4Y5Off Market
- C$588,5005 bd3 ba1.9k sqft2412 115th St NW, Edmonton, AB T6J3S1For Sale

- C$535,0004 bd3 ba1.6k sqft11512 24th Ave NW, Edmonton, AB T6J3R7For Sale
- C$--3 bd2 ba1.1k sqft2545 116th St NW #300, Edmonton, AB T6J3Z7Off Market
- C$--1 bd1 ba-- sqft2207 118th St NW #1-BEDROOM, Edmonton, AB T6J6L8Off Market
- C$--1 bd1 ba-- sqft2207 118th St NW #1A36EE1FE, Edmonton, AB T6J6L8Off Market
Similar homes
- C$229,0003 bd3 ba1.1k sqftErmineskin Town Mews, Edmonton, AB T6J 4J3For Sale
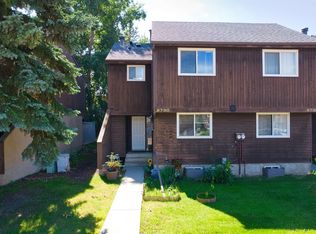 MLS ID #E4502897, Jia Lu, Homes & Gardens Real Estate Limited. RAE
 - C$229,9002 bd2 ba1k sqftTudor Lane, Edmonton, AB T6J 3T5For Sale
 MLS ID #E4503523, Shauna Mudryk, REMAX River City. RAE
 - C$259,9003 bd3 ba1.2k sqftYellowbird Court, Edmonton, AB T6J 4V8For Sale
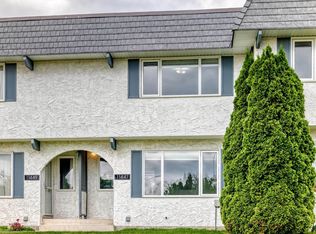 MLS ID #E4498307, Carlo Cimino, Realty Canada Inc. RAE
 - C$238,0002 bd2 ba1.1k sqftHeritage Grand West, Edmonton, AB T6J 6X2For Sale
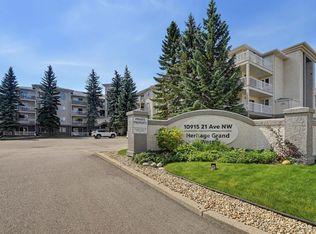 MLS ID #E4504556, Terrie M Reekie, REMAX River City. RAE
 - C$267,5004 bd3 ba1.2k sqftYellowbird Court, Edmonton, AB T6J 4V8For SaleMLS ID #E4500612, Michael D Melnychuk, Century 21 All Stars Realty Ltd. RAE
- C$249,9003 bd3 ba1.3k sqftMasters Green, Edmonton, AB T6J 5K7For SaleMLS ID #E4501738, Teresa Koziel, Homes & Gardens Real Estate Limited. RAE
- C$230,0003 bd3 ba1k sqftErmineskin Town Mews, Edmonton, AB T6J 4J3For SaleMLS ID #E4494245, Benjamin N Jespersen, Better Way Real Estate Ltd. RAE
- C$229,9003 bd2 ba1.1k sqftCypress Grove, Edmonton, AB T6J 4S2For SaleMLS ID #E4501722, Corey McEwen, MaxWell Devonshire Realty. RAE
- C$235,0003 bd2 ba1.1k sqftCommonwealth Place_Steinhauer, Edmonton, AB T6J 4N6For SaleMLS ID #E4491993, Anna Trojanowicz, Century 21 All Stars Realty Ltd. RAE
- C$240,0003 bd2 ba1.1k sqftYellowbird Gardens, Edmonton, AB T6J 5H1For SaleMLS ID #E4502298, David Nam, RE/MAX Excellence. RAE
- C$224,9002 bd2 ba1k sqft198 Tudor Ln NW, Edmonton, AB T6J 3T5For SaleCentury 21 Canada
- C$189,5002 bd1 ba948 sqftWhispering Pines, Edmonton, AB T6J 5N1For SaleMLS ID #E4504341, Battista Valente, REMAX River City. RAE
- C$199,9993 bd2 ba947 sqftKaskitayo Court, Edmonton, AB T6J 3T3For SaleMLS ID #E4476487, Eric S Beaverford, MaxWell Polaris. RAE
- C$219,0003 bd2 ba1.2k sqftGrande Whitemud, Edmonton, AB T6J 7G8For SaleMLS ID #E4503791, Martin Zhang, MaxWell Polaris. RAE
- C$299,9004 bd2 ba1.3k sqftLord Byron Place, Edmonton, AB T6J 2E7For SaleMLS ID #E4504450, Curtis D Stasiuk, MaxWell Progressive. RAE
- C$283,0003 bd2 ba1.1k sqftTudor Lane, Edmonton, AB T6J 3T5For SaleMLS ID #E4498334, Sunguo Wang, Homes & Gardens Real Estate Limited. RAE
- C$218,9002 bd1 ba1k sqftQuail Ridge, Edmonton, AB T6J 5K2For SaleMLS ID #E4499781, Shane Gwilliam, Sable Realty. RAE
- C$211,9002 bd2 ba1.2k sqftChateaux The, Edmonton, AB T6J 7C8For SaleMLS ID #E4503920, Renee Y Brown, MaxWell Devonshire Realty. RAE
- C$288,8003 bd2 ba1.3k sqftGrande Whitemud Oaks, Edmonton, AB T6R 3A3For SaleMLS ID #E4504438, Darrell W Zapernick, MaxWell Challenge Realty. RAE
- C$209,9002 bd2 ba1k sqftHeritage Mansion W, Edmonton, AB T6J 6R3For SaleMLS ID #E4499512, Sharon M Josey, REMAX River City. RAE
