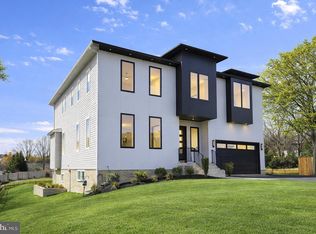
****UNDER CONSTRUCTION****Sophisticated Modern Design in a Prime Close-In Location This exceptional new construction home delivers over 5,500 square feet of thoughtfully designed living space. Located just 10 miles from Washington, D.C. and two miles south of the Capital Beltway, this premier Alexandria location avoids the premium costs associated with "inside the beltway" addresses while providing seamless access to major employment centers across Northern Virginia and the DC metro area. Customization and Included Premium Upgrades; Purchasing during the construction phase minimizes compromise by allowing buyers to personalize and select the finishes, features, and amenities they prefer. Much like a luxury automobile, this home integrates popular features and premium upgrades as standard equipment. While additional options are available, the home is exceptionally well-appointed without adding anything extra. Architectural Elegance and Scale The main level is defined by distinct, grand spaces featuring 10-foot ceilings and extensive hardwood flooring. An impressive two-story foyer with a curved staircase opens to formal living and dining rooms, with the formal dining room comfortably seating 12 or more guests. Throughout the property, the principal living spaces boast significantly larger room dimensions than other comparable new homes. Functional Luxury for Modern Living The heart of the home combines an expansive family room with a gourmet island kitchen. The kitchen is equipped with upgraded cabinetry reaching the ceiling, quartz countertops, and pro-style stainless steel appliances. Hardwood flooring extends directly into the primary bedroom suite, ensuring design continuity. Finished Lower Level Includes: *A spacious, King-size bedroom with a walk-in closet *A full bathroom *A recreation room with a wet bar and contemporary fireplace *A dedicated game room *A flexible bonus room optimized for a home theater, gym, or private office Designed for maximum versatility, the home effortlessly accommodates multi-generational living, remote work, family gatherings, and upscale entertaining. ****Floorplans and Images are for illustrative purposes only and may depict decorator features, furnishings, landscaping, optional upgrades, and finishes that are not included in the standard purchase price. Actual homes, dimensions, materials, specifications, and features may vary and are subject to change without notice.amily gatherings, and upscale entertaining.
New construction
$1,795,000
6223 Telegraph Rd, Alexandria, VA 22310
7beds
5,500sqft
Single Family Residence
Built in 2026
0.25 Acres Lot
$1,785,400 Zestimate®
$326/sqft
$100/mo HOA
What's special
Finished lower levelExtensive hardwood flooringSignificantly larger room dimensionsGourmet island kitchenQuartz countertopsDedicated game roomExpansive family room
- 97 days
- 679
- 37
Zillow last checked:
Listing updated:
Listed by:
Mr. Tom S Hennerty 703-581-8605,
NetRealtyNow.com, LLC 7035818605
Source: Bright MLS,MLS#: VAFX2322830
Facts & features
Interior
Bedrooms & bathrooms
- Bedrooms: 7
- Bathrooms: 7
- Full bathrooms: 6
- 1/2 bathrooms: 1
- Main level bathrooms: 2
- Main level bedrooms: 1
Basement
- Area: 1800
Heating
- Central, Forced Air, Natural Gas
Cooling
- Central Air, Attic Fan, Zoned, Other, Electric
Appliances
- Included: Stainless Steel Appliance(s), Microwave, Dishwasher, Disposal, Ice Maker, Oven/Range - Gas, Range Hood, Refrigerator, Six Burner Stove, Water Heater, Electric Water Heater
- Laundry: Upper Level
Features
- Attic, Bathroom - Tub Shower, Bathroom - Walk-In Shower, Breakfast Area, Built-in Features, Ceiling Fan(s), Crown Molding, Dining Area, Family Room Off Kitchen, Eat-in Kitchen, Kitchen - Gourmet, Kitchen Island, Primary Bath(s), Recessed Lighting, Upgraded Countertops, Walk-In Closet(s), 9'+ Ceilings, Dry Wall, Cathedral Ceiling(s), 2 Story Ceilings
- Flooring: Ceramic Tile, Carpet, Hardwood, Luxury Vinyl, Wood
- Basement: Full,Connecting Stairway,Finished,Improved,Interior Entry,Walk-Out Access
- Number of fireplaces: 2
- Fireplace features: Gas/Propane
Interior area
- Total structure area: 5,500
- Total interior livable area: 5,500 sqft
- Finished area above ground: 3,700
- Finished area below ground: 1,800
Video & virtual tour
Property
Parking
- Total spaces: 2
- Parking features: Garage Door Opener, Garage Faces Front, Storage, Attached, Driveway, Off Street
- Attached garage spaces: 2
- Has uncovered spaces: Yes
Accessibility
- Accessibility features: 2+ Access Exits
Features
- Levels: Three
- Stories: 3
- Patio & porch: Patio
- Exterior features: Lighting
- Pool features: None
Lot
- Size: 0.25 Acres
Details
- Additional structures: Above Grade, Below Grade
- Parcel number: 0824 01 0007
- Zoning: 130
- Special conditions: Standard
Construction
Type & style
- Home type: SingleFamily
- Architectural style: Colonial
- Property subtype: Single Family Residence
Materials
- Frame, Stone, Vinyl Siding
- Foundation: Permanent, Concrete Perimeter
- Roof: Architectural Shingle
Condition
- Excellent
- New construction: Yes
- Year built: 2026
Utilities & green energy
- Sewer: Public Sewer
- Water: Public
Community & HOA
Community
- Subdivision: None Available
HOA
- Has HOA: Yes
- HOA fee: $100 monthly
- HOA name: TELEGRAPH ESTATES
Location
- Region: Alexandria
Financial & listing details
- Price per square foot: $326/sqft
- Tax assessed value: $1,089,000
- Annual tax amount: $13,192
- Date on market: 7/16/2026
- Listing agreement: Exclusive Agency
- Ownership: Fee Simple
Estimated market value
$1,785,400
$1.70M - $1.87M
$6,425/mo
Price history
| Date | Event | Price |
|---|---|---|
| 7/16/2026 | Listed for sale | $1,795,000+49.6%$326/sqft |
Source:  Bright MLS #VAFX2322830 Report a problem | ||
| 10/16/2023 | Sold | $1,200,000+27.7%$218/sqft |
Source: Public Record Report a problem | ||
| 9/9/2021 | Listing removed | $940,000$171/sqft |
Source: Bright MLS #VAFX1183394 Report a problem | ||
| 1/15/2021 | Listed for sale | $940,000-5.2%$171/sqft |
Source: Bright MLS #VAFX1079002 Report a problem | ||
| 6/24/2020 | Price change | $991,500+0.1%$180/sqft |
Source: Bright MLS #VAFX1079002 Report a problem | ||
| 5/1/2020 | Listed for sale | $990,500+0.1%$180/sqft |
Source: Bright MLS #VAFX1079002 Report a problem | ||
| 7/19/2019 | Listed for sale | $990,000-17.5%$180/sqft |
Source: Casey Margenau Fine Homes and Estates, Inc. #VAFX1079002 Report a problem | ||
| 6/17/2019 | Listing removed | $1,200,000$218/sqft |
Source: Pearson Smith Realty, LLC #1000438758 Report a problem | ||
| 9/15/2018 | Price change | $1,200,000-20%$218/sqft |
Source: Pearson Smith Realty, LLC #1000438758 Report a problem | ||
| 7/9/2018 | Listed for sale | $1,500,000$273/sqft |
Source: Pearson Smith Realty, LLC #1000438758 Report a problem | ||
| 5/21/2018 | Pending sale | $1,500,000$273/sqft |
Source: Pearson Smith Realty, LLC #1000438758 Report a problem | ||
| 4/24/2018 | Listed for sale | $1,500,000+9.1%$273/sqft |
Source: Pearson Smith Realty, Llc #1000438758 Report a problem | ||
| 9/29/2015 | Listing removed | $1,375,000$250/sqft |
Source: Fairfax Realty Inc. #FX8660415 Report a problem | ||
| 6/9/2015 | Listed for sale | $1,375,000+25%$250/sqft |
Source: Fairfax Realty Inc. #FX8660415 Report a problem | ||
| 6/22/2009 | Listing removed | $1,100,000$200/sqft |
Source: Listhub #FX7014913 Report a problem | ||
| 6/13/2009 | Listed for sale | $1,100,000+17%$200/sqft |
Source: Listhub #FX7014913 Report a problem | ||
| 3/11/2005 | Sold | $940,000$171/sqft |
Source: Public Record Report a problem | ||
Public tax history
| Year | Property taxes | Tax assessment |
|---|---|---|
| 2025 | $13,199 +8.8% | $1,089,000 +9% |
| 2024 | $12,128 +74.9% | $999,000 +75% |
| 2023 | $6,934 +7.6% | $571,000 +9.4% |
| 2022 | $6,444 | $522,000 +9.4% |
| 2021 | -- | $477,000 |
| 2020 | $6,015 -0.2% | $477,000 |
| 2019 | $6,030 +0.6% | $477,000 |
| 2018 | $5,995 -2.3% | $477,000 -4.4% |
| 2017 | $6,136 +0.2% | $498,760 |
| 2016 | $6,123 +7.5% | $498,760 +4% |
| 2015 | $5,697 +0.2% | $479,580 |
| 2014 | $5,685 | $479,580 +6.9% |
| 2013 | -- | $448,470 -3.4% |
| 2012 | -- | $464,170 |
| 2011 | -- | $464,170 -5% |
| 2010 | -- | $488,760 -1% |
| 2009 | -- | $493,900 -30% |
| 2008 | -- | $705,460 |
| 2007 | -- | $705,460 +70.2% |
| 2003 | -- | $414,550 +12% |
| 2002 | -- | $370,135 +25.7% |
| 2001 | -- | $294,400 |
Find assessor info on the county website
Monthly payment
Est. payment
Payment breakdown
Explore the cost of this home by adjusting the details. Changes won't be saved.Climate risks
Neighborhood: 22310
Nearby schools
Schools provided by the listing agent
- District: Fairfax County Public Schools
Source: Bright MLS. This data may not be complete. We recommend contacting the local school district to confirm school assignments for this home.
- $650,4003 bd2 ba1.1k sqft6224 Virginia Hills Ave, Alexandria, VA 22310Off Market
- $605,6004 bd2 ba988 sqft4106 Ronson Dr, Alexandria, VA 22310Off Market
- $618,4004 bd2 ba988 sqft6300 Virginia Hills Ave, Alexandria, VA 22310Off Market
- $647,4003 bd2 ba1.8k sqft6230 Virginia Hills Ave, Alexandria, VA 22310Off Market

Similar homes
- $1,795,0006 bd8 ba5.1k sqft2613 Beacon Hill Rd, Alexandria, VA 22306New Construction
 MLS ID #VAFX2346612, Hector Velasquez, Capitol Real Estate. Bright MLS
- $1,581,3656 bd6 ba4.2k sqft5413 Woodway Dr, Alexandria, VA 22310New Construction
 MLS ID #VAFX2321440, Jack Appleman, Tetra Corporation. Bright MLS
- $1,552,8906 bd5 ba4.2k sqft5415 Woodway Dr, Alexandria, VA 22310New Construction
 MLS ID #VAFX2321484, Jack Appleman, Tetra Corporation. Bright MLS
- $1,099,9004 bd5 ba3.4k sqft6312 Maryview St, Alexandria, VA 22310For Sale
 MLS ID #VAFX2345780, Ms. Cory NarcisoMolina, TTR Sotheby's International Realty. Bright MLS
- $975,0005 bd4 ba3.1k sqft3500 Woodside Rd, Alexandria, VA 22310For SaleMLS ID #VAFX2330756, Faith Saunders, Samson Properties. Bright MLS
- $1,750,0005 bd5 ba5.2k sqft400 N View Ter, Alexandria, VA 22301For SaleMLS ID #VAAX2067456, Lauren Bishop, Corcoran McEnearney. Bright MLS
- $1,800,0004 bd5 ba5.3k sqft4513 Fairway Downs Ct, Alexandria, VA 22312For SaleMLS ID #VAFX2345660, Joe Hawkins, Hawkins Real Estate Services. Bright MLS
- $1,799,0006 bd7 ba6.7k sqft7225 Barry Rd, Alexandria, VA 22315New ConstructionMLS ID #VAFX2334360, Shoaib Ahmed, United American Realty. Bright MLS
- $1,329,0005 bd5 ba3.4k sqft6526 Wayside Pl, Alexandria, VA 22310For SaleMLS ID #VAFX2342490, Blain Jackson, Samson Properties. Bright MLS
- $1,099,0004 bd3 ba3.8k sqft4001 Pine Brook Rd, Alexandria, VA 22310For SaleMLS ID #VAFX2342716, Leslie Church, Berkshire Hathaway HomeServices PenFed Realty. Bright MLS
- $1,999,9995 bd4 ba4.2k sqft5716 N Kings Hwy, Alexandria, VA 22303For SaleMLS ID #VAFX2344440, Morgan Knull, RE/MAX Gateway, LLC. Bright MLS
- $1,600,0005 bd5 ba4.8k sqft2101 Whiteoaks Dr, Alexandria, VA 22306For SaleMLS ID #VAFX2342446, David Lloyd, Weichert, REALTORS. Bright MLS
- $975,0005 bd4 ba2.8k sqft3302 Gentle Ct, Alexandria, VA 22310For SaleMLS ID #VAFX2339096, James Nellis, EXP Realty, LLC. Bright MLS
- $1,550,0006 bd5 ba4.6k sqft5607 Fillmore Ave, Alexandria, VA 22311For SaleMLS ID #VAAX2065338, Irene Xenos, Pearson Smith Realty, LLC. Bright MLS
- $1,995,0004 bd5 ba3.5k sqft2109 Foresthill Rd, Alexandria, VA 22307For SaleMLS ID #VAFX2344854, Janet Caterson Price, Corcoran McEnearney. Bright MLS
- $1,495,0004 bd3 ba3.3k sqft415 Crown View Dr, Alexandria, VA 22314For SaleMLS ID #VAAX2061046, Allison Goodhart, Compass. Bright MLS
- $1,695,0006 bd6 ba5.7k sqft8713 Oak Leaf Dr, Alexandria, VA 22309For SaleMLS ID #VAFX2301410, Karen Olmstead, Coldwell Banker Realty. Bright MLS
- $1,799,0005 bd5 ba5.4k sqft4916 Ridgewood Rd, Alexandria, VA 22312New ConstructionMLS ID #VAFX2339978, Michelle Santos, Corcoran McEnearney. Bright MLS
- $1,950,0006 bd6 ba4.4k sqft132 N Earley St, Alexandria, VA 22304New ConstructionMLS ID #VAAX2066438, Keyvan Moussavi, Spring Hill Real Estate, LLC.. Bright MLS
