Sunlight fills the double-height foyer at 7110 Granberry Way, where soaring ceilings and a grand staircase set the tone for this expansive Granberry Estates Colonial. Set on nearly 0.4 acres in Springfield, the home offers approximately 6,672 square feet of finished living space, five bedrooms, five full baths, and one half bath. The main level has a room for every part of the day. A dedicated office or den offers a quiet place to work, while the grand formal living room opens to a more intimate sunroom. A separate dining room gives dinner parties their own setting. At the heart of the home, an expansive chef’s kitchen features an oversized island, abundant cabinetry, and plenty of prep space. It opens directly to the family room and its stone fireplace. French doors in the adjoining breakfast area offer a natural connection to a future deck, with room to envision outdoor dining and lounging just off the kitchen. Follow the main staircase upstairs to five generously sized bedrooms. The primary master suite has a walk-in in the bedroom and a walk-in closet off the en-suite bath. Two secondary bedrooms each have their own private bath and a large walk-in closet. The remaining two share a Jack-and-Jill bath, and each has generous closet space of its own. Built-in organizers throughout the closets make the most of all that storage. The finished walk-out lower level opens directly to the backyard and offers enough space for a media lounge, game tables, and entertaining. A full bath, two separate storage rooms, and a flexible room that could serve as a guest room, gym, or second office round out the level. Recent updates include fresh interior paint throughout, new hardwood floors upstairs, and new luxury vinyl plank flooring on the lower level. An attached two-car garage completes the home.-All video and Photographs are virtually staged
For sale
$1,650,000
7110 Granberry Way, Springfield, VA 22151
6beds
6,672sqft
Single Family Residence
Built in 2006
0.4 Acres Lot
$-- Zestimate®
$247/sqft
$75/mo HOA
What's special
- --
- on Zillow
- 147
- views
- 1
- save
Likely to sell faster than
Zillow last checked:
Listing updated:
Listed by:
Randolph Adams 202-656-8019,
Compass (301) 298-1001
Source: Bright MLS,MLS#: VAFX2349276
Facts & features
Interior
Bedrooms & bathrooms
- Bedrooms: 6
- Bathrooms: 5
- Full bathrooms: 4
- 1/2 bathrooms: 1
- Main level bathrooms: 1
Basement
- Area: 1677
Heating
- Zoned, Natural Gas
Cooling
- Central Air, Zoned, Electric
Appliances
- Included: Microwave, Washer, Dryer, Cooktop, Dishwasher, Disposal, Refrigerator, Ice Maker, Oven, Gas Water Heater
- Laundry: Has Laundry
Features
- Basement: Walk-Out Access
- Number of fireplaces: 1
- Fireplace features: Screen
Interior area
- Total structure area: 6,672
- Total interior livable area: 6,672 sqft
- Finished area above ground: 4,995
- Finished area below ground: 1,677
Video & virtual tour
Property
Parking
- Total spaces: 2
- Parking features: Garage Faces Front, Garage Door Opener, Attached
- Attached garage spaces: 2
Accessibility
- Accessibility features: None
Features
- Levels: Three
- Stories: 3
- Pool features: None
Lot
- Size: 0.4 Acres
Details
- Additional structures: Above Grade, Below Grade
- Parcel number: 0713 24 0013
- Zoning: 120
- Special conditions: Standard
Construction
Type & style
- Home type: SingleFamily
- Architectural style: Colonial
- Property subtype: Single Family Residence
Materials
- Brick
- Foundation: Concrete Perimeter
- Roof: Architectural Shingle
Condition
- New construction: No
- Year built: 2006
Details
- Builder name: Randolph Adams
Utilities & green energy
- Sewer: Public Sewer
- Water: Public
Community & HOA
Community
- Security: Electric Alarm, Main Entrance Lock, Smoke Detector(s)
- Subdivision: Granberry Estates
HOA
- Has HOA: Yes
- HOA fee: $900 annually
- HOA name: GRANBERRY ESTATES HOA
Location
- Region: Springfield
Financial & listing details
- Price per square foot: $247/sqft
- Tax assessed value: $1,427,590
- Annual tax amount: $16,467
- Date on market: 11/5/2026
- Listing agreement: Exclusive Right To Sell
- Listing terms: Cash,Conventional,FHA,VA Loan,Other
- Ownership: Fee Simple
Estimated market value
Not available
Estimated sales range
Not available
$6,775/mo
Price history
| Date | Event | Price |
|---|---|---|
| 11/5/2026 | Listing removed | $1,750,000$262/sqft |
Source: eXp Realty #VAFX2325612 Report a problem | ||
| 10/6/2026 | Listed for sale | $1,750,000+49.4%$262/sqft |
Source:  Bright MLS #VAFX2325612 Report a problem | ||
| 1/1/2015 | Sold | $1,171,190+112.9%$176/sqft |
Source:  Long & Foster Broker Feed #VAFX106668_100 Report a problem | ||
| 5/3/2005 | Sold | $550,000$82/sqft |
Source: Public Record Report a problem | ||
Public tax history
| Year | Property taxes | Tax assessment |
|---|---|---|
| 2026 | $16,467 +5% | $1,427,590 +5.2% |
| 2025 | $15,686 +4.1% | $1,356,940 +4.4% |
| 2024 | $15,064 +10.1% | $1,300,330 +7.2% |
| 2023 | $13,687 +8.9% | $1,212,870 +10.3% |
| 2022 | $12,573 | $1,099,490 +12% |
| 2021 | -- | $981,390 +3.5% |
| 2020 | $11,224 +0.6% | $948,370 +0.6% |
| 2019 | $11,153 | $942,370 |
| 2018 | $11,153 +1.9% | $942,370 |
| 2017 | $10,941 +1.6% | $942,370 +1.4% |
| 2016 | $10,767 +3.8% | $929,370 |
| 2015 | $10,372 +4.6% | $929,370 +4.4% |
| 2014 | $9,912 | $890,160 |
| 2013 | -- | $890,160 -6.9% |
| 2012 | -- | $955,670 +10% |
| 2011 | -- | $869,150 -3.6% |
| 2010 | -- | $901,190 -7.9% |
| 2009 | -- | $978,520 -13% |
| 2008 | -- | $1,124,600 -10.7% |
| 2007 | -- | $1,259,360 |
Find assessor info on the county website
Monthly payment
Est. payment
Payment breakdown
Explore the cost of this home by adjusting the details. Changes won't be saved.Climate risks
Neighborhood: 22151
Nearby schools
Schools provided by the listing agent
- Elementary: North Springfield
- Middle: Holmes
- High: Annandale
- District: Fairfax County Public Schools
Source: Bright MLS. This data may not be complete. We recommend contacting the local school district to confirm school assignments for this home.
- $1,737,6005 bd6 ba5.2k sqft7108 Granberry Way, Springfield, VA 22151Off Market
- $1,609,2005 bd7 ba8.1k sqft7111 Granberry Way, Springfield, VA 22151Off Market

- $1,518,1005 bd5 ba5.1k sqft7106 Granberry Way, Springfield, VA 22151Off Market

- $1,429,2004 bd4 ba7k sqft7109 Granberry Way, Springfield, VA 22151Off Market
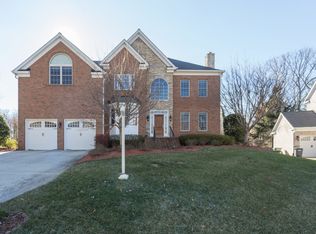
Similar homes
- $1,450,0006 bd5 ba6.7k sqft3905 Colonial Ave, Alexandria, VA 22309For Sale

 MLS ID #VAFX2346492, Jennifer Lloyd Miller, TTR Sotheby's International Realty. Bright MLS
- $1,700,0005 bd5 ba6.2k sqft3848 Farr Oak Cir, Fairfax, VA 22030For Sale
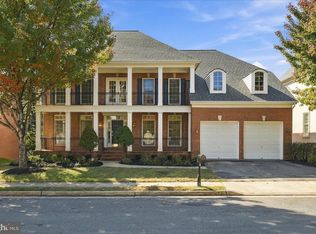 MLS ID #VAFC2009382, Kanwar Sodhi, Keller Williams Realty. Bright MLS
- $1,652,9006 bd5 ba6.6k sqft10123 Ratcliffe Manor Dr, Fairfax, VA 22030For Sale
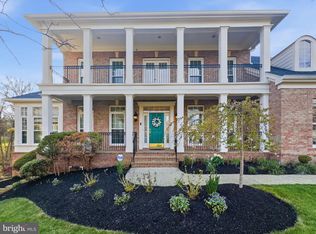 MLS ID #VAFC2008064, Thomas Luster, Epique Realty. Bright MLS
- $1,775,0005 bd4 ba4.3k sqft3845 N Tazewell St, Arlington, VA 22207For Sale
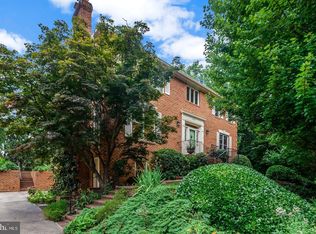 MLS ID #VAAR2081902, Karen Close, Century 21 Redwood Realty. Bright MLS
- $1,849,9909 bd9 ba8.5k sqft7313 Byrneley Ln, Annandale, VA 22003For SaleMLS ID #VAFX2308184, Asif Ali, Fairfax Realty Select. Bright MLS
- $1,497,0006 bd6 ba6.4k sqft3009 Marshall St, Falls Church, VA 22042For SaleMLS ID #VAFX2327354, CallCathy Poungmalai, EXP Realty, LLC. Bright MLS
- $1,800,0005 bd5 ba5.2k sqft3431 Putnam St, Falls Church, VA 22042For SaleMLS ID #VAFX2324650, Melissa Syverson, EXP Realty, LLC. Bright MLS
- $1,625,0006 bd4 ba3.8k sqft1832 Baldwin Dr, Mc Lean, VA 22101For SaleMLS ID #VAFX2345384, Karen Briscoe, Serhant. Bright MLS
- $1,450,0005 bd7 ba5.5k sqft7113 Carol Ln, Falls Church, VA 22042For SaleMLS ID #VAFX2340222, Vie Nguyen, Serhant. Bright MLS
- $1,700,0006 bd6 ba5k sqft11012 Westmore Dr, Fairfax, VA 22030New ConstructionMLS ID #VAFC2007542, Chris Craddock, EXP Realty, LLC. Bright MLS
- $1,799,9006 bd6 ba4.9k sqft13067 Amber Dell Ct, Fairfax, VA 22030For SaleMLS ID #VAFX2347938, Suzanne Parisi, Century 21 Redwood Realty. Bright MLS
- $1,595,0006 bd6 ba5.7k sqft8713 Oak Leaf Dr, Alexandria, VA 22309For SaleMLS ID #VAFX2301410, Karen Olmstead, Coldwell Banker Realty. Bright MLS
- $2,195,0005 bd5 ba5.2k sqft3104 N Dinwiddie St, Arlington, VA 22207For SaleMLS ID #VAAR2081842, Coral Gundlach, RLAH @properties. Bright MLS
- $1,195,0006 bd5 ba4.6k sqft7608 McWeadon Ln, Springfield, VA 22150For SaleMLS ID #VAFX2339494, Debbie Fayyad, Samson Properties. Bright MLS
- $1,199,9006 bd5 ba4.3k sqft9401 Eagle Trce, Fairfax Station, VA 22039For SaleMLS ID #VAFX2342890, Jennifer Christoff, KW Metro Center. Bright MLS
- $1,050,0004 bd4 ba3.8k sqft6345 Alderman Dr, Alexandria, VA 22315For SaleMLS ID #VAFX2345532, Cindy Schneider, Long & Foster Real Estate, Inc.. Bright MLS
- $1,699,9005 bd5 ba4.9k sqft2402 Stryker Ave, Vienna, VA 22181For SaleMLS ID #VAFX2332314, Ryan McKevitt, Real Broker, LLC - Gaithersburg. Bright MLS
- $1,624,9995 bd4 ba3.6k sqft8869 Glenridge Ct, Vienna, VA 22182For SaleMLS ID #VAFX2347220, Brett Korade, KW United. Bright MLS
- $1,549,0005 bd5 ba5.5k sqft3810 Daniels Run Ct, Fairfax, VA 22030For SaleMLS ID #VAFC2008984, Melissa Melendez, eXp Realty LLC. Bright MLS
- $1,599,8884 bd5 ba5k sqft8302 Wolftrap Rd, Vienna, VA 22182For SaleMLS ID #VAFX2342802, George Mrad, KW Metro Center. Bright MLS
