This 1352 square foot single family home has 3 bedrooms and 2.0 bathrooms. This home is located at 6223 W Osborn Rd, Phoenix, AZ 85033.
Pre-foreclosure
Street View
Est. $313,800
6223 W Osborn Rd, Phoenix, AZ 85033
3beds
1,352sqft
SingleFamily
Built in 1961
6,346 Square Feet Lot
$313,800 Zestimate®
$232/sqft
$-- HOA
Overview
- 46 days
- 23
- 1
Facts & features
Interior
Bedrooms & bathrooms
- Bedrooms: 3
- Bathrooms: 2
- Full bathrooms: 2
Heating
- Other, Gas
Cooling
- Central
Appliances
- Included: Dryer, Garbage disposal, Microwave, Range / Oven, Refrigerator, Washer
Features
- Flooring: Tile, Carpet
Interior area
- Total interior livable area: 1,352 sqft
Property
Parking
- Total spaces: 2
Features
- Exterior features: Stucco, Cement / Concrete
- Fencing: Wood, Block
Lot
- Size: 6,346 Square Feet
Details
- Parcel number: 10347068
Construction
Type & style
- Home type: SingleFamily
Materials
- Roof: Composition
Condition
- Year built: 1961
Utilities & green energy
- Sewer: Sewer - Public
- Utilities for property: SRP
Community & HOA
Location
- Region: Phoenix
Financial & listing details
- Price per square foot: $232/sqft
- Tax assessed value: $239,800
- Annual tax amount: $789
- Ownership: Fee Simple
Foreclosure details
Estimated market value
$313,800
$292,000 - $333,000
$1,837/mo
Price history
| Date | Event | Price |
|---|---|---|
| 5/29/2019 | Sold | $187,000-0.3%$138/sqft |
Source:  ARMLS #5890644 Report a problem ARMLS #5890644 Report a problem | ||
| 3/9/2019 | Price change | $187,500-1.3%$139/sqft |
Source: CENTURY 21 Arizona Foothills #5890644 Report a problem | ||
| 3/2/2019 | Listed for sale | $189,900+27.5%$140/sqft |
Source: CENTURY 21 Arizona Foothills #5890644 Report a problem | ||
| 9/2/2016 | Sold | $148,900-2.6%$110/sqft |
Source: ARMLS #5413883 Report a problem | ||
| 3/12/2016 | Price change | $152,900-0.1%$113/sqft |
Source: The Real Estate Lounge #5380847 Report a problem | ||
| 3/2/2016 | Price change | $153,000-1%$113/sqft |
Source: The Real Estate Lounge #5380847 Report a problem | ||
| 2/21/2016 | Price change | $154,600-0.1%$114/sqft |
Source: The Real Estate Lounge #5380847 Report a problem | ||
| 2/12/2016 | Price change | $154,700-0.1%$114/sqft |
Source: The Real Estate Lounge #5380847 Report a problem | ||
| 2/5/2016 | Price change | $154,800-0.1%$114/sqft |
Source: The Real Estate Lounge #5380847 Report a problem | ||
| 1/29/2016 | Price change | $154,900-2.6%$115/sqft |
Source: The Real Estate Lounge #5380847 Report a problem | ||
| 1/23/2016 | Price change | $158,9980%$118/sqft |
Source: The Real Estate Lounge #5380847 Report a problem | ||
| 1/16/2016 | Price change | $158,9990%$118/sqft |
Source: The Real Estate Lounge #5380847 Report a problem | ||
| 1/9/2016 | Listed for sale | $159,000+94.1%$118/sqft |
Source: The Real Estate Lounge #5380847 Report a problem | ||
| 7/24/2015 | Sold | $81,900+9.3%$61/sqft |
Source: Public Record Report a problem | ||
| 5/13/2015 | Sold | $74,900+114%$55/sqft |
Source: Public Record Report a problem | ||
| 4/14/2015 | Listed for sale | $35,000-43.5%$26/sqft |
Source: Realty Executives #5265050 Report a problem | ||
| 12/15/2014 | Sold | $62,000$46/sqft |
Source: Public Record Report a problem | ||
Public tax history
| Year | Property taxes | Tax assessment |
|---|---|---|
| 2025 | $789 +2.8% | $23,980 -8.8% |
| 2024 | $767 -2.6% | $26,300 +479.4% |
| 2023 | $788 +5.4% | $4,539 -72.9% |
| 2022 | $747 +3.8% | $16,770 +17.7% |
| 2021 | $720 +4.8% | $14,250 +9.8% |
| 2020 | $687 -4.3% | $12,980 +17.5% |
| 2019 | $718 | $11,050 +10% |
| 2018 | $718 +4.9% | $10,050 +25.2% |
| 2017 | $685 +1.2% | $8,030 +16.2% |
| 2016 | $676 +13593.5% | $6,910 +34.2% |
| 2015 | $5 | $5,150 +38.4% |
| 2014 | -- | $3,720 +39.8% |
| 2013 | -- | $2,660 -48.3% |
| 2012 | -- | $5,150 |
| 2011 | -- | $5,150 |
| 2010 | -- | $5,150 |
| 2009 | -- | $5,150 |
| 2008 | -- | $5,150 |
| 2007 | -- | $5,150 |
| 2006 | -- | $5,150 |
| 2005 | -- | $5,150 |
| 2004 | -- | $5,150 |
| 2003 | -- | $5,150 |
| 2002 | -- | $5,150 |
Find assessor info on the county website
Monthly payment
Climate risks
Neighborhood: Maryvale
Nearby schools
Schools provided by the listing agent
- Elementary: Cartwright School
- Middle: Frank Borman School
- High: Maryvale High School
- District: Phoenix Union High School District (210)
Source: The MLS. This data may not be complete. We recommend contacting the local school district to confirm school assignments for this home.
Similar homes
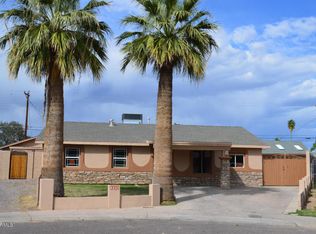
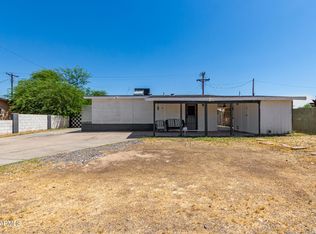
- $320,0005 bd2 ba1.5k sqft3307 N 59TH Avenue, Phoenix, AZ 85033For Sale
 MLS ID #7076729, Kamini Kalra, West USA Realty. ARMLS
 - $--3 bd2 ba1.3k sqft6219 W Cheery Lynn Rd, Phoenix, AZ 85033Auction
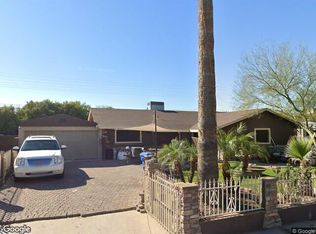 Xome
Xome - $--4 bd2 ba1.6k sqft2931 N 53rd Pkwy, Phoenix, AZ 85031Auction
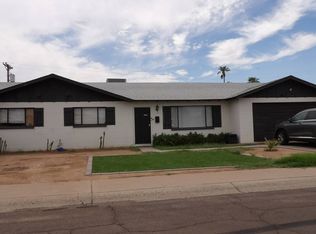 Auction.com 2
 - $279,9904 bd2 ba1.4k sqft6014 W PINCHOT Avenue, Phoenix, AZ 85033For Sale
 MLS ID #7065515, Ashley Ferrusca, Door One Realty. ARMLS
