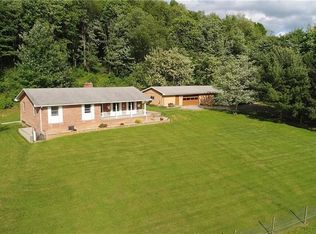
Needing Extra Garage Space? This Fall Classic Colonial in the South Side Area School District has it! Well Maintained, Solid Brick/Vinyl, 3-Bedroom, Multi-Level Sits on 4.29 Private Acres with a Convenient Four (4) Car ATTACHED Garage AND a Three (3) Car, 2-Sty DETACHED Garage w/12Ft High Doors. The 3 Car Detached Garage is Large Enough for your RV, Over Sized Trucks, or just about any other vehicle you could think of and includes an Air Compressor and a Partial Bath Room. The Perfect Man Cave! Paved Governor’s Drive Leads You to this Level-Entry Home. Spacious Covered Front Porch For Relaxing and Welcoming Your Friends and Family. Refreshed Entry with New Luxury Vinyl Flooring. A Convenient Floor Plan for Entertaining Friends or Family with the Kitchen Opening to the Dining Room with Glass Door to Covered Patio Where You will Enjoy Viewing the Abundant Wildlife. Warm up by the Gas Stove in the Formal Living Room. Or Watch the Big Game in the Lower Game Room with Brick Fireplace, Bar, and the convenience of a Full Bath. Attached garage space could be used for additional living space is needed. Newer Metal Roof (2025) on House and Detached Garage. Also included in the sale is the Generator and Safe in the House, along with the Air Compressor in the Detached Garage. If you have been searching for a property with potential and the freedom to bring your own ideas to life, this property is well worth a closer look. Schedule your showing to experience everything this property has to offer.
For sale
$499,000
623 Georgetown Rd, Georgetown, PA 15043
3beds
1,178sqft
Single Family Residence
Built in 1979
4.29 Acres Lot
$-- Zestimate®
$424/sqft
$-- HOA
What's special
Level-entry home
- 7 days
- 851
- 44
Likely to sell faster than
Zillow last checked:
Listing updated:
Listed by:
Brenda Petkunas 412-262-5500,
HOWARD HANNA REAL ESTATE SERVICES 412-262-5500
Source: WPMLS,MLS#: 1779176 Originating MLS: West Penn Multi-List
Facts & features
Interior
Bedrooms & bathrooms
- Bedrooms: 3
- Bathrooms: 2
- Full bathrooms: 2
Primary bedroom
- Level: Upper
- Dimensions: 17x11
Bedroom 2
- Level: Upper
- Dimensions: 13x11
Bedroom 3
- Level: Upper
- Dimensions: 12x9
Dining room
- Level: Main
- Dimensions: 11x11
Entry foyer
- Level: Main
- Dimensions: 10x9
Game room
- Level: Lower
- Dimensions: 22x16
Kitchen
- Level: Main
- Dimensions: 11x10
Laundry
- Level: Main
Living room
- Level: Main
- Dimensions: 21x11
Heating
- Electric, Heat Pump
Cooling
- Central Air
Appliances
- Included: Some Gas Appliances, Microwave, Refrigerator, Stove
Features
- Flooring: Carpet, Vinyl
- Basement: Finished,Walk-Out Access
- Number of fireplaces: 1
- Fireplace features: Wood Burning
Interior area
- Total structure area: 1,178
- Total interior livable area: 1,178 sqft
Video & virtual tour
Property
Parking
- Total spaces: 7
- Parking features: Attached, Detached, Garage
- Has attached garage: Yes
Features
- Levels: Multi/Split
- Stories: 2
- Pool features: None
Lot
- Size: 4.29 Acres
- Dimensions: 272 x 906 x 157 x 849 m/l
Details
- Parcel number: 621910120002
Construction
Type & style
- Home type: SingleFamily
- Architectural style: Colonial,Multi-Level
- Property subtype: Single Family Residence
Materials
- Brick
- Roof: Metal
Condition
- Resale
- Year built: 1979
Utilities & green energy
- Sewer: Septic Tank
- Water: Well
Community & HOA
Location
- Region: Georgetown
Financial & listing details
- Price per square foot: $424/sqft
- Tax assessed value: $293,400
- Annual tax amount: $4,515
- Date on market: 10/14/2026
Estimated market value
Not available
Estimated sales range
Not available
Not available
Price history
| Date | Event | Price |
|---|---|---|
| 10/14/2026 | Listed for sale | $499,000+4890%$424/sqft |
Source:  WPMLS #1779176 Report a problem | ||
| 3/18/2011 | Sold | $10,000$8/sqft |
Source: Agent Provided Report a problem | ||
Public tax history
| Year | Property taxes | Tax assessment |
|---|---|---|
| 2026 | $4,515 | $293,400 |
| 2025 | $4,515 | $293,400 |
| 2024 | $4,515 +45.2% | $293,400 +832.9% |
| 2023 | $3,110 +4.9% | $31,450 |
| 2022 | $2,966 | $31,450 |
| 2021 | $2,966 | $31,450 |
| 2020 | -- | $31,450 |
| 2019 | -- | $31,450 |
| 2018 | $818 +17.1% | $31,450 |
| 2017 | $698 | $31,450 |
| 2016 | $698 | $31,450 |
| 2015 | $698 | $31,450 |
| 2014 | $698 | $31,450 |
| 2013 | -- | $31,450 |
| 2012 | -- | $31,450 |
| 2011 | -- | $31,450 |
| 2010 | -- | $31,450 |
| 2008 | -- | $31,450 |
| 2007 | -- | $31,450 |
| 2006 | -- | $31,450 |
Find assessor info on the county website
Monthly payment
Est. payment
Payment breakdown
Explore the cost of this home by adjusting the details. Changes won't be saved.Climate risks
Neighborhood: 15043
Nearby schools
Schools provided by the listing agent
- District: Southside Area
Source: WPMLS. This data may not be complete. We recommend contacting the local school district to confirm school assignments for this home.
Similar homes
- $330,0003 bd3 ba1.2k sqft2905 Us Route 30, Georgetown, PA 15043For Sale
 MLS ID #1775533, Shanna Funwela. WPMLS
- $--2 bd1 ba1.2k sqft275 Hillside Ave, Freedom, PA 15042Auction
 Auction.com 2
- $--3 bd2 ba1.6k sqft116 Coleman Dr, Beaver, PA 15009Auction
 Xome
- $449,0003 bd2 ba1.4k sqft484 Tank Farm Rd, Aliquippa, PA 15001For Sale
 MLS ID #1758699, Christopher Smith. WPMLS
