Charming NEW Construction on nearly 3 ACRES! Nestled just outside the historic town of Scottsville, this beautiful home offers the perfect blend of function and modern convenience. Enjoy easy one-level living with three bedrooms, including a private primary suite and a 2 car garage. The kitchen features stainless steel appliances, gas cooktop, granite counters, white cabinetry, and an island. Large deck off kitchen- great for grilling. Bathrooms are fresh and modern. Rooms are large and spacious. Sip morning coffee on the front porch. Set on a lovely wooded lot, this property is perfect for those seeking land with the convenience of nearby town amenities. SELLER OFFERING $10,000 TOWARDS INTEREST RATE BUY DOWN OR apply directly toward closing costs. (for qualified buyers with an acceptable offer).
Active
$449,900
623 Poplar Spring Rd, Scottsville, VA 24590
3beds
1,566sqft
Single Family Residence
Built in 2026
2.97 Acres Lot
$448,600 Zestimate®
$287/sqft
$-- HOA
What's special
Easy one-level livingGranite countersLovely wooded lotThree bedroomsFront porchGas cooktopPrivate primary suite
- 48 days
- 399
- 43
Zillow last checked:
Listing updated:
Listed by:
ANGELA FINK 434-806-8694,
KELLER WILLIAMS ALLIANCE - CHARLOTTESVILLE 434-220-2200
Source: CAAR,MLS#: 681424 Originating MLS: Charlottesville Area Association of Realtors
Originating MLS: Charlottesville Area Association of RealtorsFacts & features
Interior
Bedrooms & bathrooms
- Bedrooms: 3
- Bathrooms: 2
- Full bathrooms: 2
- Main level bathrooms: 2
- Main level bedrooms: 3
Rooms
- Room types: Bathroom, Bedroom, Family Room, Full Bath, Kitchen, Laundry
Primary bedroom
- Level: First
Bedroom
- Level: First
Primary bathroom
- Level: First
Bathroom
- Level: First
Family room
- Level: First
Kitchen
- Level: First
Laundry
- Level: First
Heating
- Heat Pump
Cooling
- Heat Pump
Appliances
- Included: Dishwasher, Gas Cooktop, Refrigerator
- Laundry: Washer Hookup, Dryer Hookup
Features
- Double Vanity, Primary Downstairs, Eat-in Kitchen, Kitchen Island, Recessed Lighting
- Flooring: Carpet, Ceramic Tile, Luxury Vinyl Plank
- Has basement: No
Interior area
- Total structure area: 2,046
- Total interior livable area: 1,566 sqft
- Finished area above ground: 1,566
- Finished area below ground: 0
Property
Parking
- Total spaces: 2
- Parking features: Attached, Garage Faces Front, Garage, Gravel
- Attached garage spaces: 2
Features
- Levels: One
- Stories: 1
- Patio & porch: Deck, Front Porch, Porch
- Exterior features: Propane Tank - Leased
Lot
- Size: 2.97 Acres
- Features: Private, Wooded
- Topography: Rolling
Details
- Parcel number: 111111
- Zoning description: A-1 Agricultural
Construction
Type & style
- Home type: SingleFamily
- Property subtype: Single Family Residence
Materials
- Stick Built, Vinyl Siding
- Foundation: Block, Slab
- Roof: Architectural
Condition
- New construction: Yes
- Year built: 2026
Utilities & green energy
- Sewer: Septic Tank
- Water: Private, Well
- Utilities for property: Other, Satellite Internet Available
Community & HOA
Community
- Subdivision: NONE
HOA
- Has HOA: No
Location
- Region: Scottsville
Financial & listing details
- Price per square foot: $287/sqft
- Annual tax amount: $200
- Date on market: 9/1/2026
- Cumulative days on market: 41 days
Estimated market value
$448,600
$426,000 - $471,000
$2,550/mo
Price history
| Date | Event | Price |
|---|---|---|
| 9/9/2026 | Listed for sale | $449,900$287/sqft |
Source:  CAAR #681424 Report a problem CAAR #681424 Report a problem | ||
Public tax history
Tax history is unavailable.
Monthly payment
Est. payment
Payment breakdown
Explore the cost of this home by adjusting the details. Changes won't be saved.Climate risks
Neighborhood: 24590
Nearby schools
Schools provided by the listing agent
- Elementary: Cunningham
- Middle: Fluvanna
- High: Fluvanna
Source: CAAR. This data may not be complete. We recommend contacting the local school district to confirm school assignments for this home.
- $12,300-- bd-- ba-- sqft575 Poplar Spring Rd, Scottsville, VA 24590Off Market
- $178,8002 bd1 ba816 sqft601 Poplar Spring Rd, Scottsville, VA 24590Sold
- $300,1003 bd2 ba1.3k sqft691 Poplar Spring Rd, Scottsville, VA 24590Off Market
- $349,6005 bd2 ba2.2k sqft575 Poplar Spring Rd, Scottsville, VA 24590Off Market
Similar homes
- $449,9004 bd2 ba1.9k sqft770 Coles Rolling Rd, Scottsville, VA 24590For Sale

 MLS ID #681638, CHRISTA DEREEMER, FREI-UNITED REAL ESTATE PREMIER. CAAR
 - $399,9003 bd3 ba2k sqft1842 Ed Jones Rd, Scottsville, VA 24590For Sale
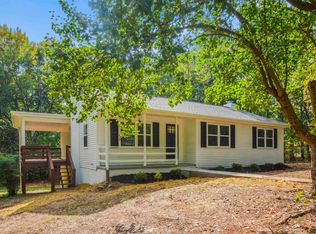 MLS ID #683175, GRACE BELLOWS, SAMSON PROPERTIES. CAAR
 - $425,0003 bd3 ba1.8k sqft742 Albevanna Spring Rd, Scottsville, VA 24590For Sale
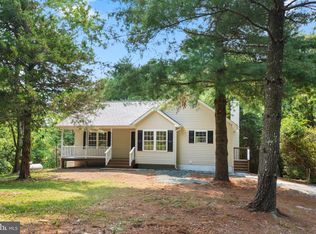
 MLS ID #VAFN2000712, Caleb Fowler, Samson Properties. Bright MLS
 - $405,0003 bd3 ba1.8k sqft11022 S Constitution Rte, Scottsville, VA 24590For Sale
 MLS ID #680749, JOSEPH SULLIVAN, DOGWOOD REALTY GROUP LLC. CAAR
 - $478,3694 bd3 ba2.2k sqftLOT 2 Kidds Dairy Rd, Scottsville, VA 24590New ConstructionMLS ID #681511, SUSAN STEWART, RE/MAX REALTY SPECIALISTS-CHARLOTTESVILLE. CAAR
- $439,9003 bd3 ba1.9k sqft306 Rosewood Dr, Scottsville, VA 24590For SaleMLS ID #679210, BRENTNEY KOZUCH, STORY HOUSE REAL ESTATE. CAAR
- $364,0003 bd2 ba1.3k sqft1166 Georgia Creek Rd, Scottsville, VA 24590For SaleMLS ID #678847, THE BECKHAM TEAM, KELLER WILLIAMS ALLIANCE - CHARLOTTESVILLE. CAAR
- $350,0003 bd2 ba1.4k sqft140 Dogwood Hts, Scottsville, VA 24590New ConstructionMLS ID #674402, YVETTE OKROS, LAUREL OAK PROPERTY MANAGEMENT, LLC. CAAR
- $349,0005 bd3 ba2.2k sqft542 Branch Rd, Scottsville, VA 24590For SaleMLS ID #682056, LYNSIE MCKEOWN, THE HOGAN GROUP-CHARLOTTESVILLE. CAAR
- $335,0002 bd2 ba1.1k sqft3867 Rolling Rd, Scottsville, VA 24590For SaleMLS ID #681933, DAVID FERRALL, MOUNTAIN AREA NEST REALTY. CAAR
- $399,0003 bd2 ba1.2k sqft668 Haden Martin Rd, Palmyra, VA 22963For SaleMLS ID #682000, JOSEPH SULLIVAN, DOGWOOD REALTY GROUP LLC. CAAR
- $399,0003 bd3 ba1.4k sqft5512 Secretarys Sand Rd, Esmont, VA 22937For SaleMLS ID #682751, AMY GOOLSBY, REAL BROKER, LLC. CAAR
- $415,0004 bd2 ba1.9k sqft6144 Helens Way, Schuyler, VA 22969For SaleMLS ID #677837, GARY PALMER, TOWN REALTY. CAAR
- $415,0003 bd3 ba1.4k sqft38 Dogleg Rd, Palmyra, VA 22963For SaleMLS ID #682698, DIANE MILLER, LONG & FOSTER - LAKE MONTICELLO. CAAR
- $544,9003 bd2 ba1.9k sqft553 Hidden Valleys Rd, Palmyra, VA 22963For SaleMLS ID #675493, Nate Kline, NextHome Realty Select. CAAR
- $450,0004 bd2 ba1.5k sqft1249 Gristmill Dr, Charlottesville, VA 22902For SaleMLS ID #679546, CHRIS SAXON, NEST REALTY GROUP. CAAR
- $450,0003 bd2 ba1.5k sqft213 Oak St, Charlottesville, VA 22902For SaleMLS ID #677993, MIKE BROWN, REAL ESTATE III, INC.. CAAR
- $479,5004 bd2 ba1.6k sqft80 Mill Creek Ct, Charlottesville, VA 22902For SaleMLS ID #681290, EDDIE KAROLIUSSEN, FOUR CORNERS REAL ESTATE SOLUTIONS, LLC. CAAR
- $429,9503 bd2 ba1.6k sqft295 Hickory Hollow Lane Frk, Union, VA 23022New ConstructionMLS ID #676861, STONEY MARSHALL, HOMETOWN REALTY-MECHANICSVILLE. CAAR
