Escape to 10 picturesque acres in Scottsville with this beautifully updated 3-bedroom, 3-bathroom home, ready for you to move right in. Vaulted ceilings crown the open kitchen and living room, where hardwood floors and a cozy wood-burning fireplace (as-is) create instant warmth. The stunning updated kitchen boasts new stainless steel appliances, gleaming quartz countertops, and brand-new cabinetry, perfect for everyday living and entertaining alike. Two spacious main-level bedrooms with new carpet enjoy access to tastefully updated bathrooms, including a private primary suite with a generous walk-in closet. Downstairs, the partially finished lower level offers a finished living room with new carpet, a third bedroom with two walk-in closets, a full updated hallway bathroom, and fresh new carpet throughout, plus an unfinished laundry and utility area. Outside, unwind on the covered front porch, entertain on the covered back deck, or relax on the ground-level patio with direct walkout basement access, all set against a backdrop of total privacy. A backup generator and above-ground propane tank convey as-is. Move-in ready and waiting for you. Schedule your tour on ShowingTime today and see why this home stands out!
For sale
Price cut: $2K (9/18)
$437,500
742 Albevanna Spring Rd, Scottsville, VA 24590
3beds
1,860sqft
Single Family Residence
Built in 2003
10 Acres Lot
$435,400 Zestimate®
$235/sqft
$-- HOA
What's special
Cozy wood-burning fireplaceFull updated hallway bathroomTwo spacious main-level bedroomsFresh new carpet throughoutStunning updated kitchenTotal privacyTastefully updated bathrooms
- 74 days
- 548
- 69
Zillow last checked:
Listing updated:
Listed by:
Caleb Fowler 703-859-3351,
Samson Properties 7033788810
Source: Bright MLS,MLS#: VAFN2000712
Facts & features
Interior
Bedrooms & bathrooms
- Bedrooms: 3
- Bathrooms: 3
- Full bathrooms: 3
- Main level bathrooms: 2
- Main level bedrooms: 2
Basement
- Area: 660
Heating
- Heat Pump, Electric
Cooling
- Central Air, Electric
Appliances
- Included: Electric Water Heater
- Laundry: Hookup
Features
- Basement: Partially Finished,Walk-Out Access
- Number of fireplaces: 1
Interior area
- Total structure area: 1,860
- Total interior livable area: 1,860 sqft
- Finished area above ground: 1,200
- Finished area below ground: 660
Property
Parking
- Parking features: Driveway
- Has uncovered spaces: Yes
Accessibility
- Accessibility features: None
Features
- Levels: Two
- Stories: 2
- Pool features: None
Lot
- Size: 10 Acres
Details
- Additional structures: Above Grade, Below Grade
- Parcel number: 36 22 3
- Zoning: A1
- Special conditions: Standard
Construction
Type & style
- Home type: SingleFamily
- Architectural style: Traditional
- Property subtype: Single Family Residence
Materials
- Vinyl Siding
- Foundation: Block
Condition
- New construction: No
- Year built: 2003
Utilities & green energy
- Sewer: On Site Septic
- Water: Well
Community & HOA
Community
- Subdivision: Unknown
HOA
- Has HOA: No
Location
- Region: Scottsville
Financial & listing details
- Price per square foot: $235/sqft
- Tax assessed value: $427,200
- Annual tax amount: $2,289
- Date on market: 7/16/2026
- Listing agreement: Exclusive Right To Sell
- Ownership: Fee Simple
Estimated market value
$435,400
$414,000 - $457,000
$2,582/mo
Price history
| Date | Event | Price |
|---|---|---|
| 9/18/2026 | Listed for sale | $437,500-0.5%$235/sqft |
Source:  Bright MLS #VAFN2000712 Report a problem Bright MLS #VAFN2000712 Report a problem | ||
| 8/8/2026 | Contingent | $439,500$236/sqft |
Source: Bright MLS #VAFN2000712 Report a problem | ||
| 7/21/2026 | Price change | $439,500-2.3%$236/sqft |
Source: Bright MLS #VAFN2000712 Report a problem | ||
| 7/16/2026 | Listed for sale | $450,000+75.8%$242/sqft |
Source: Bright MLS #VAFN2000712 Report a problem | ||
| 2/2/2026 | Sold | $256,000$138/sqft |
Source: Public Record Report a problem | ||
Public tax history
| Year | Property taxes | Tax assessment |
|---|---|---|
| 2024 | $2,494 | $295,500 |
| 2023 | $2,494 | $295,500 +12.3% |
| 2022 | -- | $263,100 |
| 2021 | -- | $263,100 |
| 2020 | -- | $263,100 +13.8% |
| 2018 | $1,933 | $231,100 |
| 2017 | $1,933 | $231,100 +4.2% |
| 2016 | $1,933 | $221,700 |
| 2015 | $1,933 +10.7% | $221,700 +0.9% |
| 2014 | $1,747 +3.8% | $219,700 |
| 2013 | $1,682 | $219,700 -25.6% |
| 2012 | -- | $295,100 |
| 2011 | $1,594 | $295,100 |
| 2010 | -- | $295,100 |
| 2009 | -- | $295,100 |
| 2008 | -- | $295,100 |
| 2007 | -- | $295,100 +38.5% |
| 2006 | -- | $213,000 |
| 2005 | -- | $213,000 +18% |
| 2004 | -- | $180,500 +381.3% |
| 2003 | -- | $37,500 |
| 2002 | -- | $37,500 +87.5% |
| 2001 | $59 | $20,000 |
Find assessor info on the county website
Monthly payment
Est. payment
Payment breakdown
Explore the cost of this home by adjusting the details. Changes won't be saved.Climate risks
Neighborhood: 24590
Nearby schools
Schools provided by the listing agent
- District: Fluvanna County Public Schools
Source: Bright MLS. This data may not be complete. We recommend contacting the local school district to confirm school assignments for this home.
- $463,1003 bd1 ba1.9k sqft646 Albevanna Spring Rd, Scottsville, VA 24590Off Market
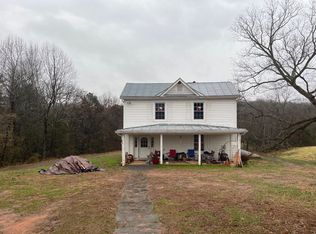
- $281,3004 bd1 ba1.2k sqft6551 Albevanna Spring Rd, Scottsville, VA 24590Off Market
- $267,9003 bd1 ba960 sqft6531 Albevanna Spring Rd, Scottsville, VA 24590Off Market
- $333,2004 bd2 ba1.5k sqft6427 Jefferson Mill Rd, Scottsville, VA 24590Off Market
Similar homes
- $465,0004 bd2 ba1.9k sqft770 Coles Rolling Rd, Scottsville, VA 24590For Sale

 MLS ID #681638, CHRISTA DEREEMER, UNITED REAL ESTATE PREMIER INC.. CAAR
 - $449,9003 bd2 ba1.5k sqft623 Poplar Spring Rd, Scottsville, VA 24590New Construction
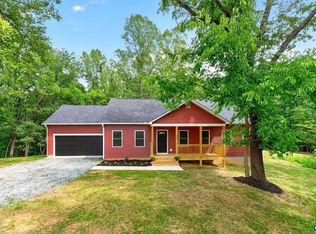 MLS ID #681424, ANGELA FINK, KELLER WILLIAMS ALLIANCE - CHARLOTTESVILLE. CAAR
 - $405,0003 bd3 ba1.8k sqft11022 S Constitution Rte, Scottsville, VA 24590For Sale
 MLS ID #680749, JOSEPH SULLIVAN, DOGWOOD REALTY GROUP LLC. CAAR
 - $439,9003 bd3 ba1.9k sqft306 Rosewood Dr, Scottsville, VA 24590For Sale
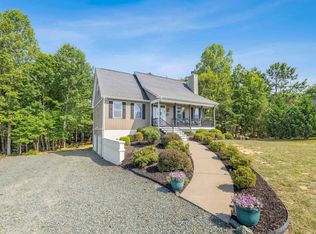 MLS ID #679210, BRENTNEY KOZUCH, STORY HOUSE REAL ESTATE. CAAR
 - $449,9003 bd2 ba1.5k sqft6 Forest Ridge Ln, Scottsville, VA 24590For SaleMLS ID #680656, MELISSA MOODY, NEST REALTY GROUP. CAAR
- $359,0002 bd2 ba1.1k sqft3867 Rolling Rd, Scottsville, VA 24590For SaleMLS ID #681933, DAVID FERRALL, MOUNTAIN AREA NEST REALTY. CAAR
- $415,0004 bd2 ba1.9k sqft6144 Helens Way, Schuyler, VA 22969For SaleMLS ID #677837, GARY PALMER, TOWN REALTY. CAAR
- $350,0003 bd2 ba1.4k sqft140 Dogwood Hts, Scottsville, VA 24590New ConstructionMLS ID #674402, YVETTE OKROS, LAUREL OAK PROPERTY MANAGEMENT, LLC. CAAR
- $429,0003 bd3 ba2.6k sqft26 Wildwood Dr, Palmyra, VA 22963For SaleMLS ID #679826, MATT MERLENE, REAL BROKER, LLC. CAAR
- $449,0004 bd3 ba2.7k sqft211 Justin Dr, Palmyra, VA 22963For SaleMLS ID #680413, IRIS HELFRICH, MONTICELLO COUNTRY REALTY, LLC. CAAR
- $389,9003 bd3 ba1.8k sqft26 E Point Rd, Palmyra, VA 22963For SaleMLS ID #681284, RACHEL BURNS, RE/MAX REALTY SPECIALISTS-CHARLOTTESVILLE. CAAR
- $377,5003 bd2 ba1.9k sqft22 Begum Rd, Palmyra, VA 22963For SaleMLS ID #678730, JEN SAMPLE, LONG & FOSTER - LAKE MONTICELLO. CAAR
- $440,0003 bd3 ba1.4k sqft807 Watson Ave, Charlottesville, VA 22901For SaleMLS ID #681135, HARRY RINDLER, LONG & FOSTER - CHARLOTTESVILLE. CAAR
- $465,0004 bd3 ba1.8k sqft1727 Jumpers Run, Charlottesville, VA 22911For SaleMLS ID #681207, TODD MCGEE, NEST REALTY GROUP. CAAR
- $479,5004 bd2 ba1.6k sqft80 Mill Creek Ct, Charlottesville, VA 22902For SaleMLS ID #681290, EDDIE KAROLIUSSEN, FOUR CORNERS REAL ESTATE SOLUTIONS, LLC. CAAR
- $365,0003 bd3 ba1.9k sqft63 Turkeysag Trl, Palmyra, VA 22963For SaleMLS ID #677520, CANDICE COX, MONTICELLO COUNTRY REALTY, LLC. CAAR
- $435,0004 bd3 ba2.2k sqft34 Virginia Ave, Palmyra, VA 22963For SaleMLS ID #676518, ANGELA FINK, KELLER WILLIAMS ALLIANCE - CHARLOTTESVILLE. CAAR
- $400,0004 bd3 ba2.1k sqft4 Stigger Rd, Palmyra, VA 22963For SaleMLS ID #678203, ERICA GENTILE-HUSSAR, COMPASS-Avenue. CAAR
- $464,9004 bd3 ba1.9k sqft399 Ryan Ln, Gordonsville, VA 22942For Sale
 MLS ID #VALA2010390, Nick Whitelock, Massanutten Realty. Bright MLS
