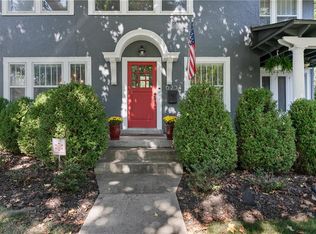
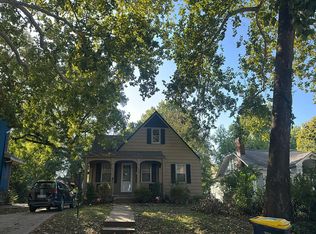
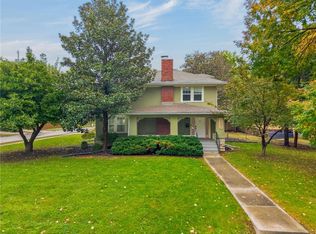
Rare opportunity to own one of Brookside's most coveted homes with direct access to a private neighborhood park shared exclusively by the surrounding homeowners. In the heart of Brookside, you're just moments from neighborhood shops, restaurants, parks, and schools while enjoying a peaceful setting that's hard to find. Inside, the remodeled kitchen features marble countertops and stainless steel appliances. Bright living spaces open to a spacious screened porch that serves as a serene retreat for morning coffee, outdoor dining, or relaxing evenings. The level, tree-lined backyard offers plenty of room to play, entertain, or gather around the fire pit. The primary suite features an updated bath with a separate shower and soaking tub, while the enclosed second-floor sunroom provides flexible space for a home office, playroom, or guest room. A brand-new roof and updated mechanicals, including newer HVAC, plumbing, and electrical, add lasting value to this classic Brookside home. Combined with an unbeatable Brookside location, this beautiful home is ready for its next chapter.
Coming soon 10/24
$545,000
6230 Valley Rd, Kansas City, MO 64113
3beds
1,756sqft
Single Family Residence
Built in 1922
7,421 Square Feet Lot
$-- Zestimate®
$310/sqft
$-- HOA
What's special
- --
- on Zillow
- 787
- views
- 44
- saves
Zillow last checked:
Listed by:
Kathleen Spiking 816-739-2699,
ReeceNichols - Country Club Plaza,
Rob Ellerman Team 816-304-4434,
ReeceNichols - Lees Summit
Source: Heartland MLS as distributed by MLS GRID,MLS#: 2635521
Facts & features
Interior
Bedrooms & bathrooms
- Bedrooms: 3
- Bathrooms: 3
- Full bathrooms: 2
- 1/2 bathrooms: 1
Primary bedroom
- Level: Second
- Area: 228 Square Feet
- Dimensions: 14 x 15
Bedroom 2
- Level: Second
- Area: 156 Square Feet
- Dimensions: 10 x 19
Bedroom 3
- Level: Second
- Area: 72 Square Feet
- Dimensions: 14 x 12
Primary bathroom
- Features: Double Vanity, Separate Shower And Tub
- Level: Second
Bathroom 2
- Features: Shower Over Tub
- Level: Second
Dining room
- Features: Wood Floor
- Level: First
- Area: 156 Square Feet
- Dimensions: 14 x 13
Enclosed porch
- Features: Ceiling Fan(s)
- Level: First
- Area: 200 Square Feet
- Dimensions: 23 x 10
Half bath
- Level: First
Kitchen
- Features: Ceiling Fan(s), Kitchen Island, Marble
- Level: First
- Area: 144 Square Feet
- Dimensions: 17 x 14
Living room
- Features: Built-in Features, Fireplace, Marble
- Level: First
- Area: 264 Square Feet
- Dimensions: 13 x 23
Sun room
- Features: All Carpet, Ceiling Fan(s)
- Level: Second
- Area: 190 Square Feet
- Dimensions: 18 x 10
Heating
- Forced Air
Cooling
- Electric
Appliances
- Included: Dishwasher, Disposal, Dryer, Microwave, Refrigerator, Stainless Steel Appliance(s), Washer
- Laundry: In Basement
Features
- Ceiling Fan(s), Painted Cabinets, Pantry
- Flooring: Tile, Wood
- Doors: Storm Door(s)
- Windows: Storm Window(s)
- Basement: Full,Stone/Rock
- Number of fireplaces: 1
- Fireplace features: Living Room
Interior area
- Total structure area: 1,756
- Total interior livable area: 1,756 sqft
- Finished area above ground: 1,756
Property
Parking
- Total spaces: 1
- Parking features: Attached, Basement, Garage Faces Front
- Attached garage spaces: 1
Features
- Patio & porch: Patio, Screened
- Fencing: Wood
Lot
- Size: 7,421 Square Feet
- Features: City Lot, Many Trees
Details
- Parcel number: 47310261700000000
Construction
Type & style
- Home type: SingleFamily
- Architectural style: Traditional
- Property subtype: Single Family Residence
Materials
- Stucco
- Roof: Composition
Condition
- Year built: 1922
Utilities & green energy
- Sewer: Public Sewer
- Water: Public
Community & HOA
Community
- Security: Smoke Detector(s)
- Subdivision: Wornall Manor
HOA
- Has HOA: Yes
- Services included: Trash
- HOA name: Greenway Fields
Location
- Region: Kansas City
Financial & listing details
- Price per square foot: $310/sqft
- Tax assessed value: $466,840
- Annual tax amount: $7,600
- Date on market: 8/7/2026
- Ownership: Private
Estimated market value
Not available
Estimated sales range
Not available
Not available
Price history
| Date | Event | Price |
|---|---|---|
| 11/15/2023 | Sold | -- |
Source:  Heartland MLS as distributed by MLS GRID #2456741 Report a problem Heartland MLS as distributed by MLS GRID #2456741 Report a problem | ||
| 10/16/2023 | Pending sale | $449,900$256/sqft |
Source: Heartland MLS as distributed by MLS GRID #2456741 Report a problem | ||
| 9/30/2023 | Listed for sale | $449,900+28.5%$256/sqft |
Source: Heartland MLS as distributed by MLS GRID #2456741 Report a problem | ||
| 1/17/2023 | Listing removed | -- |
Source: Zillow Rentals Report a problem | ||
| 1/6/2023 | Listed for rent | $2,795+3.7%$2/sqft |
Source: Zillow Rentals Report a problem | ||
| 12/22/2021 | Listing removed | -- |
Source: Zillow Rental Network Premium Report a problem | ||
| 12/16/2021 | Listed for rent | $2,695$2/sqft |
Source: Zillow Rental Network Premium Report a problem | ||
| 7/15/2019 | Sold | -- |
Source: Heartland MLS as distributed by MLS GRID #45001_2163232 Report a problem | ||
| 6/16/2019 | Pending sale | $350,000$199/sqft |
Source: ReeceNichols The Village #2163232 Report a problem | ||
| 6/6/2019 | Price change | $350,000-6.7%$199/sqft |
Source: ReeceNichols The Village #2163232 Report a problem | ||
| 6/3/2019 | Price change | $374,950-6.3%$214/sqft |
Source: ReeceNichols The Village #2163232 Report a problem | ||
| 5/29/2019 | Listed for sale | $399,950+81.9%$228/sqft |
Source: ReeceNichols The Village #2163232 Report a problem | ||
| 1/15/2010 | Sold | -- |
Source: Agent Provided Report a problem | ||
| 10/31/2009 | Price change | $219,900-4.3%$125/sqft |
Source: Reece and Nichols Realtors #1637021 Report a problem | ||
| 10/4/2009 | Listed for sale | $229,900$131/sqft |
Source: Reece and Nichols Realtors #1637021 Report a problem | ||
Public tax history
| Year | Property taxes | Tax assessment |
|---|---|---|
| 2025 | $7,600 +20.8% | $88,699 +14.1% |
| 2024 | $6,293 +0.9% | $77,710 |
| 2023 | $6,235 +9.8% | $77,710 +15.9% |
| 2022 | $5,677 +0.3% | $67,070 |
| 2021 | $5,658 +12.9% | $67,070 +14.8% |
| 2020 | $5,011 +2.1% | $58,434 |
| 2019 | $4,910 | $58,434 +27.7% |
| 2018 | $4,910 +29.3% | $45,759 |
| 2017 | $3,796 +2.5% | $45,759 +2.6% |
| 2016 | $3,703 +1.4% | $44,613 +2% |
| 2014 | $3,651 +4% | $43,738 |
| 2013 | $3,512 +0.5% | $43,738 +6.6% |
| 2012 | $3,496 +3.9% | $41,040 |
| 2011 | $3,365 +0.8% | $41,040 |
| 2010 | $3,336 -3.5% | $41,040 |
| 2009 | $3,459 -12.8% | $41,040 -17% |
| 2008 | $3,968 +32.8% | $49,457 |
| 2007 | $2,989 +0% | $49,457 +34% |
| 2006 | $2,988 +16.7% | $36,913 |
| 2005 | $2,561 +0.1% | $36,913 +15% |
| 2004 | $2,558 +14.3% | $32,097 |
| 2003 | $2,239 +0.3% | $32,097 +15% |
| 2002 | $2,233 +11.7% | $27,911 |
| 2001 | $1,999 | $27,911 |
Find assessor info on the county website
Monthly payment
Est. payment
Payment breakdown
Explore the cost of this home by adjusting the details. Changes won't be saved.Climate risks
Neighborhood: Greenway Fields
Similar homes
- $--3 bd2 ba1.8k sqft6712 Linden Rd, Kansas City, MO 64113Auction
 Auction.com 2
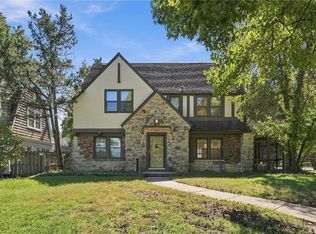
 - $529,9504 bd4 ba2.3k sqft445 W 66th Ter, Kansas City, MO 64113For Sale
 MLS ID #2638945, George Medina, ReeceNichols - Country Club Plaza. Heartland MLS as distributed by MLS GRID
 - $--2 bd1 ba1.4k sqft7334 Washington St, Kansas City, MO 64114Auction
 Auction.com 2
 - $480,0003 bd3 ba1.8k sqft7303 Madison Ave, Kansas City, MO 64114For Sale
 MLS ID #2634391, Scott Eckhoff, Rival Real Estate. Heartland MLS as distributed by MLS GRID
