Located on one of the most popular streets for walking dogs and pushing babies, welcome to 6234 Valley Road in the heart of Brookside. This home features 3 spacious bedrooms, 2 full bathrooms, and a powder room on the main level. The main level features a center hall floorplan with Living Room that opens to a sunroom that could be used as a home office, den or reading room, large Dining Room and updated kitchen with a breakfast bar. The sunroom has french doors that open to a quaint and private patio. But off the kitchen is an addition that features a laundry room and space currently used as a workout area but would make a great family room. The exterior features lush landscaping and hardscaping with flagstone paths and a patio with a pergola. The backyard backs up to a "Pocket Park" shared by multiple neighbors who gather sometimes for holidays, etc. House features a 1-car garage and the patio was a carport when purchased and could easily be converted back. Walking distance to the Brookside Shops, trolly trail and Piazzetta Park, located just south of the home. Hurry, this one won't last!!!
Active
$599,000
6234 Valley Rd, Kansas City, MO 64113
3beds
2,005sqft
Single Family Residence
Built in 1921
7,277 Square Feet Lot
$-- Zestimate®
$299/sqft
$15/mo HOA
What's special
Patio with a pergolaLush landscaping and hardscapingLaundry roomFlagstone pathsCenter hall floorplanLarge dining roomQuaint and private patio
- 5 days
- 808
- 71
Likely to sell faster than
Zillow last checked:
Listing updated:
Listed by:
Jim Kraus 816-806-7653,
Brookside Real Estate Co.
Source: Heartland MLS as distributed by MLS GRID,MLS#: 2640327
Facts & features
Interior
Bedrooms & bathrooms
- Bedrooms: 3
- Bathrooms: 3
- Full bathrooms: 2
- 1/2 bathrooms: 1
Primary bedroom
- Features: Ceiling Fan(s)
- Level: Second
- Dimensions: 10 x 15
Bedroom 2
- Features: Ceiling Fan(s)
- Level: Second
- Dimensions: 11 x 12
Bedroom 3
- Features: Ceiling Fan(s)
- Level: Second
- Dimensions: 16 x 11
Primary bathroom
- Features: Shower Only
- Level: Second
- Dimensions: 6 x 5
Bathroom 1
- Features: Shower Over Tub
- Level: Second
- Dimensions: 7 x 7
Bathroom 2
- Level: Second
Dining room
- Level: First
- Dimensions: 14 x 12
Family room
- Features: Ceiling Fan(s)
- Level: First
- Dimensions: 9 x 16
Half bath
- Level: First
- Dimensions: 4 x 3
Kitchen
- Features: Granite Counters
- Level: First
- Dimensions: 15 x 10
Laundry
- Level: First
- Dimensions: 8 x 6
Living room
- Features: Built-in Features, Fireplace
- Level: First
- Dimensions: 13 x 21
Office
- Level: First
- Dimensions: 15 x 8
Heating
- Forced Air
Cooling
- Electric
Appliances
- Included: Dishwasher, Disposal, Gas Range, Stainless Steel Appliance(s)
- Laundry: Main Level
Features
- Flooring: Wood
- Basement: Full,Unfinished
- Number of fireplaces: 1
- Fireplace features: Living Room
Interior area
- Total structure area: 2,005
- Total interior livable area: 2,005 sqft
- Finished area above ground: 2,005
- Finished area below ground: 0
Property
Parking
- Total spaces: 1
- Parking features: Attached, Shared Driveway
- Attached garage spaces: 1
- Has uncovered spaces: Yes
Features
- Patio & porch: Patio
- Fencing: Wood
Lot
- Size: 7,277 Square Feet
- Features: City Lot, Many Trees
Details
- Parcel number: 47310261600000000
Construction
Type & style
- Home type: SingleFamily
- Architectural style: Traditional
- Property subtype: Single Family Residence
Materials
- Stucco
- Roof: Composition
Condition
- Year built: 1921
Utilities & green energy
- Sewer: Public Sewer
- Water: Public
Community & HOA
Community
- Subdivision: Wornall Manor
HOA
- Has HOA: Yes
- HOA fee: $175 annually
- HOA name: Hidden Park Assoc.
Location
- Region: Kansas City
Financial & listing details
- Price per square foot: $299/sqft
- Tax assessed value: $468,160
- Annual tax amount: $7,621
- Date on market: 10/16/2026
- Listing terms: Cash,Conventional,FHA,VA Loan
- Ownership: Private
- Road surface type: Paved
Estimated market value
Not available
Estimated sales range
Not available
Not available
Price history
| Date | Event | Price |
|---|---|---|
| 10/16/2026 | Listed for sale | $599,000+49.8%$299/sqft |
Source:  Heartland MLS as distributed by MLS GRID #2640327 Report a problem Heartland MLS as distributed by MLS GRID #2640327 Report a problem | ||
| 3/26/2021 | Sold | -- |
Source: Heartland MLS as distributed by MLS GRID #45001_2305485 Report a problem | ||
| 2/28/2021 | Pending sale | $400,000$200/sqft |
Source: Heartland MLS as distributed by MLS GRID #2305485 Report a problem | ||
| 2/26/2021 | Listed for sale | $400,000$200/sqft |
Source: Heartland MLS as distributed by MLS GRID #2305485 Report a problem | ||
| 8/31/2015 | Sold | -- |
Source: Heartland MLS as distributed by MLS GRID #1947324 Report a problem | ||
Public tax history
| Year | Property taxes | Tax assessment |
|---|---|---|
| 2025 | $7,621 +1.3% | $88,950 -4.7% |
| 2024 | $7,523 +0.9% | $93,290 |
| 2023 | $7,453 +30.9% | $93,290 +38.7% |
| 2022 | $5,693 +0.3% | $67,260 |
| 2021 | $5,674 +5.5% | $67,260 +7% |
| 2020 | $5,380 +2.1% | $62,876 |
| 2019 | $5,271 | $62,876 +4.9% |
| 2018 | $5,271 +6% | $59,960 |
| 2017 | $4,974 +3.4% | $59,960 +2.6% |
| 2016 | $4,809 +1.4% | $58,457 +2% |
| 2014 | $4,742 +3.5% | $57,311 |
| 2013 | $4,581 +0.5% | $57,311 +5.4% |
| 2012 | $4,560 +3% | $54,355 |
| 2011 | $4,427 +0.9% | $54,355 |
| 2010 | $4,390 -3.5% | $54,355 |
| 2009 | $4,551 +0.5% | $54,355 -4% |
| 2008 | $4,530 +28.8% | $56,620 |
| 2007 | $3,517 +0% | $56,620 +29.9% |
| 2006 | $3,517 +16.7% | $43,590 |
| 2005 | $3,013 +0.1% | $43,590 +15% |
| 2004 | $3,010 +14.3% | $37,904 |
| 2003 | $2,634 +0.3% | $37,904 +15% |
| 2002 | $2,627 +11.8% | $32,959 |
| 2001 | $2,351 | $32,959 |
Find assessor info on the county website
Monthly payment
Est. payment
Payment breakdown
Explore the cost of this home by adjusting the details. Changes won't be saved.Climate risks
Neighborhood: Greenway Fields

Similar homes
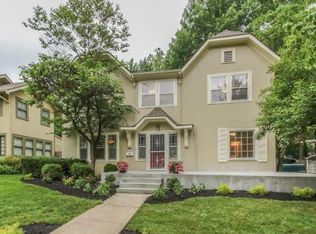
- $725,0004 bd3 ba1.8k sqft5616 Wyandotte St, Kansas City, MO 64113For Sale
 MLS ID #2647656, Julie McLarney, Compass Realty Group. Heartland MLS as distributed by MLS GRID
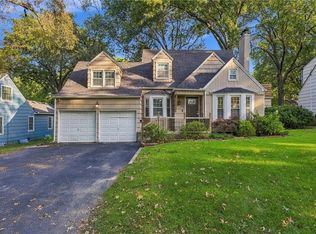
 - $510,0003 bd2 ba1.6k sqft620 W 60th Ter, Kansas City, MO 64113For Sale
 MLS ID #2643720, Jessica Burch, ReeceNichols - Country Club Plaza. Heartland MLS as distributed by MLS GRID
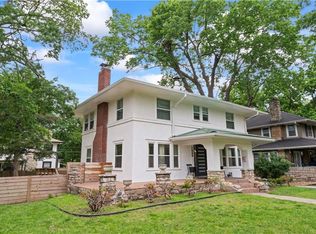
 - $435,0004 bd2 ba1.8k sqft1264 W Gregory Blvd, Kansas City, MO 64113For Sale
 MLS ID #2646443, Kyle Talbot, KW KANSAS CITY METRO. Heartland MLS as distributed by MLS GRID
 - $579,9503 bd3 ba1.9k sqft7444 Summit St, Kansas City, MO 64114For Sale
 MLS ID #2622980, Alex Larson, Auben Realty MO, LLC. Heartland MLS as distributed by MLS GRID
