Gated community! This single level home features an office + a flex space making the interior both functional and separate! The Manzanita floor plan from Pulte is a crowd pleaser! Walk in shower in the primary bathroom. Massive sliding doors reveal the landscaped backyard! Appliances convey including an EV charger, tankless water heater and Flow-Tech water treatment system! Enjoy a gated front porch with an open concept floorplan that is move in ready! The backyard is thoughtfully designed. Enjoy community pools, fitness center and trails to explore!
For sale
Price cut: $10.1K (10/13)
$434,888
6231 Bryce Canyon Ln NE, Rio Rancho, NM 87144
3beds
2,157sqft
Single Family Residence
Built in 2021
8,276 Square Feet Lot
$-- Zestimate®
$202/sqft
$185/mo HOA
What's special
- 45 days
- 207
- 29
Zillow last checked:
Listing updated:
Listed by:
Skipton W Adams 505-750-2489,
#SoldBySkip 505-750-2489
Source: SWMLS,MLS#: 1110318
Facts & features
Interior
Bedrooms & bathrooms
- Bedrooms: 3
- Bathrooms: 2
- Full bathrooms: 1
- 3/4 bathrooms: 1
Primary bedroom
- Level: Main
- Area: 238
- Dimensions: 17 x 14
Kitchen
- Level: Main
- Area: 140
- Dimensions: 14 x 10
Living room
- Level: Main
- Area: 304
- Dimensions: 19 x 16
Heating
- Central, Forced Air, Natural Gas
Cooling
- Refrigerated
Appliances
- Included: Built-In Gas Range, Dryer, Dishwasher, Disposal, Microwave, Refrigerator
- Laundry: Electric Dryer Hookup
Features
- Breakfast Bar, Dual Sinks, Entrance Foyer, Great Room, High Speed Internet, Home Office, Kitchen Island, Living/Dining Room, Multiple Living Areas, Main Level Primary, Pantry, Roll In Shower, Shower Only, Separate Shower, Cable TV, Water Closet(s), Walk-In Closet(s)
- Flooring: Carpet, Tile
- Windows: Double Pane Windows, Insulated Windows, Low-Emissivity Windows, Vinyl
- Has basement: No
- Has fireplace: No
Interior area
- Total structure area: 2,157
- Total interior livable area: 2,157 sqft
Property
Parking
- Total spaces: 2
- Parking features: Attached, Finished Garage, Garage
- Attached garage spaces: 2
Accessibility
- Accessibility features: Low Threshold Shower
Features
- Levels: One
- Stories: 1
- Patio & porch: Covered, Patio
- Exterior features: Private Yard
- Pool features: Community
- Fencing: Wall
Lot
- Size: 8,276 Square Feet
- Features: Planned Unit Development
Details
- Parcel number: 1012077199034
- Zoning description: R-1
Construction
Type & style
- Home type: SingleFamily
- Architectural style: Mediterranean,Ranch
- Property subtype: Single Family Residence
Materials
- Frame, Stucco
- Foundation: Slab
- Roof: Pitched,Tile
Condition
- Resale
- New construction: No
- Year built: 2021
Details
- Builder name: Pulte
Utilities & green energy
- Sewer: Public Sewer
- Water: Public
- Utilities for property: Electricity Connected, Natural Gas Connected, Sewer Connected, Water Connected
Green energy
- Energy generation: None
Community & HOA
Community
- Security: Smoke Detector(s)
- Subdivision: Redondo At Mariposa Phase 2
HOA
- Has HOA: Yes
- Services included: Clubhouse, Common Areas, Pool(s)
- HOA fee: $555 quarterly
- HOA name: Mariposa
Location
- Region: Rio Rancho
Financial & listing details
- Price per square foot: $202/sqft
- Tax assessed value: $431,347
- Annual tax amount: $6,091
- Date on market: 9/3/2026
- Cumulative days on market: 45 days
- Listing terms: Cash,Conventional,FHA,VA Loan
- Road surface type: Asphalt
Estimated market value
Not available
Estimated sales range
Not available
Not available
Price history
| Date | Event | Price |
|---|---|---|
| 10/13/2026 | Price change | $434,888-2.3%$202/sqft |
Source:  SWMLS #1110318 Report a problem | ||
| 9/4/2026 | Listed for sale | $445,000+8.2%$206/sqft |
Source: SWMLS #1110318 Report a problem | ||
| 12/30/2021 | Sold | -- |
Source: SWMLS #997834 Report a problem | ||
| 10/22/2021 | Pending sale | $411,465$191/sqft |
Source: SWMLS #997834 Report a problem | ||
| 10/21/2021 | Price change | $411,465+0.1%$191/sqft |
Source: SWMLS #997834 Report a problem | ||
| 10/1/2021 | Listed for sale | $411,085$191/sqft |
Source: SWMLS #997834 Report a problem | ||
Public tax history
| Year | Property taxes | Tax assessment |
|---|---|---|
| 2025 | $5,927 -0.4% | $143,782 +2.8% |
| 2024 | $5,953 +2.2% | $139,931 +3% |
| 2023 | $5,823 +5.4% | $135,855 +7.6% |
| 2022 | $5,527 +478.2% | $126,305 +1079.3% |
| 2021 | $956 | $10,710 |
Find assessor info on the county website
Monthly payment
Est. payment
Payment breakdown
Explore the cost of this home by adjusting the details. Changes won't be saved.Climate risks
Neighborhood: 87144
Nearby schools
Schools provided by the listing agent
- Elementary: Vista Grande
- Middle: Mountain View
- High: V. Sue Cleveland
Source: SWMLS. This data may not be complete. We recommend contacting the local school district to confirm school assignments for this home.
- $435,7003 bd2 ba1.8k sqft6227 Bryce Canyon Ln NE, Rio Rancho, NM 87144Off Market
- $494,0003 bd2 ba2k sqft6235 Bryce Canyon Ln NE, Rio Rancho, NM 87144Off Market
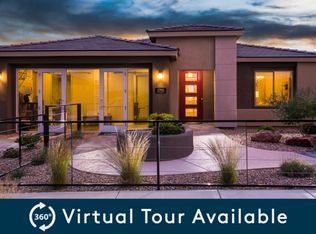
- $--3 bd2 ba2k sqft6223 Bryce Canyon Ln NE, Rio Rancho, NM 87144Sold
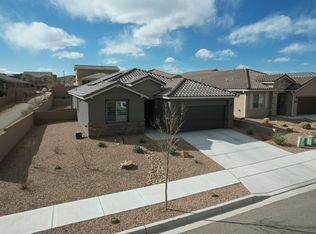
- $516,8002 bd2 ba2.5k sqft2760 Kings Canyon Loop NE, Rio Rancho, NM 87144Off Market
Similar homes
- $475,0003 bd2 ba2.5k sqft6301 Acadia Ln NE, Rio Rancho, NM 87144For Sale
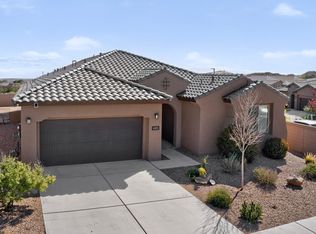 MLS ID #1112033, Iralien Sainvilmar, Kokoye Realty, LLC. SWMLS
- $489,9004 bd2 ba2.1k sqft2554 Guadalupe Rd NE, Rio Rancho, NM 87144For Sale
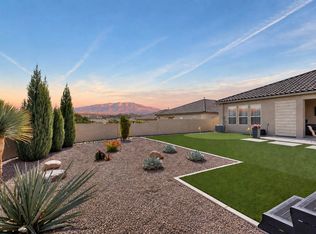 MLS ID #1111472, Celeste Pacheco, Realty One of New Mexico. SWMLS
- $449,0004 bd2 ba1.9k sqft1914 Castle Peak Loop NE, Rio Rancho, NM 87144For Sale
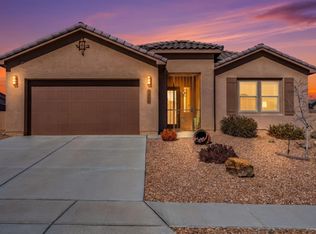 MLS ID #1108392, Margaret L Henderson, Momentum Real Estate Group. SWMLS
- $519,0004 bd4 ba2.6k sqft2745 Kings Canyon Loop NE, Rio Rancho, NM 87144For Sale
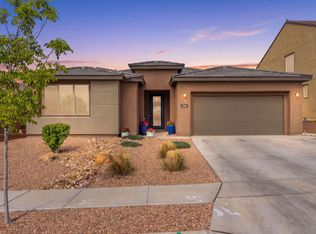 MLS ID #1109999, Jeremy Navarro Realty Group, Keller Williams Realty. SWMLS
- $425,0003 bd2 ba1.7k sqft6200 White Hawk Dr NE, Rio Rancho, NM 87144For Sale
 MLS ID #202501963, Ruby Valdez, Sotheby's Int. RE - Railyard. SFARMLS
