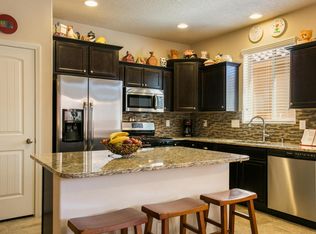
Stunningly bright & cheery one story home w/tile roof. Open floor plan offers 3 bedrooms 2 baths/ charming chef's kitchen complete w/ gas stove & newer vent and pantry. Granite counters and lovely cabinets w/ an island offer casual dining if desired plus a pleasant dining area with chandelier lighting. Warm and welcoming living room with plenty of space for everyone!!Large primary bedroom features ceiling fan Bath has dble sinks and a spacious closet that opens to laundry room. Great separation from other 2 bedrooms which share a full bath This home is radiant with sunlight, has lovely blinds, tile flooring, carpet, refrigerated air & is landscaped front & back. Welcoming covered patio to enjoy the outdoors. No backyard neighbors! Close to schools, shopping and restaurants. Come see!
For sale
$404,250
6812 Napoleon Rd NE, Rio Rancho, NM 87144
3beds
1,771sqft
:
Get pre-qualified$2,650/mo
Single Family Residence
Built in 2016
5,662 Square Feet Lot
$-- Zestimate®
$228/sqft
$39/mo HOA
What's special
Tile roofIsland offer casual diningTile flooringGranite countersLandscaped front and backNewer ventLovely blinds
- 18 days |
- 390 |
- 21 |
Zillow last checked:
Listing updated:
Listed by:
CarlisleNM Team 505-991-1616,
CENTURY 21 Camco Realty 505-292-2021
Source: SWMLS,MLS#: 1107059
Facts & features
Interior
Bedrooms & bathrooms
- Bedrooms: 3
- Bathrooms: 2
- Full bathrooms: 1
- 3/4 bathrooms: 1
Primary bedroom
- Level: Main
- Area: 18078
- Dimensions: 131 x 138
Bedroom 2
- Level: Main
- Area: 13800
- Dimensions: 120 x 115
Bedroom 3
- Level: Main
- Area: 19200
- Dimensions: 120 x 160
Dining room
- Level: Main
- Area: 98280
- Dimensions: 108 x 910
Kitchen
- Level: Main
- Area: 239730
- Dimensions: 1310 x 183
Living room
- Level: Main
- Area: 23384
- Dimensions: 148 x 158
Heating
- Forced Air
Cooling
- Refrigerated
Appliances
- Included: Dryer, Dishwasher, Free-Standing Gas Range, Disposal, Microwave, Refrigerator, Range Hood, Self Cleaning Oven, Washer
- Laundry: Electric Dryer Hookup
Features
- Ceiling Fan(s), Dual Sinks, Entrance Foyer, Family/Dining Room, Great Room, High Ceilings, Kitchen Island, Living/Dining Room, Main Level Primary, Pantry, Shower Only, Separate Shower, Cable TV, Water Closet(s), Walk-In Closet(s)
- Flooring: Carpet, Tile
- Windows: Double Pane Windows, Insulated Windows
- Has basement: No
- Has fireplace: No
Interior area
- Total structure area: 1,771
- Total interior livable area: 1,771 sqft
Property
Parking
- Total spaces: 2
- Parking features: Attached, Garage, Garage Door Opener
- Attached garage spaces: 2
Features
- Levels: One
- Stories: 1
- Patio & porch: Covered, Patio
- Exterior features: Private Yard
- Fencing: Back Yard,Wall
Lot
- Size: 5,662 Square Feet
- Features: Landscaped
Details
- Parcel number: 1018073163037
- Zoning description: R-1
- Special conditions: Third Party Approval
Construction
Type & style
- Home type: SingleFamily
- Architectural style: Ranch
- Property subtype: Single Family Residence
Materials
- Frame, Stucco
- Foundation: Slab
- Roof: Tile
Condition
- Resale
- New construction: No
- Year built: 2016
Details
- Builder name: Dr Horton
Utilities & green energy
- Sewer: Public Sewer
- Water: Public
- Utilities for property: Electricity Connected, Natural Gas Connected, Phone Connected, Sewer Connected, Water Connected
Green energy
- Energy generation: None
Community & HOA
Community
- Security: Smoke Detector(s)
- Subdivision: Lomas Encantadas Unit 4B
HOA
- Has HOA: Yes
- Services included: Common Areas
- HOA fee: $39 monthly
Location
- Region: Rio Rancho
Financial & listing details
- Price per square foot: $228/sqft
- Tax assessed value: $250,767
- Annual tax amount: $3,012
- Date on market: 7/10/2026
- Cumulative days on market: 19 days
- Listing terms: Cash,Conventional,FHA,VA Loan
Estimated market value
Not available
Estimated sales range
Not available
Not available
Price history
| Date | Event | Price |
|---|---|---|
| 7/10/2026 | Listed for sale | $404,250+28.3%$228/sqft |
Source:  SWMLS #1107059 Report a problem SWMLS #1107059 Report a problem | ||
| 12/6/2021 | Sold | -- |
Source: SWMLS #1003218 Report a problem | ||
| 10/23/2021 | Pending sale | $315,000$178/sqft |
Source: SWMLS #1003218 Report a problem | ||
| 10/20/2021 | Listed for sale | $315,000$178/sqft |
Source: SWMLS #1003218 Report a problem | ||
| 8/30/2016 | Sold | -- |
Source: SWMLS #860110 Report a problem | ||
Public tax history
| Year | Property taxes | Tax assessment |
|---|---|---|
| 2025 | $2,917 -0.3% | $83,589 +3% |
| 2024 | $2,925 +2.6% | $81,155 +3% |
| 2023 | $2,850 +1.9% | $78,791 +3% |
| 2022 | $2,796 +5.2% | $76,496 +7.5% |
| 2021 | $2,658 +3% | $71,149 +3% |
| 2020 | $2,581 -0.1% | $69,077 +0.6% |
| 2019 | $2,582 +9.5% | $68,649 +3% |
| 2018 | $2,358 +978% | $66,649 +0.6% |
| 2017 | $219 | $66,224 +1224.5% |
| 2016 | $219 +3.1% | $5,000 |
| 2014 | $212 | $5,000 |
| 2013 | $212 | $5,000 |
Find assessor info on the county website
Monthly payment
Est. payment
Payment breakdown
Explore the cost of this home by adjusting the details. Changes won't be saved.Climate risks
Neighborhood: 87144
Nearby schools
GreatSchools rating
- 7/10Sandia Vista Elementary SchoolGrades: PK-5Distance: 0.2 mi
- 8/10Mountain View Middle SchoolGrades: 6-8Distance: 0.7 mi
- 7/10V Sue Cleveland High SchoolGrades: 9-12Distance: 2.8 mi
- $363,0003 bd2 ba1.7k sqft6808 Napoleon Rd NE, Rio Rancho, NM 87144Off Market
- $439,5004 bd2 ba2.7k sqft6816 Napoleon Rd NE, Rio Rancho, NM 87144Off Market
- $427,4004 bd2 ba2.6k sqft6820 Napoleon Rd NE, Rio Rancho, NM 87144Off Market
- $402,7003 bd2 ba1.9k sqft6804 Napoleon Rd NE, Rio Rancho, NM 87144Off Market
- $535,8004 bd3 ba2.5k sqft3817 Dynamite, Rio Rancho, NM 87144Off Market
- $383,8003 bd2 ba1.9k sqft6824 Napoleon Rd NE, Rio Rancho, NM 87144Off Market
- $428,0004 bd2 ba2.7k sqft6813 Napoleon Rd NE, Rio Rancho, NM 87144Off Market
- $429,9004 bd2 ba2.6k sqft6817 Napoleon Rd NE, Rio Rancho, NM 87144Off Market
A local agent can set up tours, give advice and negotiate with sellers.
Similar homes
- $394,9003 bd2 ba1.7k sqft6972 Dusty Dr NE, Rio Rancho, NM 87144For Sale
 MLS ID #1100702, Tahir Gauba, MORE Realty, Inc. SWMLS
 - $434,0003 bd2 ba1.8k sqft7125 Napoleon Rd NE, Rio Rancho, NM 87144For Sale
 MLS ID #1101680, Gabriel Jerome Vargas, Double Eagle Real Estate. SWMLS
 - $429,0003 bd2 ba2.1k sqft3512 N Pole Loop NE, Rio Rancho, NM 87144For Sale
 MLS ID #1096864, Justin C Tate, EXP Realty LLC. SWMLS
 - $399,9004 bd2 ba1.8k sqft2512 Cabezon Dr NE, Rio Rancho, NM 87144For Sale
 MLS ID #1104763, Will Beecher, Keller Williams Realty. SWMLS
 - $434,0003 bd2 ba2.2k sqft6530 Shiprock Dr NE, Rio Rancho, NM 87144For SaleMLS ID #1105304, Jonathan P Tenorio, Keller Williams Realty. SWMLS
- $435,0004 bd3 ba2.2k sqft5005 Mira Vista Dr NE, Rio Rancho, NM 87144For SaleMLS ID #1106495, Shelby N. Vering, RE/MAX ELEVATE. SWMLS
- $375,0004 bd3 ba2.5k sqft1038 Desert Sunflower Dr NE, Rio Rancho, NM 87144For SaleMLS ID #1107812, Leslie A Villareal, The Villarealty Group. SWMLS
- $364,0004 bd2 ba1.8k sqft5929 Sandoval Dr NE, Rio Rancho, NM 87144For SaleMLS ID #1107125, Mary C. Porter, ERA Summit. SWMLS
- $529,0003 bd2 ba2k sqft6812 Nagoya Rd NE, Rio Rancho, NM 87144For SaleMLS ID #1104030, Rosina Orozco-Brantley, Real Broker, LLC. SWMLS
- $419,9904 bd3 ba2k sqft6739 Clayton Dr NE, Rio Rancho, NM 87144New ConstructionSWMLS
- $430,0004 bd3 ba2k sqft3321 Berkshire Rd NE, Rio Rancho, NM 87144For SaleMLS ID #1105904, Giovanni Gilbert Casaus, EXP Realty LLC. SWMLS
- $446,6653 bd2 ba1.5k sqft6941 Ava Rd, Rio Rancho, NM 87144New ConstructionSWMLS
- $425,0003 bd2 ba1.8k sqft6101 Santa Fe Trail Dr NE, Rio Rancho, NM 87144For SaleMLS ID #1106422, Jay Mason, Realty One of New Mexico. SWMLS
- $365,0003 bd3 ba2.3k sqft5739 Cibola Dr NE, Rio Rancho, NM 87144For SaleMLS ID #1106057, Medina Real Estate Inc, Keller Williams Realty. SWMLS
- $430,0004 bd2 ba1.9k sqft4528 Skyline Loop NE, Rio Rancho, NM 87144For SaleMLS ID #1100908, Cassandra D Morrison, Real Broker, LLC. SWMLS
- $413,0005 bd3 ba2.5k sqft3908 Oasis Springs Rd NE, Rio Rancho, NM 87144For SaleMLS ID #1104110, Michele L. Andrews, RE/MAX SELECT. SWMLS
- $500,0003 bd3 ba2.3k sqft7417 Kodiak Rd NE, Rio Rancho, NM 87144For SaleMLS ID #1101915, Mark Jerome Brannen, Realty One of New Mexico. SWMLS
- $360,0003 bd3 ba2k sqft3012 Mason Meadows Dr NE, Rio Rancho, NM 87144For SaleMLS ID #1102274, Frank A Mendoza, Qmetro Realtors, Inc. SWMLS
- $365,0005 bd3 ba2.2k sqft816 Toadlena Meadows Dr NE, Rio Rancho, NM 87144For SaleMLS ID #1107047, Jennifer L Atchley, Berkshire Hathaway NM Prop. SWMLS
- $345,0003 bd2 ba1.6k sqft3230 Stony Meadows Cir NE, Rio Rancho, NM 87144For SaleMLS ID #1107343, Gene Valencia, Keller Williams Realty. SWMLS
