Custom Equestrian Estate on Nearly 10 Acres! Built in 2006 with quality craftsmanship throughout, the home features hardwood flooring, gourmet kitchen complete with stainless steel appliances, custom cabinetry, and a gas cooktop centered on a handcrafted island. The adjoining dining and living room share a beautiful two-sided wood-burning fireplace, while large windows frame the stunning natural surroundings. The family room on the main level provides flexibility as an additional living area, home office, or potential fourth bedroom. The primary suite offers a generous walk-in closet and a luxurious private bath featuring a custom vanity, soaking tub, and separate shower. Outside the property includes hardwood trees, established pear and apple trees, and newer 40x40 Polebarn/Stable.
Contingent
Price cut: $20K (8/30)
$719,900
6232 River Rd, Benzonia, MI 49616
3beds
2,960sqft
Single Family Residence
Built in 2006
9.88 Acres Lot
$690,200 Zestimate®
$243/sqft
$-- HOA
What's special
Hardwood flooringHardwood treesBeautiful two-sided wood-burning fireplaceGourmet kitchenStainless steel appliancesCustom cabinetry
- 121 days
- 185
- 4
Zillow last checked:
Listing updated:
Listed by:
Scott T Perry 989-366-3777,
NextHome Up North 989-366-3777
Source: WWMLS,MLS#: 201840952
Facts & features
Interior
Bedrooms & bathrooms
- Bedrooms: 3
- Bathrooms: 4
- Full bathrooms: 3
- 1/2 bathrooms: 1
Heating
- Forced Air, Natural Gas
Cooling
- Central Air
Appliances
- Included: Water Heater, Washer, Range/Oven, Refrigerator, Microwave, Disposal, Dryer, Dishwasher
- Laundry: Main Level
Features
- Ceiling Fan(s), Walk-In Closet(s)
- Flooring: Hardwood
- Windows: Blinds
- Basement: Full,Partially Finished
Interior area
- Total structure area: 2,960
- Total interior livable area: 2,960 sqft
- Finished area above ground: 2,161
Property
Parking
- Parking features: Driveway, RV Access/Parking, Garage Door Opener
- Has garage: Yes
- Has uncovered spaces: Yes
Features
- Stories: 2
- Patio & porch: Patio/Porch
- Exterior features: Garden
- Fencing: Fenced
- Frontage type: None
Lot
- Size: 9.88 Acres
- Dimensions: 9.88
- Features: Landscaped, Natural
Details
- Additional structures: Pole Building
- Parcel number: 0202702210 & 20
- Special conditions: Listing Status; Active with 48/72 hr Contingency
- Wooded area: 50
- Horse amenities: Boarding Facilities
Construction
Type & style
- Home type: SingleFamily
- Property subtype: Single Family Residence
Materials
- Foundation: Basement
Condition
- Year built: 2006
Utilities & green energy
- Sewer: Septic Tank
- Utilities for property: Cable Connected
Community & HOA
Community
- Security: Smoke Detector(s)
- Subdivision: COOK
Location
- Region: Benzonia
Financial & listing details
- Price per square foot: $243/sqft
- Tax assessed value: $595,800
- Annual tax amount: $5,806
- Date on market: 6/22/2026
- Listing terms: Cash,Conventional Mortgage,FHA,USDA/RD,VA Loan
- Ownership: Owner
- Road surface type: Paved, Maintained
Estimated market value
$690,200
$656,000 - $725,000
$3,735/mo
Price history
| Date | Event | Price |
|---|---|---|
| 9/11/2026 | Contingent | $719,900$243/sqft |
Source:  WWMLS #201840952 Report a problem WWMLS #201840952 Report a problem | ||
| 8/30/2026 | Price change | $719,900-2.7%$243/sqft |
Source: WWMLS #201840952 Report a problem | ||
| 8/19/2026 | Price change | $739,900-4.5%$250/sqft |
Source: WWMLS #201840952 Report a problem | ||
| 7/23/2026 | Price change | $774,900-3.1%$262/sqft |
Source: WWMLS #201840952 Report a problem | ||
| 6/22/2026 | Listed for sale | $799,900+125%$270/sqft |
Source: WWMLS #201840952 Report a problem | ||
| 6/5/2018 | Sold | $355,500-3.1%$120/sqft |
Source:  NGLRMLS #1845860 Report a problem NGLRMLS #1845860 Report a problem | ||
| 5/23/2018 | Pending sale | $367,000$124/sqft |
Source: Real Estate One #1845860 Report a problem | ||
| 5/4/2018 | Listed for sale | $367,000+11.2%$124/sqft |
Source: REAL ESTATE ONE-BEULAH #1845860 Report a problem | ||
| 9/8/2017 | Sold | $330,000-4.1%$111/sqft |
Source: NGLRMLS #1836237 Report a problem | ||
| 8/3/2017 | Pending sale | $344,000$116/sqft |
Source: Real Estate One #1836237 Report a problem | ||
| 7/1/2017 | Price change | $344,000-2.8%$116/sqft |
Source: Real Estate One #1827992 Report a problem | ||
| 5/1/2017 | Price change | $354,000-2.7%$120/sqft |
Source: Real Estate One-beulah #1827992 Report a problem | ||
| 4/9/2017 | Price change | $364,000-1.4%$123/sqft |
Source: Real Estate One-beulah #1827992 Report a problem | ||
| 2/17/2017 | Listed for sale | $369,000+21.2%$125/sqft |
Source: REAL ESTATE ONE-BEULAH #1827992 Report a problem | ||
| 4/18/2012 | Sold | $304,500-10.2%$103/sqft |
Source: Public Record Report a problem | ||
| 2/21/2012 | Price change | $339,000+1638.5%$115/sqft |
Source: Real Estate One #1725230 Report a problem | ||
| 10/13/2011 | Price change | $19,500-94.6%$7/sqft |
Source: Coldwell Banker Schmidt, Realtors #1728041 Report a problem | ||
| 5/12/2011 | Listed for sale | $359,000$121/sqft |
Source: Real Estate One #1725230 Report a problem | ||
Public tax history
| Year | Property taxes | Tax assessment |
|---|---|---|
| 2026 | $5,806 +2.8% | $297,900 -3.4% |
| 2025 | $5,646 +22% | $308,400 -2.1% |
| 2024 | $4,628 +2.4% | $315,000 +30.9% |
| 2023 | $4,520 | $240,700 +24.7% |
| 2022 | -- | $193,100 +8.5% |
| 2021 | -- | $177,900 +3.6% |
| 2020 | -- | $171,700 +7.6% |
| 2019 | -- | $159,600 -13.7% |
| 2018 | -- | $184,900 +8.4% |
| 2017 | -- | $170,500 |
| 2016 | -- | $170,500 +48.1% |
| 2011 | -- | $115,095 +3.2% |
| 2010 | -- | $111,500 |
Find assessor info on the county website
Monthly payment
Est. payment
Payment breakdown
Explore the cost of this home by adjusting the details. Changes won't be saved.Climate risks
Neighborhood: 49616
Similar homes
- $625,0004 bd2 ba2.7k sqft5518 River Rd, Benzonia, MI 49616For Sale
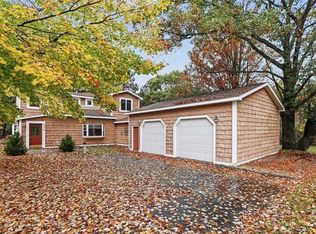
 MLS ID #201843406, Melisa Bertram, Real Estate One of Gaylord. WWMLS
 - $575,0003 bd2 ba1.8k sqft8240 Cadillac Hwy, Benzonia, MI 49616For Sale
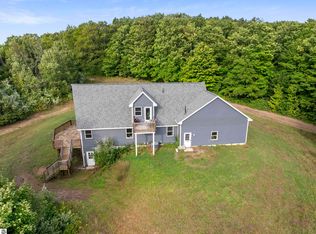 MLS ID #1950636, Jon Zickert. NGLRMLS
 - $485,0006 bd3 ba2.9k sqft7163 Traverse Ave, Benzonia, MI 49616For Sale
 MLS ID #1950272, Steve Cavender. NGLRMLS
 - $649,9004 bd3 ba2.9k sqft200 Sunset Dr, Frankfort, MI 49635For Sale
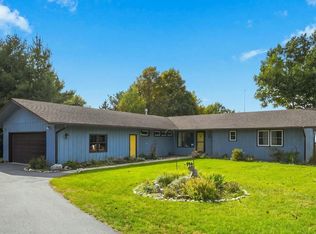 MLS ID #1951717, Shannon Beia. NGLRMLS
 - $679,9993 bd2 ba2.5k sqft2738 S Thompsonville Rd, Thompsonville, MI 49683For Sale
 MLS ID #20261064034, Julie Wyland, Berkshire Hathaway HomeServices Michigan Real Est. Realcomp II
 - $874,9003 bd4 ba3.1k sqft1693 Elm Rd, Frankfort, MI 49635For SaleMLS ID #20261019051, Tyler Jeleniewski, Preferred, Realtors® Ltd. Realcomp II
