Affordable Homeownership Starts Here! Why rent when you can own this 2-bedroom, 1-bath home for just $94,900? Offering a surprisingly spacious interior, this home features a large living room and an eat-in kitchen with ample cabinetry and appliances. A full bathroom completes the first floor, while the second floor has two bedrooms. Interior highlights include attractive flooring, neutral finishes, and rustic wood accents that add character throughout. The exterior features a combination of stone and aluminum siding, a covered front porch, concrete from porch/patio, concrete walkways and a 1 car detached garage. Recent improvements include a new roof on the house, with a brand-new septic system to be installed. Private water well. An excellent opportunity for buyers looking for an affordable place to call their own.
Contingent
$94,900
6234 Riggle Hill Rd NE, Somerdale, OH 44678
2beds
1,166sqft
Single Family Residence
Built in 1910
9,583 Square Feet Lot
$-- Zestimate®
$81/sqft
$-- HOA
What's special
Covered front porchNeutral finishesSpacious interiorRustic wood accentsAttractive flooringEat-in kitchenAmple cabinetry and appliances
- 15 days
- 979
- 85
Zillow last checked:
Listing updated:
Listed by:
Jeffrey P Mathias 330-827-1038 jeffmathias@howardhanna.com,
Howard Hanna
Source: MLS Now,MLS#: 5256425
Facts & features
Interior
Bedrooms & bathrooms
- Bedrooms: 2
- Bathrooms: 1
- Full bathrooms: 1
- Main level bathrooms: 1
Primary bedroom
- Description: Flooring: Laminate
- Level: Second
- Dimensions: 15 x 13
Bedroom
- Description: Flooring: Luxury Vinyl Tile
- Level: Second
- Dimensions: 12 x 12
Bathroom
- Description: Flooring: Luxury Vinyl Tile
- Level: First
- Dimensions: 8 x 6
Eat in kitchen
- Description: Flooring: Luxury Vinyl Tile
- Level: First
- Dimensions: 15 x 15
Living room
- Description: Flooring: Laminate
- Level: First
- Dimensions: 22 x 15
Mud room
- Description: Flooring: Luxury Vinyl Tile
- Level: First
- Dimensions: 6 x 5
Heating
- Forced Air, Gas
Cooling
- Central Air
Appliances
- Included: Dishwasher, Range
Features
- Basement: Full
- Has fireplace: No
Interior area
- Total structure area: 1,166
- Total interior livable area: 1,166 sqft
- Finished area above ground: 1,166
Video & virtual tour
Property
Parking
- Parking features: On Site
- Garage spaces: 1
Features
- Levels: Two
- Stories: 2
- Patio & porch: Front Porch
Lot
- Size: 9,583 Square Feet
- Dimensions: 50' x 192'
Details
- Parcel number: 1600259000
Construction
Type & style
- Home type: SingleFamily
- Architectural style: Conventional
- Property subtype: Single Family Residence
Materials
- Aluminum Siding, Stone
- Roof: Asphalt
Condition
- Year built: 1910
Utilities & green energy
- Sewer: Septic Tank
- Water: Well
Community & HOA
HOA
- Has HOA: No
Location
- Region: Somerdale
Financial & listing details
- Price per square foot: $81/sqft
- Tax assessed value: $112,260
- Annual tax amount: $1,166
- Date on market: 10/27/2026
- Cumulative days on market: 17 days
- Listing agreement: Exclusive Right To Sell
Estimated market value
Not available
Estimated sales range
Not available
Not available
Price history
| Date | Event | Price |
|---|---|---|
| 11/5/2026 | Contingent | $94,900$81/sqft |
Source: MLS Now #5256425 Report a problem | ||
| 10/27/2026 | Listed for sale | $94,900+303.8%$81/sqft |
Source: MLS Now #5256425 Report a problem | ||
| 7/17/2026 | Sold | $23,500-60.6%$20/sqft |
Source:  MLS Now #5177885 Report a problem | ||
| 7/17/2025 | Sold | $59,600-14.7%$51/sqft |
Source: Public Record Report a problem | ||
| 12/4/2007 | Sold | $69,900+21.4%$60/sqft |
Source: Public Record Report a problem | ||
| 10/1/2007 | Sold | $57,600+370.2%$49/sqft |
Source: Public Record Report a problem | ||
| 3/27/2007 | Sold | $12,250-35.5%$11/sqft |
Source: Public Record Report a problem | ||
| 9/7/2006 | Sold | $19,000-36.5%$16/sqft |
Source: Public Record Report a problem | ||
| 9/15/2000 | Sold | $29,900+19.6%$26/sqft |
Source: Public Record Report a problem | ||
| 3/3/2000 | Sold | $25,000-28.6%$21/sqft |
Source: Public Record Report a problem | ||
| 8/29/1997 | Sold | $35,000$30/sqft |
Source: Public Record Report a problem | ||
Public tax history
| Year | Property taxes | Tax assessment |
|---|---|---|
| 2025 | $1,521 +26.4% | $39,290 +34.4% |
| 2024 | $1,203 +0% | $29,240 |
| 2023 | $1,203 -0.3% | $29,240 |
| 2022 | $1,207 +15.2% | $29,240 +18.6% |
| 2021 | $1,048 0% | $24,660 |
| 2020 | $1,048 -0.7% | $24,660 |
| 2019 | $1,055 +12.4% | $24,660 +18.4% |
| 2018 | $938 | $20,820 |
| 2017 | $938 -1.8% | $20,820 |
| 2016 | $956 -5.8% | $20,820 -1.5% |
| 2014 | $1,015 +22.6% | $21,130 |
| 2013 | $827 +0.8% | $21,130 |
| 2012 | $821 0% | $21,130 |
| 2011 | $821 +0.7% | $21,130 |
| 2010 | $815 +9.2% | $21,130 +7.4% |
| 2009 | $746 -1.6% | $19,680 +0.2% |
| 2006 | $758 +0.1% | $19,650 |
| 2005 | $758 0% | $19,650 |
| 2004 | $758 +11.1% | $19,650 +15.5% |
| 2003 | $683 +0% | $17,010 |
| 2002 | $682 -0.4% | $17,010 |
| 2001 | $685 +16.8% | $17,010 +20% |
| 2000 | $586 | $14,180 |
Find assessor info on the county website
Monthly payment
Est. payment
Payment breakdown
Explore the cost of this home by adjusting the details. Changes won't be saved.Climate risks
Neighborhood: 44678
Nearby schools


Similar homes
- $105,9003 bd2 ba1.2k sqft1311 Warner Rd SE, Canton, OH 44707For Sale
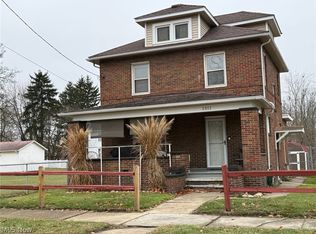 MLS ID #5259570, Valerie J Watson, Coldwell Banker Schmidt Realty. MLS Now
- $84,9002 bd1 ba1k sqft2054 17th St SE, Canton, OH 44707For Sale
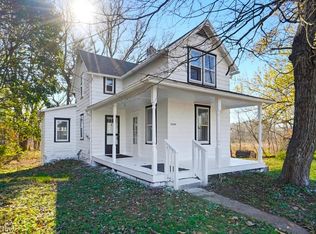 MLS ID #5260245, Brandy C Smith, Real Integrity. MLS Now
- $89,9003 bd2 ba1.3k sqft1547 Shorb Ave NW, Canton, OH 44703For Sale
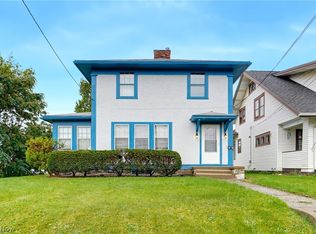 MLS ID #5259755, Amy Wengerd, EXP Realty, LLC.. MLS Now
- $89,9002 bd1 ba1k sqft1513 14th St SE, Canton, OH 44707For Sale
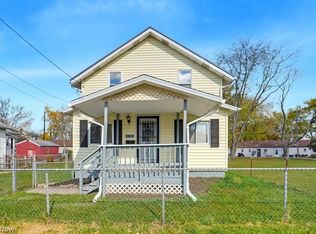 MLS ID #5257678, Sylvia Shrader, Real of Ohio. MLS Now
