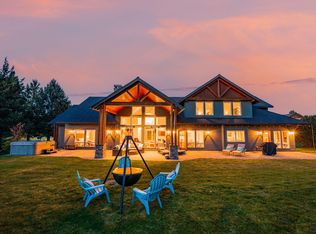
8,846 sq ft Home, very secluded with Mountain Views on 2.5 private acres in NE Bend OR. 6 total bedrooms, 7 Baths (4 full & 3 half).
Primary bedroom suite is on the main floor w/ Mt View, double walk in closets, tile shower, soaking tub and makeup counter.
Gourmet chefs Kitchen w/ built in appliances, pantry, granite countertops open to family room and breakfast nook.
Home includes media room, fitness studio, game room, family room plus a bonus room.
Formal living room, Formal dining room w/ butler pantry and wet bar.
Main floor office is open to 2nd floor library.
Spacious Laundry Room with 2 laundry towers, sink and cabinets.
Wine tasting room and wine cellar plus
walk-in storage closets.
ATTACHED GUEST HOUSE: separate entrance, full kitchen, 1 & 1/2 baths, bonus room, ensuite bedroom w/ tile shower and soaking tub, Mt view balcony and deck.
Surrounded on 3 sides by deed restricted Open Space.
2 miles outside city limits, easy access to shopping, dining, medical and schools.
Active
Price cut: $302K (9/13)
$2,998,000
62354 Erickson Rd, Bend, OR 97701
6beds
7baths
8,846sqft
Single Family Residence
Built in 2000
2.51 Acres Lot
$3,067,600 Zestimate®
$339/sqft
$-- HOA
What's special
Media roomGame roomFitness studioBonus roomDouble walk in closetsFamily roomSoaking tub
- 65 days
- 340
- 17
Zillow last checked:
Listing updated:
Listed by:
NW Bend Homes, LLC 541-815-5600
Source: Oregon Datashare,MLS#: 220225889
Facts & features
Interior
Bedrooms & bathrooms
- Bedrooms: 6
- Bathrooms: 7
Heating
- Fireplace(s), Electric, Forced Air, Heat Pump, Propane, Wood, Zoned
Cooling
- Central Air, Heat Pump, Zoned
Appliances
- Included: Instant Hot Water, Cooktop, Dishwasher, Disposal, Double Oven, Dryer, Microwave, Range Hood, Refrigerator, Washer, Water Heater, Wine Refrigerator
Features
- Smart Lock(s), Smart Light(s), Breakfast Bar, Built-in Features, Ceiling Fan(s), Double Vanity, Dry Bar, Enclosed Toilet(s), Fiberglass Stall Shower, Granite Counters, In-Law Floorplan, Kitchen Island, Laminate Counters, Linen Closet, Pantry, Primary Downstairs, Shower/Tub Combo, Smart Thermostat, Soaking Tub, Solid Surface Counters, Stone Counters, Tile Counters, Tile Shower, Vaulted Ceiling(s), Walk-In Closet(s), Wet Bar, Wired for Data, Wired for Sound
- Flooring: Carpet, Hardwood, Laminate, Simulated Wood, Stone, Tile, Vinyl
- Windows: Bay Window(s), Double Pane Windows, Garden Window(s), Skylight(s), Vinyl Frames
- Basement: Daylight,Exterior Entry,Finished,Partial
- Has fireplace: Yes
- Fireplace features: Electric, Family Room, Great Room, Living Room, Propane, Wood Burning
- Common walls with other units/homes: No Common Walls
Interior area
- Total structure area: 7,320
- Total interior livable area: 8,846 sqft
- Finished area below ground: 1,526
Video & virtual tour
Property
Parking
- Total spaces: 2
- Parking features: Asphalt, Attached, Driveway, Garage Door Opener, Gated, RV Access/Parking, Storage
- Attached garage spaces: 2
- Has uncovered spaces: Yes
Accessibility
- Accessibility features: Accessible Bedroom, Accessible Full Bath, Accessible Hallway(s), Accessible Kitchen, Smart Technology
Features
- Levels: Three Or More
- Stories: 3
- Patio & porch: Covered, Deck, Front Porch, Patio, Porch, Rear Porch, Terrace
- Exterior features: Courtyard
- Pool features: None
- Spa features: Indoor Spa/Hot Tub
- Fencing: Fenced
- Has view: Yes
- View description: Mountain(s), Panoramic, Territorial
Lot
- Size: 2.51 Acres
- Features: Landscaped, Level, Native Plants, Rock Outcropping, Sloped, Sprinkler Timer(s), Sprinklers In Front, Sprinklers In Rear, Wooded
Details
- Additional structures: Guest House, Shed(s), Storage
- Parcel number: 109418
- Zoning description: MUA 10
- Special conditions: Standard
Construction
Type & style
- Home type: SingleFamily
- Architectural style: Colonial,Traditional,Other
- Property subtype: Single Family Residence
Materials
- Concrete, Frame, ICFs (Insulated Concrete Forms)
- Foundation: Pillar/Post/Pier, Slab, Stemwall, Other
- Roof: Asphalt,Composition
Condition
- New construction: No
- Year built: 2000
Utilities & green energy
- Sewer: Private Sewer, Septic Tank, Standard Leach Field
- Water: Backflow Domestic, Backflow Irrigation, Private, Well
Green energy
- Water conservation: Smart Irrigation
Community & HOA
Community
- Features: Short Term Rentals Allowed
- Security: Carbon Monoxide Detector(s), Security System Owned, Smoke Detector(s)
HOA
- Has HOA: No
Location
- Region: Bend
Financial & listing details
- Price per square foot: $339/sqft
- Tax assessed value: $2,682,640
- Annual tax amount: $18,070
- Date on market: 7/25/2026
- Cumulative days on market: 65 days
- Listing terms: Cash,Conventional
- Road surface type: Paved
Estimated market value
$3,067,600
$2.91M - $3.22M
Not available
Price history
| Date | Event | Price |
|---|---|---|
| 9/13/2026 | Price change | $2,998,000-9.2%$339/sqft |
Source:  Oregon Datashare #220225889 Report a problem Oregon Datashare #220225889 Report a problem | ||
| 7/25/2026 | Listed for sale | $3,300,000+52.8%$373/sqft |
Source: Oregon Datashare #220225889 Report a problem | ||
| 7/3/2025 | Listing removed | $2,159,000$244/sqft |
Source: Oregon Datashare #220183683 Report a problem | ||
| 3/11/2025 | Price change | $2,159,000-4.4%$244/sqft |
Source: Oregon Datashare #220183683 Report a problem | ||
| 1/6/2025 | Listed for sale | $2,259,000$255/sqft |
Source: Oregon Datashare #220183683 Report a problem | ||
| 11/24/2024 | Listing removed | $2,259,000$255/sqft |
Source: Oregon Datashare #220183683 Report a problem | ||
| 5/31/2024 | Listed for sale | $2,259,000-5.5%$255/sqft |
Source: Oregon Datashare #220183683 Report a problem | ||
| 1/5/2023 | Listing removed | $2,390,000$270/sqft |
Source: Oregon Datashare #220152801 Report a problem | ||
| 8/30/2022 | Listed for sale | $2,390,000$270/sqft |
Source: Oregon Datashare #220152801 Report a problem | ||
| 8/29/2022 | Listing removed | -- |
Source: Oregon Datashare #220146734 Report a problem | ||
| 5/29/2022 | Listed for sale | $2,390,000$270/sqft |
Source: Oregon Datashare #220146734 Report a problem | ||
Public tax history
| Year | Property taxes | Tax assessment |
|---|---|---|
| 2025 | $18,070 +4.5% | $1,206,370 +3% |
| 2024 | $17,289 +6.3% | $1,171,240 +6.1% |
| 2023 | $16,269 +5.2% | $1,104,013 |
| 2022 | $15,466 | $1,104,013 |
Find assessor info on the county website
Monthly payment
Est. payment
Payment breakdown
Explore the cost of this home by adjusting the details. Changes won't be saved.Climate risks
Neighborhood: 97701
Nearby schools
Schools provided by the listing agent
- Elementary: Buckingham Elem
- Middle: Pilot Butte Middle
- High: Mountain View Sr High
Source: Oregon Datashare. This data may not be complete. We recommend contacting the local school district to confirm school assignments for this home.
Similar homes
- $2,499,0004 bd4 ba4.8k sqft20960 Royal Oak Cir, Bend, OR 97701For Sale
 MLS ID #220223128, Ken M. Mucha, High Desert Realty, LLC. Oregon Datashare
 - $2,625,0004 bd6 ba4.7k sqft61445 Gosney Rd, Bend, OR 97702For Sale
 MLS ID #220228578, Shelley Griffin, Harcourts The Garner Group Real Estate. Oregon Datashare
 - $2,775,0006 bd4 ba5.1k sqft19309 Soda Springs Dr, Bend, OR 97702For Sale
 MLS ID #220228664, Brian John Ladd, Cascade Hasson SIR. Oregon Datashare
 - $1,990,0003 bd5 ba5.5k sqft62215 Byram Ct, Bend, OR 97701For Sale
 MLS ID #220227026, Korren V. Bower, Cascade Hasson SIR. Oregon Datashare
 - $2,450,0005 bd4 ba4.4k sqft21491 Bear Creek Rd, Bend, OR 97701For SaleMLS ID #220220104, Michael T James, Oregon Group Realty LLC. Oregon Datashare
- $2,450,0003 bd5 ba9.4k sqft21955 Rickard Rd, Bend, OR 97702For SaleMLS ID #220224515, Brian John Ladd, Cascade Hasson SIR. Oregon Datashare
- $3,190,0006 bd6 ba5.2k sqft21455 Young Ave, Bend, OR 97703For SaleMLS ID #220223998, Jeffrey A Larkin, Jeff Larkin Realty. Oregon Datashare
- $2,850,0005 bd4 ba5.5k sqft20180 Winston Loop, Bend, OR 97703For SaleMLS ID #220222189, Betsey Leever Little, Cascade Hasson SIR. Oregon Datashare
- $2,495,0004 bd6 ba6.5k sqft21725 Rickard Rd, Bend, OR 97702For SaleMLS ID #220221476, Lynn Larkin, Cascade Hasson SIR. Oregon Datashare
- $2,495,0006 bd5 ba5.4k sqft2853 NW Nightfall Cir, Bend, OR 97703For SaleMLS ID #220221851, Christi Pavia, Stellar Realty Northwest. Oregon Datashare
- $1,999,9005 bd4 ba4.5k sqft3729 NW Summerfield Rd, Bend, OR 97701For SaleMLS ID #220223571, Tracy Soriano, Harcourts The Garner Group Real Estate. Oregon Datashare
- $2,400,0004 bd4 ba5.6k sqft1359 NW Remarkable Dr, Bend, OR 97703For SaleMLS ID #220224029, Cyndi Elizabeth Robertson, Cascade Hasson SIR. Oregon Datashare
- $3,550,0003 bd4 ba5.8k sqft1596 NW Wild Rye Cir, Bend, OR 97703For SaleMLS ID #220220325, Betsey Leever Little, Cascade Hasson SIR. Oregon Datashare
- $2,650,0004 bd5 ba5.1k sqft23126 Switchback Ct, Bend, OR 97701For SaleMLS ID #220213517, Stephanie Wilson Ruiz, Cascade Hasson SIR. Oregon Datashare
- $2,150,0004 bd4 ba5.2k sqft1804 NW Remarkable Dr, Bend, OR 97703For SaleMLS ID #220226146, David Duane Gilmore, Cascade Hasson SIR. Oregon Datashare
- $1,995,0005 bd4 ba5.8k sqft65055 Old Bend Redmond Hwy, Bend, OR 97703For SaleMLS ID #220223864, Brian John Ladd, Cascade Hasson SIR. Oregon Datashare
- $2,750,0003 bd4 ba5.4k sqft8843 SW Pokegama Dr, Powell Butte, OR 97753For SaleMLS ID #220227824, Ryan McGlone, eXp Realty, LLC. Oregon Datashare
- $1,949,0003 bd5 ba4.5k sqft20112 Starfire Ridge Ct, Bend, OR 97702For SaleMLS ID #220220868, Carol Swendsen, Cascade Hasson SIR. Oregon Datashare
- $4,250,0005 bd7 ba6.5k sqft19167 Cartwright Ct, Bend, OR 97702For SaleMLS ID #220223644, Stephanie Wilson Ruiz, Cascade Hasson SIR. Oregon Datashare
- $1,850,0004 bd4 ba4.5k sqft61858 Bunker Hill Ct, Bend, OR 97702For SaleMLS ID #220228223, Greg D. Messick, Realty Net of Central Oregon. Oregon Datashare
