Sellers will carry up to $500K with a 4% interest rate for the first year! Call for more details! This 18.95 acre Luxury Estate sits in a park like setting with trees, sparkling pond and panoramic mountain views! Offering options for the lifestyle you desire - wellness pavilion, car collection, home business, equestrian, yoga, gym or artist studio! Great Room features dual flanking fireplaces, wood beams, Brazilian cherry floors and bar area for entertaining. Huge Chef's kitchen features slab granite and large picture window and flows into an elegant dining room with climate controlled wine room. Second floor Primary Suite is a private sanctuary w/sitting room, fireplace & covered balcony that showcases the cinematic landscape. Main floor Guest Suite includes a bedroom, bath and Bonus room. Two guest rooms and two office/flex spaces w/private entrances perfect for multigenerational living or work from home. Outbuildings include a 5 bay RV/shop, detached 2 car garage and kennel.
Active
$2,495,000
21725 Rickard Rd, Bend, OR 97702
4beds
6baths
6,520sqft
Single Family Residence
Built in 1990
18.95 Acres Lot
$2,275,900 Zestimate®
$383/sqft
$-- HOA
What's special
Sparkling pondBar area for entertainingPanoramic mountain viewsBonus roomSitting roomClimate controlled wine roomLarge picture window
- 134 days
- 514
- 37
Zillow last checked:
Listing updated:
Listed by:
Cascade Hasson SIR 541-383-7600
Source: Oregon Datashare,MLS#: 220221476
Facts & features
Interior
Bedrooms & bathrooms
- Bedrooms: 4
- Bathrooms: 6
Heating
- Fireplace(s), Electric, Forced Air, Heat Pump, Propane, Wood, Zoned
Cooling
- Central Air, Heat Pump, Zoned
Appliances
- Included: Instant Hot Water, Dishwasher, Disposal, Double Oven, Dryer, Microwave, Oven, Range, Range Hood, Refrigerator, Washer, Water Heater, Wine Refrigerator
Features
- Smart Lock(s), Smart Light(s), Breakfast Bar, Built-in Features, Ceiling Fan(s), Double Vanity, Dry Bar, Enclosed Toilet(s), Granite Counters, In-Law Floorplan, Kitchen Island, Linen Closet, Open Floorplan, Pantry, Primary Downstairs, Shower/Tub Combo, Soaking Tub, Solid Surface Counters, Stone Counters, Tile Counters, Tile Shower, Vaulted Ceiling(s), Walk-In Closet(s), Wet Bar, Wired for Data, Wired for Sound
- Flooring: Carpet, Hardwood, Stone, Tile
- Windows: Bay Window(s), Double Pane Windows, Skylight(s), Wood Frames
- Basement: None
- Has fireplace: Yes
- Fireplace features: Great Room, Primary Bedroom, Wood Burning
- Common walls with other units/homes: No Common Walls
Interior area
- Total structure area: 6,520
- Total interior livable area: 6,520 sqft
Property
Parking
- Total spaces: 3
- Parking features: Asphalt, Attached, Concrete, Detached, Driveway, Garage Door Opener, Gated, RV Access/Parking, RV Garage, Storage, Workshop in Garage
- Attached garage spaces: 3
- Has uncovered spaces: Yes
Features
- Levels: Two
- Stories: 2
- Patio & porch: Awning(s), Covered, Covered Deck, Patio, Other
- Exterior features: Built-in Barbecue
- Spa features: Indoor Spa/Hot Tub, Spa/Hot Tub
- Fencing: Fenced
- Has view: Yes
- View description: Mountain(s), Desert, Panoramic, Pond, Ridge, Territorial
- Has water view: Yes
- Water view: Pond
Lot
- Size: 18.95 Acres
- Features: Drip System, Landscaped, Level, Native Plants, Rock Outcropping, Sprinkler Timer(s), Sprinklers In Front, Sprinklers In Rear, Wooded
Details
- Additional structures: Kennel/Dog Run, Poultry Coop, RV/Boat Storage, Second Garage, Storage, Workshop
- Parcel number: 168790
- Zoning description: EFU-TRB
- Special conditions: Standard
- Horses can be raised: Yes
Construction
Type & style
- Home type: SingleFamily
- Architectural style: Contemporary,Northwest
- Property subtype: Single Family Residence
Materials
- Frame
- Foundation: Stemwall
- Roof: Composition
Condition
- New construction: No
- Year built: 1990
Utilities & green energy
- Sewer: Septic Tank, Standard Leach Field
- Water: Public
Green energy
- Water conservation: Smart Irrigation, Water-Smart Landscaping
Community & HOA
Community
- Security: Carbon Monoxide Detector(s), Security System Owned, Smoke Detector(s)
HOA
- Has HOA: No
Location
- Region: Bend
Financial & listing details
- Price per square foot: $383/sqft
- Tax assessed value: $2,417,670
- Annual tax amount: $15,894
- Date on market: 5/15/2026
- Cumulative days on market: 134 days
- Listing terms: Cash,Conventional
- Inclusions: washer/dryer
- Exclusions: seller's personal property
- Has irrigation water rights: Yes
- Acres allowed for irrigation: 3
- Road surface type: Paved
Estimated market value
$2,275,900
$2.16M - $2.39M
$7,194/mo
Price history
| Date | Event | Price |
|---|---|---|
| 5/15/2026 | Listed for sale | $2,495,000-16.7%$383/sqft |
Source:  Oregon Datashare #220221476 Report a problem Oregon Datashare #220221476 Report a problem | ||
| 7/12/2021 | Listing removed | -- |
Source: Zillow Rental Manager Report a problem | ||
| 6/11/2021 | Listed for rent | $22,500$3/sqft |
Source: Zillow Rental Manager Report a problem | ||
| 1/22/2021 | Listing removed | -- |
Source:  Oregon Datashare Report a problem Oregon Datashare Report a problem | ||
| 10/7/2020 | Price change | $2,995,950+0%$460/sqft |
Source: Cascade Sotheby's Int'l Realty #220110327 Report a problem | ||
| 9/9/2020 | Price change | $2,995,000+3.3%$459/sqft |
Source: Owner Report a problem | ||
| 9/1/2020 | Price change | $2,900,000+0.2%$445/sqft |
Source: Owner Report a problem | ||
| 8/31/2019 | Listed for sale | $2,895,000-9.5%$444/sqft |
Source: Bend Premier Real Estate LLC #201908254 Report a problem | ||
| 7/17/2019 | Listing removed | $3,200,000$491/sqft |
Source: RE/MAX Key Properties #201900590 Report a problem | ||
| 5/7/2018 | Listed for sale | $3,200,000+178.3%$491/sqft |
Source: Owner Report a problem | ||
| 9/5/2006 | Sold | $1,150,000$176/sqft |
Source: Public Record Report a problem | ||
Public tax history
| Year | Property taxes | Tax assessment |
|---|---|---|
| 2025 | $15,895 +4.5% | $1,061,120 +3% |
| 2024 | $15,207 +6.3% | $1,030,220 +6.1% |
| 2023 | $14,311 +5.2% | $971,090 |
| 2022 | $13,604 +2.5% | $971,090 +6.1% |
| 2021 | $13,277 | $915,350 |
| 2020 | -- | $915,350 +6.1% |
| 2019 | $12,181 | $862,810 |
| 2018 | $12,181 +3% | $862,810 +3% |
| 2017 | $11,825 +8.1% | $837,680 +3% |
| 2016 | $10,939 | $813,290 +3% |
| 2015 | $10,939 +2.9% | $789,610 +3% |
| 2014 | $10,632 | $766,620 +3% |
| 2013 | -- | $744,300 +3% |
| 2012 | -- | $722,630 +3% |
| 2011 | -- | $701,590 +3% |
| 2010 | -- | $681,160 +3% |
| 2009 | -- | $661,330 +3% |
| 2008 | -- | $642,070 +0.9% |
| 2002 | -- | $636,240 +7.6% |
| 2001 | -- | $591,575 +9.6% |
| 2000 | -- | $539,530 |
Find assessor info on the county website
Monthly payment
Est. payment
Payment breakdown
Explore the cost of this home by adjusting the details. Changes won't be saved.Climate risks
Neighborhood: 97702
Nearby schools
Schools provided by the listing agent
- Elementary: Silver Rail Elem
- Middle: High Desert Middle
- High: Caldera High
Source: Oregon Datashare. This data may not be complete. We recommend contacting the local school district to confirm school assignments for this home.
Similar homes
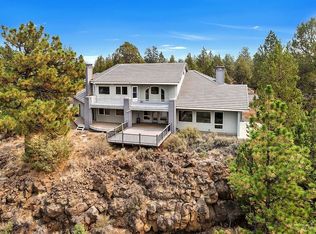
- $2,450,0003 bd5 ba9.4k sqft21955 Rickard Rd, Bend, OR 97702For Sale
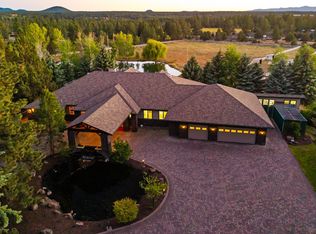
 MLS ID #220224515, Brian John Ladd, Cascade Hasson SIR. Oregon Datashare
 - $2,625,0004 bd6 ba4.7k sqft61445 Gosney Rd, Bend, OR 97702For Sale
 MLS ID #220228578, Shelley Griffin, Harcourts The Garner Group Real Estate. Oregon Datashare
 - $2,200,0004 bd4 ba3.7k sqft60870 Billadeau Rd, Bend, OR 97702For Sale
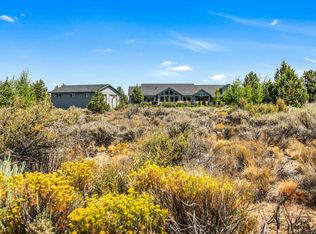 MLS ID #220227279, Tammy Caruso, eXp Realty, LLC. Oregon Datashare
 - $1,995,0004 bd5 ba4.3k sqft60350 Arnold Market Rd, Bend, OR 97702For Sale
 MLS ID #220220147, Tiffany Clark, Bend Premier Real Estate LLC. Oregon Datashare
 - $2,670,0004 bd5 ba3.7k sqft62825 Montara Dr, Bend, OR 97701For SaleMLS ID #220229024, Brett A Veatch, Berkshire Hathaway HomeService. Oregon Datashare
- $2,499,0004 bd4 ba4.8k sqft20960 Royal Oak Cir, Bend, OR 97701For SaleMLS ID #220223128, Ken M. Mucha, High Desert Realty, LLC. Oregon Datashare
- $2,875,0004 bd6 ba4.1k sqft19492 Bainbridge Ct, Bend, OR 97702For SaleMLS ID #220228534, Julie Anne Beeh, Cascade Hasson SIR. Oregon Datashare
- $2,150,0003 bd5 ba5.5k sqft62215 Byram Ct, Bend, OR 97701For SaleMLS ID #220227026, Korren V. Bower, Cascade Hasson SIR. Oregon Datashare
- $2,299,0003 bd4 ba3.7k sqft61576 SW Longview St, Bend, OR 97702For SaleMLS ID #220226826, Dave L. Feagans, Stellar Realty Northwest. Oregon Datashare
- $2,775,0006 bd4 ba5.1k sqft19309 Soda Springs Dr, Bend, OR 97702For SaleMLS ID #220228664, Brian John Ladd, Cascade Hasson SIR. Oregon Datashare
- $2,620,0004 bd4 ba3.8k sqft61901 Hosmer Lake Dr, Bend, OR 97702For SaleMLS ID #220228251, Brian John Ladd, Cascade Hasson SIR. Oregon Datashare
- $2,495,0006 bd5 ba5.4k sqft2853 NW Nightfall Cir, Bend, OR 97703For SaleMLS ID #220221851, Christi Pavia, Stellar Realty Northwest. Oregon Datashare
- $2,595,0005 bd5 ba4.1k sqft61673 Tam McArthur Loop, Bend, OR 97702For SaleMLS ID #220227144, Lindsay M Gadsby, Cascade Hasson SIR. Oregon Datashare
- $1,949,0003 bd5 ba4.5k sqft20112 Starfire Ridge Ct, Bend, OR 97702For SaleMLS ID #220220868, Carol Swendsen, Cascade Hasson SIR. Oregon Datashare
- $1,399,0004 bd4 ba3.7k sqft61859 Dobbin Rd, Bend, OR 97702For SaleMLS ID #220228226, George Riggins, Berkshire Hathaway HomeService. Oregon Datashare
- $1,875,0003 bd3 ba4.1k sqft20100 Starfire Ridge Ct, Bend, OR 97702For SaleMLS ID #220227575, Sarah Rucker, Premiere Property Group, LLC. Oregon Datashare
- $2,225,0004 bd4 ba3.8k sqft19372 Seaton Loop, Bend, OR 97702For SaleMLS ID #220223379, Leslie Suzanne Wegmet, Berkshire Hathaway HomeService. Oregon Datashare
- $1,399,0004 bd6 ba4k sqft60287 Tall Pine Ave, Bend, OR 97702For SaleMLS ID #220224980, Rosann Marie Garza, High Desert Realty, LLC. Oregon Datashare
- $2,998,0006 bd7 ba8.8k sqft62354 NE Erickson Rd, Bend, OR 97701For SaleMLS ID #220225889, Steve M. Wilson, NW Bend Homes, LLC. Oregon Datashare
- $2,400,0004 bd4 ba5.6k sqft1359 NW Remarkable Dr, Bend, OR 97703For SaleMLS ID #220224029, Cyndi Elizabeth Robertson, Cascade Hasson SIR. Oregon Datashare
