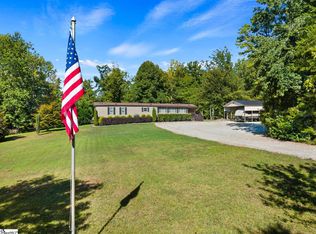
Priced at just $275,000! This 4BR/2BA de-titled mobile home offers 2,141 sq ft on 1.29 acres with the benefits of a permanent residence. The primary suite includes a versatile bonus room that can serve as an office, nursery, or be easily converted to a 5th bedroom—the existing door frame is even already in place! The room also connects to the living room through the closet, offering flexible use and access. Outside, enjoy plenty of land, multiple storage buildings, a small barn, chicken coop, and room to spread out. Located in a quiet country setting with kind, peaceful neighbors, this property offers privacy and space while remaining close enough to Greenville-area conveniences. A great option for anyone looking for land, flexibility, and quiet living at an attractive price.
Contingent
$275,000
6242 Greenpond Rd, Gray Court, SC 29645
4beds
2,141sqft
Mobile Home, Residential
Built in 2008
1.29 Acres Lot
$270,400 Zestimate®
$128/sqft
$-- HOA
What's special
Small barnChicken coopRoom to spread outPlenty of landVersatile bonus roomPrimary suiteMultiple storage buildings
- 30 days
- 478
- 53
Zillow last checked:
Listing updated:
Listed by:
Justin McCall 864-376-3412,
BHHS C Dan Joyner - Midtown
Source: Greater Greenville AOR,MLS#: 1603324
Facts & features
Interior
Bedrooms & bathrooms
- Bedrooms: 4
- Bathrooms: 2
- Full bathrooms: 2
- Main level bathrooms: 2
- Main level bedrooms: 4
Rooms
- Room types: Laundry, Office/Study, Breakfast Area
Primary bedroom
- Area: 208
- Dimensions: 16 x 13
Bedroom 2
- Area: 132
- Dimensions: 12 x 11
Bedroom 3
- Area: 156
- Dimensions: 12 x 13
Bedroom 4
- Area: 100
- Dimensions: 10 x 10
Primary bathroom
- Features: Full Bath, Shower-Separate, Tub-Garden, Walk-In Closet(s)
- Level: Main
Dining room
- Area: 90
- Dimensions: 10 x 9
Kitchen
- Area: 108
- Dimensions: 12 x 9
Living room
- Area: 450
- Dimensions: 25 x 18
Office
- Area: 208
- Dimensions: 16 x 13
Den
- Area: 208
- Dimensions: 16 x 13
Heating
- Forced Air
Cooling
- Central Air
Appliances
- Included: Cooktop, Electric Oven, Microwave, Electric Water Heater
- Laundry: 1st Floor, Electric Dryer Hookup, Washer Hookup, Laundry Room
Features
- Bookcases, Ceiling Fan(s), Granite Counters, Soaking Tub, Laminate Counters, Pantry
- Flooring: Laminate, Vinyl
- Basement: None
- Number of fireplaces: 1
- Fireplace features: Wood Burning
Interior area
- Total interior livable area: 2,141 sqft
Property
Parking
- Parking features: See Remarks, Side/Rear Entry, Driveway, Shared Driveway, Asphalt
- Has uncovered spaces: Yes
Features
- Levels: One
- Stories: 1
- Patio & porch: Deck, Front Porch, Screened
Lot
- Size: 1.29 Acres
- Dimensions: 156 x 354 x 143 x 362
- Features: 1 - 2 Acres
- Topography: Level
Details
- Additional structures: Barn(s)
- Parcel number: 1010000058
Construction
Type & style
- Home type: MobileManufactured
- Architectural style: Mobile-Perm. Foundation
- Property subtype: Mobile Home, Residential
Materials
- Vinyl Siding
- Foundation: Crawl Space
- Roof: Architectural
Condition
- Year built: 2008
Utilities & green energy
- Sewer: Septic Tank
- Water: Public
- Utilities for property: Underground Utilities
Community & HOA
Community
- Features: None
- Subdivision: None
HOA
- Has HOA: No
- Services included: None
Location
- Region: Gray Court
Financial & listing details
- Price per square foot: $128/sqft
- Tax assessed value: $143,500
- Annual tax amount: $1,013
- Date on market: 9/9/2026
Estimated market value
$270,400
$257,000 - $284,000
Not available
Price history
| Date | Event | Price |
|---|---|---|
| 9/22/2026 | Contingent | $275,000$128/sqft |
Source:  Greater Greenville AOR #1603324 Report a problem Greater Greenville AOR #1603324 Report a problem | ||
| 9/9/2026 | Listed for sale | $275,000+83.3%$128/sqft |
Source: Greater Greenville AOR #1603324 Report a problem | ||
| 3/26/2024 | Sold | $150,000+0.1%$70/sqft |
Source: Public Record Report a problem | ||
| 1/14/2021 | Listing removed | -- |
Source:  Greater Greenville AOR Report a problem Greater Greenville AOR Report a problem | ||
| 12/28/2020 | Listed for sale | $149,900$70/sqft |
Source: Greater Greenville AOR #1425253 Report a problem | ||
| 8/19/2020 | Pending sale | $149,900$70/sqft |
Source: D H P Real Estate LLC #1425253 Report a problem | ||
| 8/18/2020 | Listed for sale | $149,900+68.4%$70/sqft |
Source: D H P Real Estate LLC #1425253 Report a problem | ||
| 7/2/2007 | Sold | $89,000$42/sqft |
Source: Public Record Report a problem | ||
Public tax history
| Year | Property taxes | Tax assessment |
|---|---|---|
| 2025 | $1,013 +63% | $5,740 +62.6% |
| 2024 | $622 +41% | $3,530 |
| 2023 | $441 -26.6% | $3,530 |
| 2022 | $600 +9.9% | $3,530 +8.3% |
| 2021 | $546 | $3,260 +14% |
| 2020 | -- | $2,860 |
| 2018 | $492 | $2,860 |
| 2017 | -- | $2,860 -4.3% |
| 2015 | $1,417 | $2,990 |
| 2014 | $1,417 | $2,990 |
| 2013 | $1,417 | $2,990 |
| 2012 | -- | $2,990 |
| 2011 | -- | $2,990 +3.8% |
| 2010 | -- | $2,880 |
Find assessor info on the county website
Monthly payment
Climate risks
Neighborhood: 29645
Nearby schools
Schools provided by the listing agent
- Elementary: Hickory Tavern
- Middle: Hickory Tavern
- High: Laurens Dist 55
Source: Greater Greenville AOR. This data may not be complete. We recommend contacting the local school district to confirm school assignments for this home.
Similar homes
- $311,0003 bd2 ba1.6k sqft351 Knickerbocker Est, Fountain Inn, SC 29644For Sale
 MLS ID #1596657, Adam Taylor, EXP Realty LLC. Greater Greenville AOR
 - $289,9004 bd2 ba1.5k sqft110 Stroup Ct, Waterloo, SC 29384For Sale
 MLS ID #1595179, Melissa Patton, Keller Williams One. Greater Greenville AOR
 - $398,5003 bd2 ba1.3k sqft71 Lodgeview Ct, Gray Court, SC 29645For Sale
 BHHS broker feed
 - $285,0004 bd2 ba2.2k sqft1635 Anderson Ridge Rd, Simpsonville, SC 29681For Sale
 MLS ID #20295312, Julia Marquez Lezcano, Keller Williams Greenville Upstate. WUMLS
