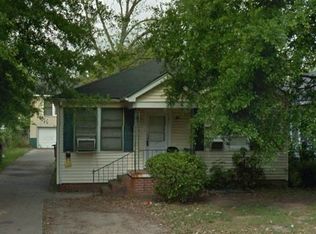
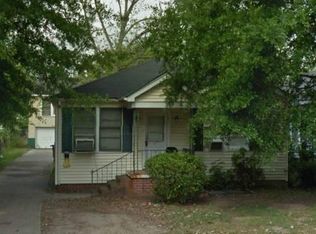
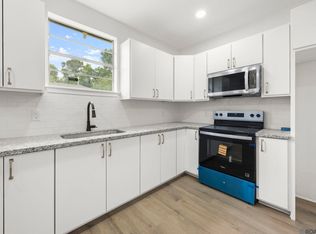
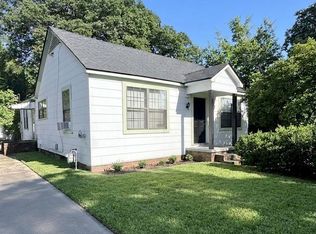
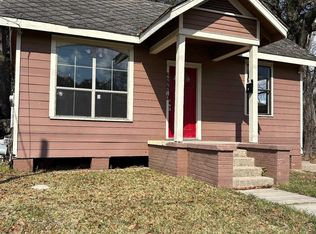
Unlock the potential in this 1,274 sq. ft. 2-bedroom, 1-bath property located within the city limits of Baton Rouge. Positioned on a public bus route and just minutes from Sacred Heart Catholic School and Sacred Heart Catholic Church, this property offers a prime location with strong rental and resale appeal. This is a true value-add opportunity ideal for investors, flippers, or experienced renovators looking for their next project. With substantial square footage, the home is ready for a full-scale transformation. Whether you’re planning a fix-and-flip or a long-term rental hold, the location and layout provide a strong foundation for maximizing returns. The property requires significant repairs and is being sold strictly “As Is, Where Is.” No repairs will be made by the seller. The home is currently boarded and not accessible without an appointment. Opportunities like this don’t last—schedule your appointment today. **Photos are edited by a professional photo editor for marketing purposes. Some photos may have Ai Generated Furniture in the homes for visualization purposes.**
For sale
Price cut: $11K (3/31)
$69,000
625 N 30th St, Baton Rouge, LA 70802
2beds
1,274sqft
Single Family Residence, Residential
Built in 1958
8,694 Square Feet Lot
$-- Zestimate®
$54/sqft
$-- HOA
What's special
- 103 days |
- 75 |
- 5 |
Zillow last checked:
Listing updated:
Listed by:
Todd Daniel,
LPT Realty, LLC 877-366-2213,
Darren James,
LPT Realty, LLC
Source: ROAM MLS,MLS#: 2026003628
Loading...
Facts & features
Interior
Bedrooms & bathrooms
- Bedrooms: 2
- Bathrooms: 1
- Full bathrooms: 1
Rooms
- Room types: Bathroom, Bedroom, Primary Bedroom, Den, Dining Room, Kitchen, Living Room
Primary bedroom
- Features: None Specified
- Level: First
- Area: 190.4
- Dimensions: 14 x 13.6
Bedroom 1
- Level: First
- Area: 138.24
- Width: 10.8
Primary bathroom
- Features: No Special Features
Bathroom 1
- Level: First
- Area: 38.71
Dining room
- Level: First
- Area: 129.92
Kitchen
- Level: First
- Area: 107.88
Living room
- Level: First
- Area: 212.4
- Length: 18
Heating
- Space Heater
Cooling
- Window Unit(s)
Appliances
- Included: Gas Stove Con, Gas Cooktop, Range/Oven
Features
- Crown Molding
- Flooring: Laminate, Wood
Interior area
- Total structure area: 1,292
- Total interior livable area: 1,274 sqft
Property
Parking
- Total spaces: 2
- Parking features: 2 Cars Park, Driveway
Features
- Stories: 1
- Patio & porch: Patio, Porch
- Exterior features: Lighting
Lot
- Size: 8,694 Square Feet
- Dimensions: 47 x 185 x 47 x 184
- Features: Shade Tree(s)
Details
- Parcel number: 00063452
- Special conditions: Standard
Construction
Type & style
- Home type: SingleFamily
- Architectural style: Traditional
- Property subtype: Single Family Residence, Residential
Materials
- Vinyl Siding, Frame
- Foundation: Pillar/Post/Pier
- Roof: Shingle
Condition
- New construction: No
- Year built: 1958
Utilities & green energy
- Gas: Entergy
- Sewer: Public Sewer
- Water: Public
Community & HOA
Community
- Features: Sidewalks
- Subdivision: Progress Park Addition
Location
- Region: Baton Rouge
Financial & listing details
- Price per square foot: $54/sqft
- Tax assessed value: $27,776
- Annual tax amount: $341
- Price range: $69K - $69K
- Date on market: 3/1/2026
- Listing terms: Cash,Conventional
Estimated market value
Not available
Estimated sales range
Not available
Not available
Price history
| Date | Event | Price |
|---|---|---|
| 3/31/2026 | Price change | $69,000-13.8%$54/sqft |
Source:  ROAM MLS #2026003628 Report a problem ROAM MLS #2026003628 Report a problem | ||
| 3/1/2026 | Listed for sale | $80,000$63/sqft |
Source: ROAM MLS #2026003628 Report a problem | ||
Public tax history
| Year | Property taxes | Tax assessment |
|---|---|---|
| 2025 | $341 +926.9% | $2,778 |
| 2024 | $33 +5.9% | $2,778 +12% |
| 2023 | $31 | $2,480 |
| 2022 | $31 | $2,480 |
| 2021 | $31 -89.2% | $2,480 |
| 2020 | $289 +6% | $2,480 +10.2% |
| 2019 | $273 +1.2% | $2,250 |
| 2018 | $269 +826.9% | $2,250 |
| 2017 | $29 | $2,250 |
| 2016 | $29 +0% | $2,250 +2.3% |
| 2015 | $29 +0.6% | $2,200 |
| 2014 | $29 | $2,200 |
| 2013 | $29 -88.7% | $2,200 |
| 2012 | $256 +8.8% | $2,200 |
| 2011 | $235 0% | $2,200 |
| 2010 | $235 +696.7% | $2,200 |
| 2009 | $30 | $2,200 |
| 2008 | $30 +4.1% | $2,200 +7.3% |
| 2007 | $28 | $2,050 |
| 2006 | $28 | $2,050 |
| 2005 | $28 0% | $2,050 +10.8% |
| 2004 | $28 +4.1% | $1,850 -2.6% |
| 2003 | $27 | $1,900 |
| 2002 | $27 +0% | $1,900 |
| 2001 | $27 +72% | $1,900 |
| 2000 | $16 | $1,900 |
Find assessor info on the county website
Monthly payment
Est. payment$--/mo
Payment breakdown
Explore the cost of this home by adjusting the details. Changes won't be saved.All calculations are estimates and provided by Zillow, Inc. for informational purposes only. Actual amounts may vary.
HOA fees may include property taxes on listings classified as Co-Ops. Contact the listing agent and/or owner for fee details.
Mortgage interest rates are dependent on a number of factors, including credit score, down payment, and repayment length. Interest rate data provided by Zillow Group Marketplace, Inc. as of 1/1/1970 from various mortgage lenders with which we have lead or other similar arrangements; the Estimated Payment is an average of those rates.
See how much you could borrow to make a competitive offer.
Climate risks
Neighborhood: Fairfields
Nearby schools
GreatSchools rating
- 6/10Park Elementary SchoolGrades: PK-8Distance: 0.4 mi
- 2/10Tara High SchoolGrades: 9-12Distance: 4.3 mi
- 2/10Capitol Middle SchoolGrades: 6-8Distance: 1.5 mi
Schools provided by the listing agent
- District: East Baton Rouge
Source: ROAM MLS. This data may not be complete. We recommend contacting the local school district to confirm school assignments for this home.
A local agent can set up tours, give advice and negotiate with sellers.



Nearby cities
Nearby neighborhoods
Nearby zip codes
Other Baton Rouge Topics
