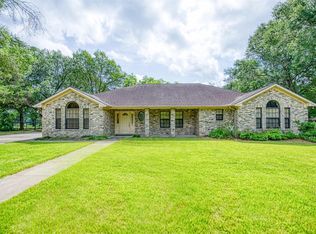
Built in 1998, this three-bedroom, two-and-a-half-bath home sits on 4.49 fully fenced acres surrounded by mature oaks, pecan trees, and other fruit trees. Wildlife is a regular part of the scenery, giving the property a peaceful, park-like feel. A porch spans the full length of the home and wraps around to the side entrance. Inside, the open-concept layout connects a large living room with a corner fireplace, to a spacious dining room that's ready for holiday gatherings. A mudroom and a roomy utility room add everyday convenience.
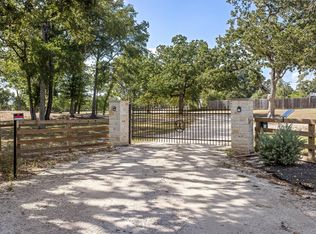
Outside, the front and back yards are beautifully landscaped with irrigation. Tucked away from the house is a fenced raised-bed garden, ideal for growing your own produce. The property also includes a large detached garage/workshop, a small shed, and an additional office/storage building, so there's plenty of room for vehicles, tools, hobbies, and equipment. If you're looking for space, privacy, and room to spread out, this property delivers.
Pending
$639,750
625 Neumann Rd, Brenham, TX 77833
3beds
2,541sqft
Farm
Built in 1998
4.49 Acres Lot
$-- Zestimate®
$252/sqft
$-- HOA
What's special
Roomy utility roomOpen-concept layout
- 10 days
- 15
- 1
Zillow last checked:
Listing updated:
Listed by:
Kim Crenshaw TREC #0682093 979-203-3284,
Legend Texas Properties,
Debra Hyde TREC #0684280 979-451-5654,
Legend Texas Properties
Source: HAR,MLS#: 57912053
Facts & features
Interior
Bedrooms & bathrooms
- Bedrooms: 3
- Bathrooms: 3
- Full bathrooms: 2
- 1/2 bathrooms: 1
Primary bedroom
- Level: First
- Area: 323.93
- Dimensions: 23'5"x13'10"
Bedroom
- Level: First
- Area: 152.83
- Dimensions: 14'x10'11"
Bedroom
- Level: First
- Area: 154
- Dimensions: 14'x11'
Other
- Level: First
- Area: 55.1
- Dimensions: 9'7"x5'9"
Dining room
- Level: First
- Area: 197.15
- Dimensions: 14'2"x13'11"
Kitchen
- Level: First
- Area: 171.17
- Dimensions: 13'x13'2"
Living room
- Level: First
- Area: 556.49
- Dimensions: 32'5"x17'2"
Primary bath
- Level: First
- Area: 241.5
- Dimensions: 17'3"x14'
Heating
- Electric
Cooling
- Ceiling Fan(s), Electric
Appliances
- Included: Electric Oven, Electric Range, Dishwasher
- Laundry: Electric Dryer Hookup, Washer Hookup
Features
- Formal Entry/Foyer, High Ceilings, All Bedrooms Down
- Flooring: Carpet, Tile, Wood
- Number of fireplaces: 1
- Fireplace features: Wood Burning
Interior area
- Total structure area: 2,541
- Total interior livable area: 2,541 sqft
Property
Parking
- Total spaces: 2
- Parking features: Driveway Gate, Detached, Oversized, Workshop in Garage
- Garage spaces: 2
Features
- Fencing: Fenced
Lot
- Size: 4.49 Acres
- Features: Wooded, 2 Up to 5 Acres
- Topography: Rolling
Details
- Parcel number: R14346
Construction
Type & style
- Home type: SingleFamily
- Architectural style: Traditional
- Property subtype: Farm
Materials
- Foundation: Slab
Condition
- New construction: No
- Year built: 1998
Utilities & green energy
- Sewer: Septic Tank
- Water: Well, Public
Community & HOA
Location
- Region: Brenham
Financial & listing details
- Price per square foot: $252/sqft
- Tax assessed value: $632,970
- Date on market: 10/28/2026
- Listing terms: Cash,Conventional
- Road surface type: Asphalt
Estimated market value
Not available
Estimated sales range
Not available
$2,895/mo
Price history
| Date | Event | Price |
|---|---|---|
| 10/28/2026 | Pending sale | $639,750$252/sqft |
Source:  HAR #57912053 Report a problem | ||
| 10/28/2026 | Listed for sale | $639,750$252/sqft |
Source: HAR #57912053 Report a problem | ||
Public tax history
| Year | Property taxes | Tax assessment |
|---|---|---|
| 2026 | -- | $510,547 +10% |
| 2025 | $955 -4% | $464,134 +10% |
| 2024 | $995 -6.4% | $421,940 +10% |
| 2023 | $1,063 -58.9% | $383,582 +10% |
| 2022 | $2,585 -0.4% | $348,711 +10% |
| 2021 | $2,596 | $317,010 +5.3% |
| 2020 | $2,596 | $301,020 -0.9% |
| 2019 | $2,596 | $303,800 +4.1% |
| 2017 | -- | $291,720 +6.6% |
| 2016 | -- | $273,570 +1.6% |
| 2015 | -- | $269,371 +10.1% |
| 2014 | -- | $244,710 +0.2% |
| 2013 | -- | $244,280 +2.3% |
| 2012 | -- | $238,740 +1.3% |
| 2011 | -- | $235,690 -0.9% |
| 2010 | -- | $237,750 -0.8% |
| 2009 | -- | $239,730 -1% |
| 2008 | -- | $242,110 +6% |
| 2007 | -- | $228,350 |
Find assessor info on the county website
Monthly payment
Est. payment
Payment breakdown
Explore the cost of this home by adjusting the details. Changes won't be saved.Climate risks
Neighborhood: 77833
Nearby schools
Schools provided by the listing agent
- Elementary: Bisd Draw
- Middle: Brenham Junior High School
- High: Brenham High School
Source: HAR. This data may not be complete. We recommend contacting the local school district to confirm school assignments for this home.
Similar homes
- $649,0003 bd3 ba3k sqft2000 Country Club Rd, Brenham, TX 77833For Sale
 MLS ID #22500009, Shelly Moschak, Legend Texas Properties. HAR
- $599,0003 bd3 ba2.6k sqft655 Farmers Rd, Brenham, TX 77833For Sale
 MLS ID #34026695, James Ripple, Hodde Real Estate Company. HAR
- $599,0004 bd3 ba2.9k sqft4601 Fm 390 E, Brenham, TX 77833For Sale
 MLS ID #14096801, Matthew Montgomery, Legend Texas Properties. HAR
- $675,0004 bd3 ba1.6k sqft1121 Allen Rd, Brenham, TX 77833New Construction
 MLS ID #80943076, Emily Figueroa, Realty One Group Optima. HAR
- $733,0004 bd3 ba3.3k sqft1950 Country Club Rd, Brenham, TX 77833Active
 MLS ID #7834772, Kaley Watson, Keller Williams Realty. Unlock MLS
