Welcome to 625 Rand Road, a custom-built home offering 3,431 square feet, 4 bedrooms, 3.5 baths, exceptional storage, and a versatile floor plan on a .81-acre lot—with no HOA, no restrictive covenants, and county taxes only. The open-concept main level features site-finished hardwood floors and a spacious kitchen designed for both everyday living and entertaining. The kitchen offers soapstone countertops, a large island with seating for four, stainless steel appliances, a range with air-fryer setting, pot filler, and walk-in pantry. A convenient drop zone adds organization just off the oversized, fully insulated two-car garage. The primary suite provides a true retreat with a generous sitting area that can easily serve as a home office, exercise space, or quiet spot for morning coffee. The ensuite bath features dual vanities, quartz countertops, a freestanding soaking tub, separate shower, and private water closet. Storage is plentiful throughout the home, with wooden shelving in every closet and walk-in closets in three of the four bedrooms—no wire shelving here. Finished in April 2026, the second floor expands the home's flexibility and includes its own HVAC system, additional bedrooms and living space, and a second laundry area. With laundry rooms on both the first and second floors, six HVAC returns, cable connections in every bedroom, and an abundance of thoughtfully planned storage, this home was designed with function in mind. Enjoy the fully insulated three-seasons room, complete with additional storage underneath. Beyond the finished living space, approximately 884 square feet of floored attic space provides remarkable storage and future possibilities. One attic area is currently being enjoyed as a hidden play space, and the upstairs HVAC system was sized with the potential for additional finished space in mind. Additional features include a conditioned crawl space, HardiePlank siding, a fully insulated garage and garage door, belt-driven garage door opener with camera, generator ready, a specialized well pump with PSI control, four hose bibs with dedicated shutoffs, and three sets of French doors with both doors fully operational. Google Fiber is available. Outside, the .81-acre property offers room to enjoy, including mature trees. The kitchen refrigerator, garage refrigerator, and downstairs washer and dryer also convey.
For sale
$720,000
625 Rand Rd, Garner, NC 27529
4beds
3,431sqft
Single Family Residence
Built in 2022
0.81 Acres Lot
$697,500 Zestimate®
$210/sqft
$-- HOA
What's special
Site-finished hardwood floorsHardieplank sidingSeparate showerSpacious kitchenVersatile floor planFully insulated three-seasons roomRange with air-fryer setting
- 14 days
- 659
- 58
Zillow last checked:
Listing updated:
Listed by:
Holly Hendren 919-946-2766,
Compass -- Cary ,
Ian Hendren 919-961-7747,
Compass -- Cary
Source: Doorify MLS,MLS#: 10193556
Facts & features
Interior
Bedrooms & bathrooms
- Bedrooms: 4
- Bathrooms: 4
- Full bathrooms: 3
- 1/2 bathrooms: 1
- Main level bathrooms: 2
- Main level bedrooms: 2
Primary bedroom
- Level: Main
- Area: 210 Square Feet
- Dimensions: 15.0 x 14.0
Bedroom 2
- Level: Main
- Area: 135.6 Square Feet
- Dimensions: 12.0 x 11.3
Bedroom 3
- Level: Second
- Area: 210 Square Feet
- Dimensions: 15.0 x 14.0
Bedroom 4
- Level: Second
- Area: 185.6 Square Feet
- Dimensions: 11.6 x 16.0
Bonus room
- Level: Second
- Area: 180.81 Square Feet
- Dimensions: 14.7 x 12.3
Dining room
- Level: Main
- Area: 164.92 Square Feet
- Dimensions: 12.4 x 13.3
Other
- Level: Main
- Area: 130.41 Square Feet
- Dimensions: 20.7 x 6.3
Family room
- Level: Main
- Area: 309.6 Square Feet
- Dimensions: 18.0 x 17.2
Kitchen
- Level: Main
- Area: 168 Square Feet
- Dimensions: 16.0 x 10.5
Laundry
- Level: Main
- Area: 88 Square Feet
- Dimensions: 8.8 x 10.0
Loft
- Level: Second
- Area: 151.29 Square Feet
- Dimensions: 12.3 x 12.3
Other
- Description: Sitting Room
- Level: Main
- Area: 124 Square Feet
- Dimensions: 12.4 x 10.0
Heating
- Fireplace(s), Heat Pump
Cooling
- Central Air, Ceiling Fan(s), Electric, Heat Pump
Appliances
- Included: Built-In Electric Range, Built-In Range, Dryer, Dishwasher, Electric Range, Electric Water Heater, Free-Standing Refrigerator, Ice Maker, Microwave, Range, Refrigerator, Range Hood, Stainless Steel Appliance(s), Washer, Washer/Dryer, Water Heater
- Laundry: Inside, Lower Level, Laundry Room, Main Level, See Remarks, Upper Level
Features
- Built-in Features, Ceiling Fan(s), Chandelier, Crown Molding, Double Vanity, Entrance Foyer, High Speed Internet, Kitchen Island, Open Floorplan, Pantry, Primary Downstairs, Recessed Lighting, Soaking Tub, Storage, Walk-In Closet(s), Separate Shower, Bathtub/Shower Combination, Walk-In Shower, Water Closet, Quartz Counters, Smooth Ceilings
- Flooring: Carpet, Hardwood, Luxury Vinyl, Wood
- Doors: French Doors
- Windows: Blinds, Double Pane Windows
- Number of fireplaces: 1
- Fireplace features: Family Room, Glass Doors, Gas Log, Living Room
- Common walls with other units/homes: No Common Walls
Interior area
- Total structure area: 3,431
- Total interior livable area: 3,431 sqft
- Finished area above ground: 3,431
- Finished area below ground: 0
Property
Parking
- Total spaces: 2
- Parking features: Attached, Driveway, Garage, Garage Door Opener, Parking Pad, Side By Side
- Garage spaces: 2
- Has uncovered spaces: Yes
Features
- Levels: One and One Half,Two
- Stories: 2
- Patio & porch: Covered, Deck, Enclosed, Front Porch, Glass Enclosed, Porch
- Exterior features: Rain Barrel/Cistern(s), Rain Gutters, Storage
- Has view: Yes
- View description: Trees/Woods
Lot
- Size: 0.81 Acres
- Features: Cleared, Few Trees, Front Yard, Gentle Sloping, Rectangular Lot
- Residential vegetation: Grassed
Details
- Additional structures: None
- Parcel number: 160904934508000 0020057
- Zoning: R-40W
- Special conditions: Standard
- Other equipment: Fuel Tank(s)
Construction
Type & style
- Home type: SingleFamily
- Architectural style: Farmhouse
- Property subtype: Single Family Residence
Materials
- Board & Batten Siding, Fiber Cement, Vertical Siding
- Foundation: Crawlspace
- Roof: Asphalt,Shingle,Architectural Shingle
Condition
- New construction: No
- Year built: 2022
Utilities & green energy
- Sewer: Septic Tank
- Water: Well
- Utilities for property: Cable Connected, Electricity Connected, Natural Gas Connected, Water Connected, Septic Connected
Community & HOA
Community
- Security: Smoke Detector(s)
HOA
- Has HOA: No
Location
- Region: Garner
Financial & listing details
- Price per square foot: $210/sqft
- Tax assessed value: $330,200
- Annual tax amount: $2,055
- Date on market: 9/19/2026
- Listing agreement: Exclusive Right To Sell
- Listing terms: 1031 Exchange,Cash,Conventional,FHA,VA Loan
- Road surface type: Asphalt
Estimated market value
$697,500
$663,000 - $732,000
$3,347/mo
Price history
| Date | Event | Price |
|---|---|---|
| 9/19/2026 | Listed for sale | $720,000+120.5%$210/sqft |
Source:  Doorify MLS #10193556 Report a problem Doorify MLS #10193556 Report a problem | ||
| 7/1/2022 | Sold | $326,500+422.4%$95/sqft |
Source: Public Record Report a problem | ||
| 1/25/2019 | Sold | $62,500-3.8%$18/sqft |
Source: Doorify MLS #2226917 Report a problem | ||
| 1/12/2019 | Pending sale | $65,000$19/sqft |
Source: Coldwell Banker Howard Perry and Walston #2226917 Report a problem | ||
| 12/5/2018 | Listed for sale | $65,000+44.4%$19/sqft |
Source: Coldwell Banker Howard Perry and Walston #2226917 Report a problem | ||
| 2/9/2016 | Sold | $45,000-10%$13/sqft |
Source: Public Record Report a problem | ||
| 12/17/2015 | Pending sale | $50,000$15/sqft |
Source: Fonville Morisey/Vandora Sales Office #1985150 Report a problem | ||
| 6/18/2015 | Price change | $50,000-9.1%$15/sqft |
Source: Fonville Morisey/Vandora Sales Office #1985150 Report a problem | ||
| 4/21/2015 | Price change | $55,000-15.4%$16/sqft |
Source: Fonville Morisey/Vandora Sales Office #1985150 Report a problem | ||
| 1/13/2015 | Listed for sale | $65,000$19/sqft |
Source: Fonville Morisey Realty #1985150 Report a problem | ||
Public tax history
| Year | Property taxes | Tax assessment |
|---|---|---|
| 2025 | $2,056 +3% | $318,293 |
| 2024 | $1,997 -37.8% | $318,293 -22.3% |
| 2023 | $3,212 +240.3% | $409,404 +213.2% |
| 2022 | $944 +133.6% | $130,700 +127.3% |
| 2021 | $404 +21.1% | $57,500 +19% |
| 2020 | $334 -15.4% | $48,300 |
| 2019 | $394 | $48,300 |
| 2018 | $394 | $48,300 |
| 2017 | -- | $48,300 |
| 2016 | -- | $48,300 +34.2% |
| 2015 | $250 | $36,000 |
Find assessor info on the county website
Monthly payment
Est. payment
Payment breakdown
Explore the cost of this home by adjusting the details. Changes won't be saved.Climate risks
Neighborhood: 27529
Nearby schools
Schools provided by the listing agent
- Elementary: Wake - Rand Road Elementary
- Middle: Wake - North Garner Middle
- High: Wake - South Garner High
Source: Doorify MLS. This data may not be complete. We recommend contacting the local school district to confirm school assignments for this home.
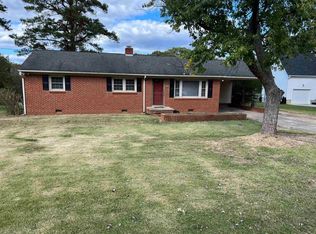
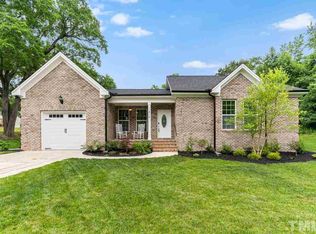
Similar homes
- $629,0005 bd3 ba3.1k sqft8013 Lakeshore Dr, Garner, NC 27529For Sale

 MLS ID #10191626, Hannah Brackley Smith. Doorify MLS
 - $750,0004 bd3 ba3.5k sqft5020 Altamont Ct, Garner, NC 27529For Sale
 MLS ID #767723, KATHERINE SMITH, COLDWELL BANKER ADVANTAGE - FAYETTEVILLE. LPRMLS
 - $690,0004 bd4 ba3.5k sqft2802 Camfield Pl, Garner, NC 27529For Sale
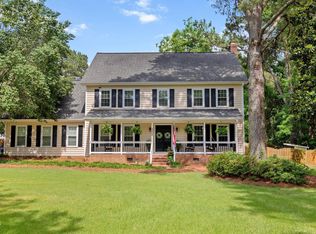 MLS ID #10170326, Cassondra Liles. Doorify MLS
 - $750,0004 bd5 ba3.5k sqft5020 Glen Creek Trl, Garner, NC 27529For Sale
 MLS ID #10187161, Jamie Welch. Doorify MLS
 - $569,9004 bd3 ba3.1k sqft228 Axis Deer Ln, Garner, NC 27529For SaleMLS ID #10196302, Dana Shulman. Doorify MLS
- $775,0003 bd5 ba3.2k sqft614 Buffaloe Rd, Garner, NC 27529For SaleMLS ID #10173920, Marti Hampton. Doorify MLS
- $479,9005 bd3 ba2.8k sqft104 Hoyne Way, Garner, NC 27529For SaleMLS ID #10196190, Bradley Murray. Doorify MLS
- $489,0003 bd3 ba2.3k sqft1404 Turner Farms Rd, Garner, NC 27529For SaleMLS ID #10195388, Trevor Burris. Doorify MLS
- $624,9003 bd3 ba3.2k sqft248 Valleycruise Cir, Garner, NC 27529For SaleMLS ID #10183273, Pamela Racz Tucker. Doorify MLS
- $459,0004 bd3 ba2.5k sqft161 Whitetail Deer Ln, Garner, NC 27529For SaleMLS ID #10196129, Royle Sit. Doorify MLS
- $535,0005 bd3 ba2.6k sqft176 Gunderson Ln, Garner, NC 27529For SaleMLS ID #10194576, Jamie Ferguson. Doorify MLS
- $375,0004 bd3 ba2.1k sqft108 Valley Vista Ct, Garner, NC 27529For SaleMLS ID #10193737, Thomas Ladane Shoupe. Doorify MLS
- $999,9004 bd5 ba2.8k sqft621 Edgewater Dr, Garner, NC 27529For SaleMLS ID #10184670, Dawn Bailey. Doorify MLS
- $774,9004 bd4 ba4.2k sqft5420 Overdale Ln, Raleigh, NC 27603For SaleMLS ID #10187359, Liz Ballard. Doorify MLS
- $750,0004 bd3 ba3.7k sqft407 Waterville St, Raleigh, NC 27603For SaleMLS ID #10181949, Sheri Hagerty. Doorify MLS
- $565,0005 bd4 ba3.2k sqft144 Whitetail Deer Ln, Garner, NC 27529For SaleMLS ID #10190652, Katie Sheriff. Doorify MLS
- $730,0003 bd3 ba2.8k sqft1201 Torchlight Way, Raleigh, NC 27603For SaleMLS ID #10183509, Sonya Sue Keene. Doorify MLS
- $549,9993 bd3 ba2.7k sqft5533 Rolling Field Dr, Garner, NC 27529For SaleMLS ID #10184949, Kenna Phillips. Doorify MLS
- $465,9004 bd3 ba2.3k sqft152 Skipping Rock Ln, Garner, NC 27529For SaleMLS ID #10193090, Michelle H Johnson. Doorify MLS
- $539,0004 bd3 ba2.5k sqft224 Shady Hollow Ln, Garner, NC 27529For SaleMLS ID #10184421, Rodney Carroll. Doorify MLS
