This 4 bedroom (and an office), 3 bath split level in Edgebrook offers substantial living space on a generous lot. Located in Garner, the single-family home offers not one, but two living areas, providing room for you to live, grow and make it your own, while keeping you convenient to all things we love about the Triangle. Convenient to shopping and dining, parks and natural trails and access to the Raleigh area. This location, really does make everyday living, that much easier! A solid foundation for building your next chapter. Exciting things to note: Beautiful hardwood flooring upstairs, HVAC (2023), Roof (2018), Updated Kitchen, fresh paint throughout, no HOA!
For sale
$390,000
1505 Kennon Rd, Garner, NC 27529
4beds
2,545sqft
Single Family Residence
Built in 1972
0.3 Acres Lot
$381,000 Zestimate®
$153/sqft
$-- HOA
What's special
Substantial living spaceFresh paint throughoutGenerous lotBeautiful hardwood flooring upstairsUpdated kitchen
- 3 days
- 819
- 64
Likely to sell faster than
Zillow last checked:
Listing updated:
Listed by:
Britney Kensmoe 919-335-5285,
Coldwell Banker HPW
Source: Doorify MLS,MLS#: 10197255
Facts & features
Interior
Bedrooms & bathrooms
- Bedrooms: 4
- Bathrooms: 3
- Full bathrooms: 3
- Main level bedrooms: 3
Primary bedroom
- Level: Upper
- Area: 166.6 Square Feet
- Dimensions: 14.0 x 11.9
Bedroom 2
- Level: Upper
- Area: 119.9 Square Feet
- Dimensions: 11.0 x 10.9
Bedroom 3
- Level: Upper
- Area: 147.9 Square Feet
- Dimensions: 10.2 x 14.5
Bedroom 4
- Level: Lower
- Area: 142.78 Square Feet
- Dimensions: 11.8 x 12.1
Bonus room
- Level: Lower
- Area: 205.67 Square Feet
- Dimensions: 15.7 x 13.1
Dining room
- Level: Upper
- Area: 129.71 Square Feet
- Dimensions: 10.9 x 11.9
Family room
- Level: Lower
- Area: 384 Square Feet
- Dimensions: 16.0 x 24.0
Kitchen
- Level: Upper
- Area: 138.88 Square Feet
- Dimensions: 12.4 x 11.2
Laundry
- Level: Lower
- Area: 55.44 Square Feet
- Dimensions: 7.2 x 7.7
Living room
- Level: Upper
- Area: 239.25 Square Feet
- Dimensions: 16.5 x 14.5
Office
- Level: Lower
- Area: 105.8 Square Feet
- Dimensions: 11.5 x 9.2
Heating
- Heat Pump
Cooling
- Central Air, Ceiling Fan(s)
Appliances
- Included: Dishwasher, Electric Range, Electric Water Heater, Free-Standing Electric Range, Free-Standing Refrigerator, Free-Standing Range, Microwave, Oven, Range, Refrigerator, Water Heater
- Laundry: Inside, Lower Level, Laundry Room
Features
- Ceiling Fan(s), Chandelier, Crown Molding, Laminate Counters, Track Lighting
- Flooring: Carpet, Hardwood, Wood
- Windows: Shutters
- Basement: Daylight,Exterior Entry,Finished,Full,Walk-Out Access
- Common walls with other units/homes: No Common Walls
Interior area
- Total structure area: 2,545
- Total interior livable area: 2,545 sqft
- Finished area above ground: 1,351
- Finished area below ground: 1,194
Property
Parking
- Parking features: Driveway, On Street, Parking Pad
- Has uncovered spaces: Yes
Features
- Levels: Multi/Split,Two
- Stories: 2
- Patio & porch: Patio
- Exterior features: Rain Gutters, Storage
- Pool features: Community
- Has view: Yes
- View description: Trees/Woods
Lot
- Size: 0.3 Acres
- Features: Few Trees, Open Lot
Details
- Additional structures: Outbuilding, Shed(s), Storage
- Parcel number: 1700970894
- Special conditions: Standard
- Other equipment: Satellite Dish
Construction
Type & style
- Home type: SingleFamily
- Architectural style: Ranch
- Property subtype: Single Family Residence
Materials
- Brick, Vinyl Siding
- Foundation: Slab
- Roof: Shingle
Condition
- New construction: No
- Year built: 1972
Utilities & green energy
- Sewer: Public Sewer
- Water: Public
Community & HOA
Community
- Security: Smoke Detector(s)
- Subdivision: Edgebrook
HOA
- Has HOA: No
Location
- Region: Garner
Financial & listing details
- Price per square foot: $153/sqft
- Tax assessed value: $281,909
- Annual tax amount: $3,042
- Date on market: 10/8/2026
- Listing agreement: Exclusive Right To Sell
- Listing terms: 1031 Exchange,Cash,Conventional,FHA,VA Loan
Estimated market value
$381,000
$362,000 - $400,000
$2,382/mo
Price history
| Date | Event | Price |
|---|---|---|
| 10/8/2026 | Listed for sale | $390,000+1100%$153/sqft |
Source:  Doorify MLS #10197255 Report a problem Doorify MLS #10197255 Report a problem | ||
| 8/5/2012 | Sold | $32,500$13/sqft |
Source: Agent Provided Report a problem | ||
| 11/30/1971 | Sold | $32,500$13/sqft |
Source: Agent Provided Report a problem | ||
Public tax history
| Year | Property taxes | Tax assessment |
|---|---|---|
| 2025 | $2,944 +0.3% | $281,909 |
| 2024 | $2,934 +17.7% | $281,909 +46.4% |
| 2023 | $2,492 +9.5% | $192,549 |
| 2022 | $2,276 +5.3% | $192,549 |
| 2021 | $2,161 | $192,549 |
| 2020 | -- | $192,549 +20.1% |
| 2019 | -- | $160,372 |
| 2018 | -- | $160,372 |
| 2017 | -- | $160,372 |
| 2016 | -- | $160,372 -3.6% |
| 2015 | -- | $166,438 |
| 2014 | -- | $166,438 |
| 2013 | -- | $166,438 |
| 2012 | -- | $166,438 |
| 2011 | -- | $166,438 |
| 2010 | -- | $166,438 |
| 2009 | -- | $166,438 |
| 2008 | -- | -- |
| 2007 | -- | -- |
| 2006 | -- | -- |
| 2005 | -- | -- |
| 2004 | -- | -- |
| 2003 | -- | -- |
| 2002 | -- | -- |
| 2001 | -- | -- |
Find assessor info on the county website
Monthly payment
Est. payment
Payment breakdown
Explore the cost of this home by adjusting the details. Changes won't be saved.Climate risks
Neighborhood: 27529
Nearby schools
Schools provided by the listing agent
- Elementary: Wake - Vandora Springs Elementary
- Middle: Wake - North Garner Middle
- High: Wake - Garner High
Source: Doorify MLS. This data may not be complete. We recommend contacting the local school district to confirm school assignments for this home.
Similar homes
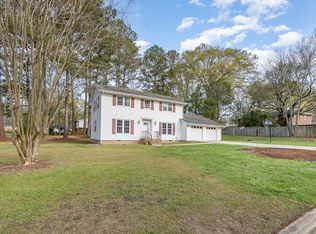
- $420,0004 bd2 ba1.5k sqft1203 Park Ave, Garner, NC 27529For Sale
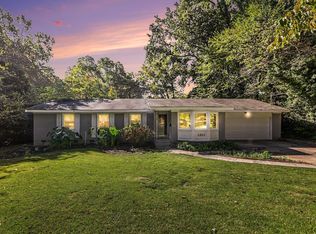
 MLS ID #10197770, Christopher Dixon. Doorify MLS
 - $420,0004 bd3 ba2k sqft705 Lakeside Dr, Garner, NC 27529For Sale
 MLS ID #10197490, Grant Wiest. Doorify MLS
 - $415,5934 bd3 ba2.1k sqft106 Roan Dr, Garner, NC 27529For Sale
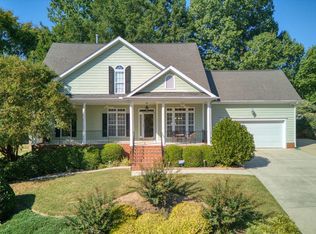 MLS ID #10197440, Annie Freed. Doorify MLS
 - $385,0004 bd3 ba1.8k sqft1600 Edgebrook Dr, Garner, NC 27529For Sale
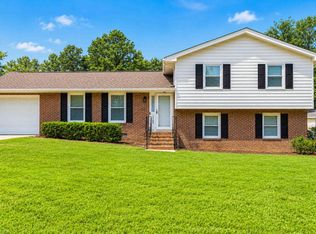 MLS ID #10192434, Jennifer Lange. Doorify MLS
 - $385,0004 bd3 ba2.1k sqft1605 Sycamore Dr, Garner, NC 27529For SaleMLS ID #10189034, Terrence Boykin. Doorify MLS
- $449,9004 bd3 ba2.4k sqft1320 Claymore Dr, Garner, NC 27529For SaleMLS ID #10196835, Kelli Meyer. Doorify MLS
- $290,0003 bd2 ba1.5k sqft1407 Claymore Dr, Garner, NC 27529For SaleMLS ID #10197762, Stephanie Sirl. Doorify MLS
- $398,0003 bd2 ba1.5k sqft1004 Edgebrook Dr, Garner, NC 27529For SaleMLS ID #10192697, Nelson Bunn. Doorify MLS
- $370,0004 bd3 ba1.8k sqft2108 Vandora Springs Rd, Garner, NC 27529For SaleMLS ID #10192739, Jamie Welch. Doorify MLS
- $399,0003 bd3 ba1.6k sqft1020 Oakwater Dr, Garner, NC 27529For SaleMLS ID #10186418, Katie Coleman. Doorify MLS
- $425,0005 bd4 ba2.1k sqft103 Upton Ct, Garner, NC 27529For SaleMLS ID #10168754, Jane Ball. Doorify MLS
- $355,0004 bd3 ba1.9k sqft210 Eagle Tavern Dr, Garner, NC 27529For SaleMLS ID #10194792, Bobby Taboada. Doorify MLS
- $324,0004 bd3 ba1.8k sqft1409 Hall Blvd, Garner, NC 27529For SaleMLS ID #10194297, Pam Gardner. Doorify MLS
- $299,0003 bd2 ba1.3k sqft904 Oakwater Dr, Garner, NC 27529For SaleMLS ID #10196994, Matia Schoeppler. Doorify MLS
- $399,9003 bd3 ba2.1k sqft305 Tensaw Ct, Garner, NC 27529For SaleMLS ID #10175081, Maria Rodriguez. Doorify MLS
- $359,9003 bd2 ba1.4k sqft1211 Flanders St, Garner, NC 27529For SaleMLS ID #10186919, Neil Rowerdink. Doorify MLS
- $365,0003 bd2 ba2k sqft301 November St, Garner, NC 27529For SaleMLS ID #10191861, Katyna Bunn. Doorify MLS
- $299,9003 bd2 ba1.2k sqft1105 Springview Trl, Garner, NC 27529For SaleMLS ID #10195834, April Stephens. Doorify MLS
- $336,0003 bd2 ba1.5k sqft305 Brims Way, Garner, NC 27529For SaleMLS ID #10181956, Thomas Ladane Shoupe. Doorify MLS
- $375,0003 bd2 ba1.9k sqft2220 Cushendun Ln, Garner, NC 27529For SaleMLS ID #10184107, Thomas Ladane Shoupe. Doorify MLS
