BETTER THAN NEW! Built in 2021 and recently upgraded, this meticulously maintained 3-bedroom, 3-full-bath ranch is truly move-in ready and shows pride of ownership throughout.
Step inside to a bright, welcoming interior featuring beautiful luxury vinyl tile flooring and a comfortable, functional layout perfect for everyday living and entertaining. The fully finished basement adds an impressive amount of additional living space and includes a third full bathroom, making it ideal for a family room, recreation area, home office, guest space, or home gym.
Outside, the work has already been done for you! Beautiful, established landscaping enhances the home’s curb appeal, while the covered front porch provides the perfect spot to enjoy your morning coffee or relax at the end of the day.
Recent upgrades, modern finishes, generous living space, and exceptional care make this home stand out. Best of all, enjoy the highly desirable combination of Marysville Schools with Kimball Township taxes.
Beautifully maintained, thoughtfully upgraded, and ready for its next owners—this is one you won’t want to miss!
Additional photos coming soon!
For sale
Price cut: $14.9K (10/22)
$300,000
625 Range Rd, Kimball, MI 48074
3beds
2,262sqft
Single Family Residence
Built in 2021
7,840 Square Feet Lot
$299,500 Zestimate®
$133/sqft
$-- HOA
What's special
- 24 days
- 1,205
- 130
Zillow last checked:
Listing updated:
Listed by:
Matthew Simmons 810-364-5220,
EXP Realty - Marysville 810-364-5220,
Robert Walker 810-650-8057,
EXP Realty - Marysville
Source: Realcomp II,MLS#: 20261079709
Facts & features
Interior
Bedrooms & bathrooms
- Bedrooms: 3
- Bathrooms: 3
- Full bathrooms: 3
Primary bedroom
- Level: Entry
- Area: 168
- Dimensions: 14 X 12
Bedroom
- Level: Entry
- Area: 100
- Dimensions: 10 X 10
Bedroom
- Level: Entry
- Area: 81
- Dimensions: 9 X 9
Primary bathroom
- Level: Entry
- Area: 40
- Dimensions: 8 X 5
Other
- Level: Entry
- Area: 40
- Dimensions: 8 X 5
Other
- Level: Basement
Kitchen
- Level: Entry
- Area: 221
- Dimensions: 17 X 13
Laundry
- Level: Entry
- Area: 24
- Dimensions: 6 X 4
Living room
- Level: Entry
- Area: 204
- Dimensions: 17 X 12
Heating
- Forced Air, Natural Gas
Cooling
- Central Air
Features
- Basement: Daylight,Finished
- Has fireplace: No
Interior area
- Total interior livable area: 2,262 sqft
- Finished area above ground: 1,142
- Finished area below ground: 1,120
Video & virtual tour
Property
Parking
- Total spaces: 2
- Parking features: Two Car Garage, Attached
- Attached garage spaces: 2
Features
- Levels: One
- Stories: 1
- Entry location: GroundLevelwSteps
- Patio & porch: Covered
- Pool features: None
Lot
- Size: 7,840 Square Feet
- Dimensions: 80 x 100
Details
- Parcel number: 74254750006010
- Special conditions: Short Sale No,Standard
Construction
Type & style
- Home type: SingleFamily
- Architectural style: Ranch
- Property subtype: Single Family Residence
Materials
- Vinyl Siding
- Foundation: Basement, Poured
Condition
- New construction: No
- Year built: 2021
Utilities & green energy
- Sewer: Public Sewer
- Water: Public
Community & HOA
Community
- Subdivision: PARKDALE MANOR SUB
HOA
- Has HOA: No
Location
- Region: Kimball
Financial & listing details
- Price per square foot: $133/sqft
- Tax assessed value: $118,482
- Annual tax amount: $3,597
- Date on market: 10/7/2026
- Cumulative days on market: 24 days
- Listing agreement: Exclusive Right To Sell
- Listing terms: Cash,Conventional,FHA,Va Loan
Estimated market value
$299,500
$285,000 - $314,000
$2,762/mo
Price history
| Date | Event | Price |
|---|---|---|
| 10/22/2026 | Price change | $300,000-4.7%$133/sqft |
Source:  Realcomp II #20261079709 Report a problem | ||
| 10/13/2026 | Price change | $314,900-4.6%$139/sqft |
Source: Realcomp II #20261079709 Report a problem | ||
| 10/7/2026 | Listed for sale | $330,000+40.5%$146/sqft |
Source: Realcomp II #20261079709 Report a problem | ||
| 2/15/2022 | Sold | $234,900$104/sqft |
Source: Public Record Report a problem | ||
| 11/18/2021 | Pending sale | $234,900$104/sqft |
Source: Realcomp II #2210049011 Report a problem | ||
| 8/27/2021 | Price change | $234,900+2.2%$104/sqft |
Source: Realcomp II #2210049011 Report a problem | ||
| 8/24/2021 | Price change | $229,900-11.5%$102/sqft |
Source: Realcomp II #2210049011 Report a problem | ||
| 6/23/2021 | Listed for sale | $259,900$115/sqft |
Source: Realcomp II #2210049011 Report a problem | ||
| 6/21/2021 | Listing removed | -- |
Source: Realcomp II #2210043281 Report a problem | ||
| 6/7/2021 | Listed for sale | $259,900$115/sqft |
Source: Realcomp II #2210043281 Report a problem | ||
Public tax history
| Year | Property taxes | Tax assessment |
|---|---|---|
| 2026 | -- | $134,700 +8.9% |
| 2025 | $3,487 +1.2% | $123,700 +10.5% |
| 2024 | $3,446 +10.5% | $111,900 +0.9% |
| 2023 | $3,118 +3582.7% | $110,900 +10.9% |
| 2022 | $85 | $100,000 +900% |
| 2021 | -- | $10,000 +42.9% |
| 2020 | -- | $7,000 +34.6% |
| 2019 | $78 | $5,200 -23.5% |
| 2018 | -- | $6,800 -30.6% |
| 2017 | -- | $9,800 |
| 2016 | -- | $9,800 |
| 2015 | -- | $9,800 +2.1% |
| 2014 | -- | $9,600 -7.7% |
| 2013 | -- | $10,400 +4% |
| 2012 | -- | $10,000 -26.5% |
| 2011 | -- | $13,600 |
| 2010 | -- | $13,600 -15% |
| 2009 | -- | $16,000 |
| 2008 | -- | $16,000 |
Find assessor info on the county website
Monthly payment
Est. payment
Payment breakdown
Explore the cost of this home by adjusting the details. Changes won't be saved.Climate risks
Neighborhood: 48074
Similar homes
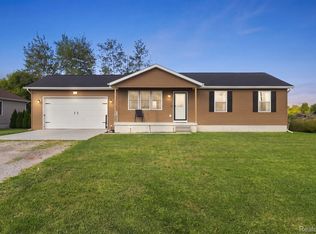
- $329,9003 bd2 ba1.5k sqft343 Marion Ave, Smiths Creek, MI 48074For Sale

 MLS ID #50210944, Tricia Kerchkof, Berkshire Hathaway HomeServices Kee Realty. MiRealSource
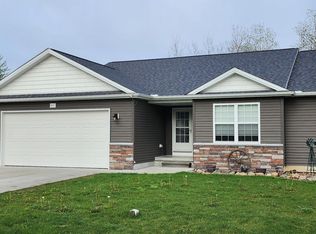
- $244,7773 bd2 ba1.3k sqft4560 Lapeer Rd, Kimball, MI 48074For Sale
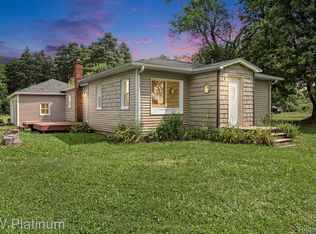
 MLS ID #20261061828, Tracey Smith, KW Platinum Port Huron. Realcomp II
- $395,0003 bd1 ba1.9k sqft5167 Howard Rd, Smiths Creek, MI 48074For Sale
 MLS ID #20261078675, Brett S Knybel, KW Platinum. Realcomp II
- $369,9003 bd2 ba1.7k sqft55 Rella Rae Ave, Marysville, MI 48040For Sale
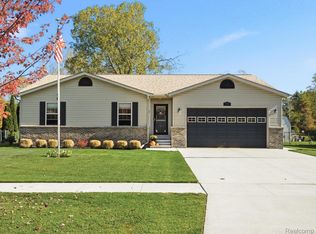 MLS ID #20261085561, Dayne Davis, Berkshire Hathaway HomeServices Kee Realty Ft Gra. Realcomp II
- $345,0004 bd3 ba1.8k sqft685 Cardinal Dr, Marysville, MI 48040For SaleMLS ID #20261072230, Mary Morasso, Keller Williams Paint Creek. Realcomp II
- $259,9003 bd2 ba1.3k sqft820 Montana St, Marysville, MI 48040For SaleMLS ID #20261081700, Dave Barbe, O'Connor Realty, Inc. Realcomp II
- $299,9993 bd2 ba2.7k sqft2595 Evergreen Ln, Port Huron, MI 48060For SaleMLS ID #20261063218, Morris B Hall, Maxim Properties LLC. Realcomp II
- $348,0003 bd3 ba1.7k sqft2007 Edward Ln E, Kimball, MI 48074For SaleMLS ID #20251052583, Ed Quain, O'Connor Realty, Inc. Realcomp II
- $339,9003 bd2 ba1.9k sqft7592 Rattle Run Rd, Columbus, MI 48063For SaleMLS ID #50225760, Gerald Emig, St. Clair Realty. MiRealSource
- $299,0003 bd2 ba2.4k sqft4090 Violet Ave, Saint Clair, MI 48079For SaleMLS ID #20261065074, James M Cassidy, Carrick Macross Real Estate Services. Realcomp II
- $279,0004 bd2 ba1.5k sqft3754 State Rd, Fort Gratiot, MI 48059For SaleMLS ID #20261079297, Robert Walker, EXP Realty - Marysville. Realcomp II
- $360,0003 bd3 ba2.6k sqft3655 Ravenswood Rd, Marysville, MI 48040For SaleMLS ID #50217711, Dona Leigh Grimes, Sine & Monaghan Realtors LLC St Clair. MiRealSource
- $214,9003 bd2 ba1.9k sqft1410 Colorado St, Marysville, MI 48040For SaleMLS ID #20261083808, Jeff Hedberg, Real Estate Masters. Realcomp II
- $248,0003 bd2 ba1.2k sqft655 Georgia Ave, Marysville, MI 48040For SaleMLS ID #20261056772, Ed Quain, O'Connor Realty, Inc. Realcomp II
- $425,0004 bd3 ba2.7k sqft1165 Joanwood Dr, Marysville, MI 48040For SaleMLS ID #20261081403, John R Cuthbertson, RE/MAX Eclipse Clarkston. Realcomp II
- $249,9004 bd2 ba2.5k sqft3505 Shenandoah Ave, Port Huron, MI 48060For SaleMLS ID #50225962, Kelly A Sadowski, Sine & Monaghan Realtors LLC St Clair. MiRealSource
- $330,0003 bd2 ba1.8k sqft36400 Madison St, Richmond, MI 48062For SaleMLS ID #20261068742, Tara Quinn, Real Broker, LLC. Realcomp II
- $334,9004 bd3 ba1.8k sqft3131 King Rd, East China, MI 48054For SaleMLS ID #50220064, Dee J Patsalis, Sine & Monaghan Realtors LLC St Clair. MiRealSource
- $288,5004 bd2 ba1.9k sqft732 N 9th St, Saint Clair, MI 48079For SaleMLS ID #50214059, Shelley M Watters, Sine & Monaghan Realtors LLC St Clair. MiRealSource
- $249,9994 bd1 ba1.7k sqft5030 W Water St, Clyde, MI 48049For SaleMLS ID #50219601, Jarred Ross, KW Platinum. MiRealSource
