Welcome to 625 Rhapsody Lane in Troy, IL, an upscale new construction villa in the highly desirable 55+ Serenade Villas community. This beautifully crafted home offers exceptional curb appeal with timeless brick and stone exterior detailing, setting the tone for the quality and thoughtful design found throughout.
Step inside to a bright, open layout featuring a spacious living room with a built-in electric fireplace and stylish shiplap surround. The kitchen is designed for both everyday living and entertaining, showcasing a large center island, upgraded cabinetry, and granite countertops, all flowing into the dining area under a soaring vaulted ceiling that creates an airy, welcoming feel.
The primary suite is a relaxing retreat with a private bath featuring dual vanities, a tiled shower, and a generous walk-in closet. A second bedroom provides comfortable space for guests, while the bonus room offers outstanding flexibility - ideal for a home office, craft room, hobby space, or additional sitting area.
Enjoy the outdoors from your covered patio, perfect for relaxing with morning coffee or evening downtime. Additional highlights include no-step living throughout, luxury vinyl plank and ceramic tile flooring, and a 2-car garage with extra storage.
Conveniently located near shopping, dining, parks, a stocked pond, walking trails, and quick interstate access, this home delivers the perfect blend of comfort, convenience, and modern low-maintenance living in Troy.
Active
Listed by: RE/MAX Alliance • Tammy R Owens • 618-581-8729
$372,500
625 Rhapsody Ln, Troy, IL 62294
2beds
1,700sqft
Single Family Residence
Built in 2026
-- sqft lot
$-- Zestimate®
$219/sqft
$65/mo HOA
What's special
Built-in electric fireplaceStylish shiplap surroundLarge center islandBright open layoutExceptional curb appealNo-step living throughoutAiry welcoming feel
- 6 days
- 100
- 6
Zillow last checked:
Listing updated:
Listed by:
Tammy R Owens 618-581-8729,
RE/MAX Alliance
Source: MARIS,MLS#: 26061587 Originating MLS: Southwestern Illinois Board of REALTORS
Originating MLS: Southwestern Illinois Board of REALTORSFacts & features
Interior
Bedrooms & bathrooms
- Bedrooms: 2
- Bathrooms: 2
- Full bathrooms: 2
- Main level bathrooms: 2
- Main level bedrooms: 2
Primary bedroom
- Features: Floor Covering: Luxury Vinyl Plank
- Level: Main
- Area: 182
- Dimensions: 14x13
Bedroom
- Features: Floor Covering: Luxury Vinyl Plank
- Level: Main
- Area: 143
- Dimensions: 13x11
Bedroom
- Features: Floor Covering: Luxury Vinyl Plank
- Level: Main
- Area: 143
- Dimensions: 13x11
Primary bathroom
- Features: Floor Covering: Ceramic Tile
- Level: Main
- Area: 60
- Dimensions: 12x5
Bathroom
- Features: Floor Covering: Ceramic Tile
- Level: Main
- Area: 45
- Dimensions: 9x5
Dining room
- Features: Floor Covering: Luxury Vinyl Plank
- Level: Main
- Area: 110
- Dimensions: 10x11
Kitchen
- Features: Floor Covering: Luxury Vinyl Plank
- Level: Main
- Area: 140
- Dimensions: 14x10
Living room
- Features: Floor Covering: Luxury Vinyl Plank
- Level: Main
- Area: 360
- Dimensions: 24x15
Heating
- Forced Air
Cooling
- Central Air
Appliances
- Included: Dishwasher, Disposal, Microwave, Gas Range, Gas Oven, Gas Water Heater
- Laundry: Main Level
Features
- Ceiling Fan(s), Kitchen/Dining Room Combo, Vaulted Ceiling(s), Kitchen Island, Granite Counters, Pantry, Solid Surface Countertop(s), Double Vanity, Shower
- Has basement: No
- Number of fireplaces: 1
- Fireplace features: Electric, Living Room
Interior area
- Total structure area: 1,700
- Total interior livable area: 1,700 sqft
- Finished area above ground: 1,700
- Finished area below ground: 0
Property
Parking
- Total spaces: 2
- Parking features: Attached, Garage, Garage Door Opener
- Attached garage spaces: 2
Features
- Levels: One
- Patio & porch: Covered, Patio
Lot
- Features: Cul-De-Sac, Level
Details
- Parcel number: 092220802204016
- Special conditions: Standard
Construction
Type & style
- Home type: SingleFamily
- Architectural style: Traditional
- Property subtype: Single Family Residence
Materials
- Brick Veneer, Vinyl Siding
- Foundation: Slab
- Roof: Architectural Shingle
Condition
- New Construction
- New construction: Yes
- Year built: 2026
Details
- Builder name: Osborn Homes
- Warranty included: Yes
Utilities & green energy
- Electric: Other
- Sewer: Public Sewer
- Water: Public
- Utilities for property: Electricity Available
Community & HOA
Community
- Senior community: Yes
- Subdivision: Serenade Villas
HOA
- Has HOA: Yes
- Amenities included: Common Ground
- Services included: Common Area Maintenance
- HOA fee: $65 monthly
- HOA name: Serenade Villas
Location
- Region: Troy
Financial & listing details
- Price per square foot: $219/sqft
- Tax assessed value: $88,110
- Annual tax amount: $1
- Date on market: 9/28/2026
- Listing terms: Cash,Conventional,FHA,USDA Loan,VA Loan
- Electric utility on property: Yes
- Road surface type: Concrete
Estimated market value
Not available
Estimated sales range
Not available
Not available
Price history
| Date | Event | Price |
|---|---|---|
| 9/28/2026 | Listed for sale | $372,500$219/sqft |
Source:  MARIS #26061587 Report a problem MARIS #26061587 Report a problem | ||
Public tax history
| Year | Property taxes | Tax assessment |
|---|---|---|
| 2024 | $2,052 +7.2% | $29,370 +10.2% |
| 2023 | $1,914 | $26,660 |
Find assessor info on the county website
Monthly payment
Est. payment
Payment breakdown
Explore the cost of this home by adjusting the details. Changes won't be saved.Climate risks
Neighborhood: 62294
Nearby schools
Schools provided by the listing agent
- Elementary: Triad Dist 2
- Middle: Triad Dist 2
- High: Triad
Source: MARIS. This data may not be complete. We recommend contacting the local school district to confirm school assignments for this home.
Similar homes
- $375,0003 bd2 ba2.1k sqft38 Cedarbrooke, Troy, IL 62294For Sale

 MLS ID #26062602, Jeb E Blasingame, Keller Williams Marquee. MARIS
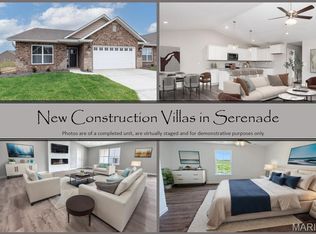
 - $375,0003 bd2 ba1.7k sqft621 Rhapsody Ln, Troy, IL 62294New Construction
 MLS ID #26061595, Tammy R Owens, RE/MAX Alliance. MARIS
 - $360,0003 bd2 ba1.7k sqft2026 Serenade Ln, Troy, IL 62294For Sale
 MLS ID #26055510, Maryanne Kaminski, RE/MAX Alliance. MARIS
 - $290,0003 bd3 ba1.6k sqft5 Bethany Dr, Troy, IL 62294New
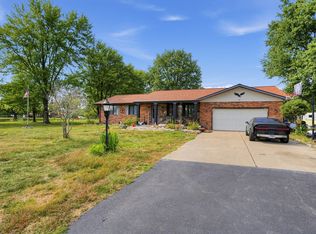 MLS ID #12775089, Shannon Long, e-PRO,SFR,SRS, Baird & Warner Fox Valley-Geneva. MRED as distributed by MLS GRID
 - $379,9003 bd4 ba2.5k sqft531 Taake Ln, Troy, IL 62294For SaleMLS ID #26049821, Ranae Harris, RE/MAX Alliance. MARIS
- $290,0003 bd2 ba1.8k sqft531 Whip Poor Will St, Troy, IL 62294For SaleMLS ID #26059415, Karen E Menendez, RE/MAX Alliance. MARIS
- $350,0003 bd2 ba2.2k sqft2911 N Center St, Maryville, IL 62062For SaleMLS ID #26059279, Renee L Wittenauer, Kunkel Wittenauer Group, Inc. MARIS
- $349,0003 bd3 ba1.9k sqft1106 Illini Dr, O Fallon, IL 62269For SaleMLS ID #26060583, Carie A Bradshaw, RE/MAX Alliance. MARIS
- $325,0003 bd3 ba2.3k sqft50 Will Vina Dr, Collinsville, IL 62234For SaleMLS ID #26060817, Karen L McConnell, RE/MAX Alliance. MARIS
- $250,0002 bd2 ba1.6k sqft31 Lakewood Ct, Collinsville, IL 62234For SaleMLS ID #26063314, Carla V Lowman, Coldwell Banker Brown Realtors. MARIS
- $192,0003 bd2 ba1.2k sqft429 Orchard Ct, Troy, IL 62294For SaleMLS ID #26032367, Ryan Bland, Tarrant and Harman Real Estate and Auction Co. MARIS
- $355,0003 bd3 ba2.1k sqft6814 Kensington Dr, Maryville, IL 62062For SaleMLS ID #26060720, Mark Harman, Tarrant and Harman Real Estate and Auction Co. MARIS
- $335,0003 bd2 ba2.5k sqft528 Andra Dr, Maryville, IL 62062For SaleMLS ID #26053394, Jay R Cammon, Keller Williams Realty Platinum East. MARIS
- $345,0004 bd3 ba1.7k sqft113 Olyvia Dr, Saint Jacob, IL 62281For SaleMLS ID #26059845, Andy L Robinson, Keller Williams Marquee. MARIS
- $360,0004 bd3 ba1.7k sqft245 Madison Ave, Glen Carbon, IL 62034For SaleMLS ID #26054727, Payton Blaylock, Real Broker, LLC. MARIS
- $330,0003 bd3 ba2k sqft30 Williamsburg Ln, Glen Carbon, IL 62034For SaleMLS ID #26052745, Shonda T Bond, Worth Clark Realty. MARIS
