Beautiful large home in the sought after Central Corridor within walking distance to Madison Meadows school. This home features soaring ceilings, a large updated kitchen that opens up into the cozy family room with a charming fireplace and lots of space for entertaining. The resort style grassy backyard features a built in BBQ area, a newly remodeled pool with newer pool equipment ,a water feature, new Pebble-tec and a new removable fence. Large Primary suite with nice size Primary bath. Great small community with a path that leads to the community tennis courts. This home is close to all the wonderful restaurants and entertainment that central Phoenix offers. Sellers recently replaced 1 of the a/c units and the Water heater. Spacious 3 car garage completes this amazing home.
For sale
$1,050,000
625 W OCOTILLO Road, Phoenix, AZ 85013
4beds
2,872sqft
Single Family Residence
Built in 1998
7,092 Square Feet Lot
$1,016,200 Zestimate®
$366/sqft
$174/mo HOA
What's special
Newly remodeled poolCharming fireplaceNew pebble-tecLarge updated kitchenSoaring ceilingsBuilt in bbq areaWater feature
- 1 day
- 131
- 16
Zillow last checked:
Listing updated:
Listed by:
Lisa L. Payne 602-369-7253,
Realty ONE Group
Source: ARMLS,MLS#: 7083516
Facts & features
Interior
Bedrooms & bathrooms
- Bedrooms: 4
- Bathrooms: 3
- Full bathrooms: 2
- 1/2 bathrooms: 1
Heating
- Electric
Cooling
- Central Air, Ceiling Fan(s)
Appliances
- Included: Refrigerator, Built-in Microwave, Dishwasher, Gas Range, Gas Oven
- Laundry: Inside
Features
- High Speed Internet, Granite Counters, Double Vanity, Upstairs, Eat-in Kitchen, Breakfast Bar, Vaulted Ceiling(s), Kitchen Island, Full Bth Master Bdrm, Separate Shwr & Tub
- Flooring: Carpet, Tile
- Windows: Solar Screens, Double Pane Windows
- Has basement: No
- Number of fireplaces: 1
- Fireplace features: Fire Pit, Family Room, Gas
Interior area
- Total structure area: 2,872
- Total interior livable area: 2,872 sqft
Video & virtual tour
Property
Parking
- Total spaces: 9
- Parking features: Garage, Carport, Open
- Garage spaces: 3
- Carport spaces: 3
- Covered spaces: 6
- Uncovered spaces: 3
Features
- Stories: 2
- Patio & porch: Covered
- Exterior features: Built-in Barbecue
- Has private pool: Yes
- Pool features: Outdoor Pool
- Spa features: None
- Fencing: Block
Lot
- Size: 7,092 Square Feet
- Features: North/South Exposure, Sprinklers In Front, Cul-De-Sac, Grass Front, Synthetic Grass Back, Auto Timer H2O Front, Auto Timer H2O Back, Irrigation Back
Details
- Parcel number: 16130203
Construction
Type & style
- Home type: SingleFamily
- Architectural style: Santa Barbara/Tuscan
- Property subtype: Single Family Residence
Materials
- Stucco, Wood Frame, Painted
- Roof: Tile
Condition
- Year built: 1998
Utilities & green energy
- Sewer: Public Sewer
Green energy
- Energy efficient items: Multi-Zones
Community & HOA
Community
- Features: Near Bus Stop, Tennis Court(s), Biking/Walking Path
- Subdivision: ESTADAS DE LOS NARANJAS
HOA
- Has HOA: Yes
- Services included: Maintenance Grounds, Street Maint
- HOA fee: $174 monthly
- HOA name: Estadas De Los Naran
- HOA phone: 602-615-1363
Location
- Region: Phoenix
Financial & listing details
- Price per square foot: $366/sqft
- Tax assessed value: $725,500
- Annual tax amount: $6,435
- Date on market: 9/22/2026
- Listing terms: Cash,Conventional,VA Loan
- Ownership: Fee Simple
Estimated market value
$1,016,200
$965,000 - $1.07M
$4,566/mo
Price history
| Date | Event | Price |
|---|---|---|
| 9/22/2026 | Listed for sale | $1,050,000+30.4%$366/sqft |
Source:  ARMLS #7083516 Report a problem ARMLS #7083516 Report a problem | ||
| 9/30/2022 | Sold | $805,000-3%$280/sqft |
Source: ARMLS #6432384 Report a problem | ||
| 8/28/2022 | Contingent | $830,000$289/sqft |
Source: ARMLS #6432384 Report a problem | ||
| 8/18/2022 | Price change | $830,000-1.8%$289/sqft |
Source: ARMLS #6432384 Report a problem | ||
| 8/16/2022 | Price change | $845,000-0.6%$294/sqft |
Source: ARMLS #6432384 Report a problem | ||
| 8/5/2022 | Listed for sale | $850,000$296/sqft |
Source: ARMLS #6432384 Report a problem | ||
| 8/3/2022 | Contingent | $850,000$296/sqft |
Source: ARMLS #6432384 Report a problem | ||
| 7/12/2022 | Listed for sale | $850,000+11.8%$296/sqft |
Source: ARMLS #6432384 Report a problem | ||
| 5/10/2021 | Sold | $760,000+27.8%$265/sqft |
Source: ARMLS #6191107 Report a problem | ||
| 11/18/2017 | Listing removed | $594,777$207/sqft |
Source: Brokers Hub Realty #5669926 Report a problem | ||
| 9/22/2017 | Price change | $594,777-0.2%$207/sqft |
Source: Realty Executives #5617940 Report a problem | ||
| 9/15/2017 | Price change | $595,777-0.3%$207/sqft |
Source: Realty Executives #5617940 Report a problem | ||
| 9/7/2017 | Price change | $597,777-0.3%$208/sqft |
Source: Realty Executives #5617940 Report a problem | ||
| 6/9/2017 | Listed for sale | $599,777+77.7%$209/sqft |
Source: Realty Executives #5617940 Report a problem | ||
| 6/14/2002 | Sold | $337,500+32.4%$118/sqft |
Source: Public Record Report a problem | ||
| 7/30/1999 | Sold | $255,000+410%$89/sqft |
Source: Public Record Report a problem | ||
| 9/5/1997 | Sold | $50,000$17/sqft |
Source: Public Record Report a problem | ||
Public tax history
| Year | Property taxes | Tax assessment |
|---|---|---|
| 2025 | $6,435 +5.4% | $72,550 -5.7% |
| 2024 | $6,107 +3% | $76,960 +57.1% |
| 2023 | $5,927 +3.4% | $48,981 -4.6% |
| 2022 | $5,733 +0.8% | $51,360 +7.3% |
| 2021 | $5,688 +2.5% | $47,870 +6.3% |
| 2020 | $5,550 +2.8% | $45,030 +8.5% |
| 2019 | $5,399 | $41,510 +5.8% |
| 2018 | $5,399 +5.5% | $39,230 +5.7% |
| 2017 | $5,116 -3.3% | $37,110 +6.6% |
| 2016 | $5,289 +9.9% | $34,810 -18.5% |
| 2015 | $4,812 | $42,710 +17.8% |
| 2014 | -- | $36,270 -4.8% |
| 2013 | -- | $38,100 +5.8% |
| 2012 | -- | $36,000 -23.5% |
| 2011 | -- | $47,050 -3.7% |
| 2010 | -- | $48,860 -22.1% |
| 2009 | -- | $62,760 -8.2% |
| 2008 | -- | $68,350 +13.9% |
| 2007 | -- | $60,000 +62.2% |
| 2006 | -- | $37,000 |
| 2005 | -- | $37,000 +17.1% |
| 2004 | -- | $31,600 |
| 2003 | -- | $31,600 +14.7% |
| 2002 | -- | $27,550 |
Find assessor info on the county website
Monthly payment
Est. payment
Payment breakdown
Explore the cost of this home by adjusting the details. Changes won't be saved.Climate risks
Neighborhood: Alhambra
Nearby schools
Schools provided by the listing agent
- Elementary: Madison Richard Simis School
- Middle: Madison Meadows School
- High: Central High School
- District: Madison Elementary District
Source: ARMLS. This data may not be complete. We recommend contacting the local school district to confirm school assignments for this home.
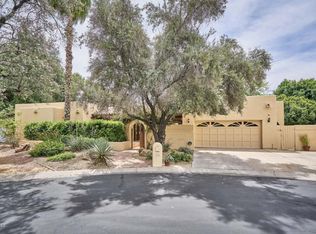
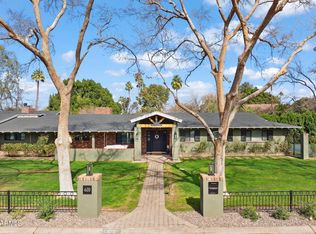
Similar homes
- $899,0004 bd3 ba2.3k sqft7053 N 7TH Avenue, Phoenix, AZ 85021For Sale
 MLS ID #7081202, Thomas Kuhn, Brokers Hub Realty, LLC. ARMLS
 - $1,049,9004 bd3 ba2.5k sqft7210 N 17TH Avenue, Phoenix, AZ 85021For Sale
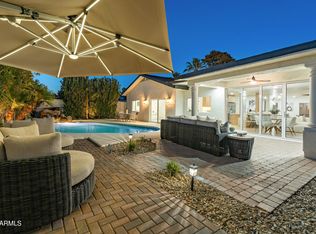 MLS ID #7072031, Ali Wise, eXp Realty. ARMLS
 - $829,0004 bd3 ba2.3k sqft808 W CITRUS Way, Phoenix, AZ 85013For Sale
 MLS ID #7041168, Boris Matatov, HomeSmart. ARMLS
 - $750,0004 bd2 ba1.9k sqft1121 W BETHANY HOME Road, Phoenix, AZ 85013For Sale
 MLS ID #7075421, S.J. Pampinella, Orchard Brokerage. ARMLS
