Beautifully remodeled and expanded 4-bedroom, 4-bathroom home in desirable North Central Phoenix! Featuriing a massive family room and a new construction addition with a spacious primary suite. The enitre home as new roof, new premium HVAC system, fresh stucco, new front door and paint.
Ideally located near 7th Street and Glendale Avenue, this home offers exceptional convenience while tucked away on a peaceful, quiet residential street. Enjoy a private backyard with lush grass, mature trees, and low-maintenance landscaping. The perfect combination of modern upgrades, spacious living, and neighborhood charm!
For sale
$899,000
807 E LAMAR Road, Phoenix, AZ 85014
4beds
2,652sqft
Single Family Residence
Built in 1949
8,716 Square Feet Lot
$-- Zestimate®
$339/sqft
$-- HOA
What's special
- 12 days
- 451
- 25
Likely to sell faster than
Zillow last checked:
Listing updated:
Listed by:
Elianna Ickovic 602-291-9202,
HomeSmart
Source: ARMLS,MLS#: 7091974
Facts & features
Interior
Bedrooms & bathrooms
- Bedrooms: 4
- Bathrooms: 4
- Full bathrooms: 4
Heating
- Forced Air
Cooling
- Central Air
Appliances
- Included: Dryer, Washer, Refrigerator, Dishwasher, Gas Oven
Features
- Granite Counters, Pantry, 3/4 Bath Master Bdrm
- Flooring: Tile
- Windows: Skylight(s), Double Pane Windows
- Has basement: No
- Number of fireplaces: 1
Interior area
- Total structure area: 2,652
- Total interior livable area: 2,652 sqft
Video & virtual tour
Property
Parking
- Total spaces: 2
- Parking features: Open
- Uncovered spaces: 2
Features
- Stories: 1
- Spa features: None
- Fencing: Back Yard,Block,Wood
Lot
- Size: 8,716 Square Feet
- Features: Grass Front, Grass Back
Details
- Additional structures: Shed(s)
- Parcel number: 16104045
Construction
Type & style
- Home type: SingleFamily
- Architectural style: Ranch
- Property subtype: Single Family Residence
Materials
- Synthetic Stucco, Wood Frame, Brick
- Foundation: Slab
- Roof: Composition
Condition
- Year built: 1949
Utilities & green energy
- Sewer: Public Sewer
Community & HOA
Community
- Subdivision: BEVERLY MANOR
HOA
- Has HOA: No
- Services included: No Fees
Location
- Region: Phoenix
Financial & listing details
- Price per square foot: $339/sqft
- Tax assessed value: $436,300
- Annual tax amount: $2,579
- Date on market: 10/15/2026
- Cumulative days on market: 10 days
- Listing terms: VA Loan,Cash,Conventional,FHA
- Ownership: Fee Simple
Estimated market value
Not available
Estimated sales range
Not available
Not available
Price history
| Date | Event | Price |
|---|---|---|
| 10/15/2026 | Listed for sale | $899,000+79.8%$339/sqft |
Source:  ARMLS #7091974 Report a problem | ||
| 7/21/2021 | Sold | $500,000+566.7%$189/sqft |
Source: ARMLS #6242973 Report a problem | ||
| 8/25/1995 | Sold | $75,000$28/sqft |
Source: Public Record Report a problem | ||
Public tax history
| Year | Property taxes | Tax assessment |
|---|---|---|
| 2025 | $2,579 +5.2% | $43,630 -6.4% |
| 2024 | $2,452 +3% | $46,620 +128.5% |
| 2023 | $2,381 +3.3% | $20,400 -34.7% |
| 2022 | $2,305 -0.4% | $31,250 +8.9% |
| 2021 | $2,313 +2.3% | $28,700 +5.1% |
| 2020 | $2,261 +2.7% | $27,310 +11.5% |
| 2019 | $2,202 | $24,500 +13.8% |
| 2018 | $2,202 +5.3% | $21,520 +7.4% |
| 2017 | $2,090 +52.9% | $20,030 +11.9% |
| 2016 | $1,367 +0.5% | $17,900 +11.5% |
| 2015 | $1,360 | $16,050 +35.4% |
| 2014 | -- | $11,850 +35.9% |
| 2013 | -- | $8,720 -18.6% |
| 2012 | -- | $10,710 -28.5% |
| 2011 | -- | $14,970 -13.6% |
| 2010 | -- | $17,330 -12.8% |
| 2009 | -- | $19,880 -11.6% |
| 2008 | -- | $22,500 +17.5% |
| 2007 | -- | $19,150 +54.4% |
| 2006 | -- | $12,400 |
| 2005 | -- | $12,400 +8.8% |
| 2004 | -- | $11,400 +5.1% |
| 2003 | -- | $10,850 +24.7% |
| 2002 | -- | $8,700 |
Find assessor info on the county website
Monthly payment
Est. payment
Payment breakdown
Explore the cost of this home by adjusting the details. Changes won't be saved.Climate risks
Neighborhood: Camelback East
Nearby schools
Schools provided by the listing agent
- Elementary: Madison #1 Elementary School
- Middle: Madison Meadows School
- High: North High School
- District: Madison Elementary District
Source: ARMLS. This data may not be complete. We recommend contacting the local school district to confirm school assignments for this home.
Similar homes
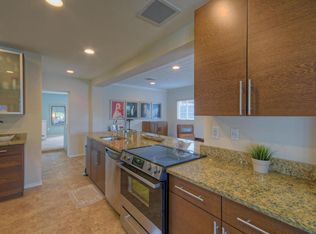
- $799,9955 bd3 ba2.3k sqft6713 N 10TH Street, Phoenix, AZ 85014For Sale
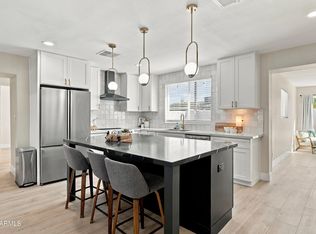 MLS ID #7094735, Gaby Carder, Real Estate 48. ARMLS
- $925,0004 bd3 ba2.5k sqft717 W FLYNN Lane, Phoenix, AZ 85013For Sale
 MLS ID #7095738, Bobby H Lieb, Compass. ARMLS
- $895,0005 bd3 ba2.3k sqft6021 N 10TH Street, Phoenix, AZ 85014For Sale
 MLS ID #7091261, Josiah Miller, West USA Realty. ARMLS
- $845,0004 bd3 ba1.9k sqft928 E GEORGIA Avenue, Phoenix, AZ 85014For Sale
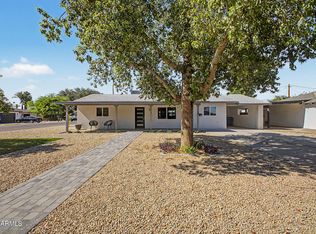 MLS ID #7094821, Andy McDonald, HomeSmart. ARMLS
