Room to breathe on nearly 1.7 acres of open Chesaning countryside — this quad-level home sits in Maple Grove Township, with long field views on multiple sides, and zoned for sought-after New Lothrop schools.
The main level opens into a living room with a bay window and flows straight into a dining area with sliding glass door out to the deck and a kitchen built for simplicity: tile backsplash, gas range, and stainless appliances (all included, plus a bonus freezer). Downstairs, a second living space adds room to spread out, along with a dedicated laundry room. Upstairs, three bedrooms share a full bath with a jacuzzi tub, plus a half bath on the main level.
Outside, the covered deck with a Sun-Setter awning looks straight out over open farmland, and the yard is set up to work: an 8x10 shed with a fenced area, five fruit trees, and rock landscaping with perennial plantings already in place. A whole-house generator with attached cord adds peace of mind. The seller is finalizing a parcel combination that will bring the property to approximately 1.69 acres.
To top it off: 2016 roof, forced air propane heat plus central air/heat pump, and a setting that feels miles from anything — just minutes from downtown Chesaning.
For sale
$199,900
6250 Ferden Rd, Chesaning, MI 48616
3beds
1,502sqft
Single Family Residence
Built in 1977
1.69 Acres Lot
$155,400 Zestimate®
$133/sqft
$-- HOA
What's special
- 2 days
- 192
- 16
Zillow last checked:
Listing updated:
Listed by:
Annie C Rodgers 989-820-4153,
Knockout Real Estate 989-652-6300
Source: Realcomp II,MLS#: 20261072309
Facts & features
Interior
Bedrooms & bathrooms
- Bedrooms: 3
- Bathrooms: 2
- Full bathrooms: 1
- 1/2 bathrooms: 1
Bedroom
- Level: Upper
- Area: 99
- Dimensions: 11 X 9
Bedroom
- Level: Upper
- Area: 117
- Dimensions: 9 X 13
Bedroom
- Level: Upper
- Area: 130
- Dimensions: 10 X 13
Other
- Level: Upper
- Area: 72
- Dimensions: 8 X 9
Other
- Level: Entry
- Area: 12
- Dimensions: 6 X 2
Bonus room
- Level: Lower
- Area: 108
- Dimensions: 9 X 12
Dining room
- Level: Entry
- Area: 104
- Dimensions: 8 X 13
Family room
- Level: Lower
- Area: 126
- Dimensions: 18 X 7
Kitchen
- Level: Entry
- Area: 90
- Dimensions: 9 X 10
Laundry
- Level: Lower
- Area: 96
- Dimensions: 8 X 12
Living room
- Level: Entry
- Area: 150
- Dimensions: 15 X 10
Heating
- Forced Air, Heat Pump, Propane
Cooling
- Central Air, Heat Pump
Appliances
- Included: Dishwasher, Dryer, Free Standing Electric Range, Free Standing Freezer, Free Standing Refrigerator, Microwave, Washer, Water Softener Owned
Features
- Basement: Partial,Unfinished
- Has fireplace: No
Interior area
- Total interior livable area: 1,502 sqft
- Finished area above ground: 1,502
Property
Parking
- Parking features: No Garage
Features
- Levels: Quad Level
- Entry location: GroundLevelwSteps
- Patio & porch: Deck, Porch
- Pool features: None
Lot
- Size: 1.69 Acres
- Dimensions: 232 x 310 x 243 x 310
Details
- Parcel number: 20094194002001
- Special conditions: Short Sale No,Standard
Construction
Type & style
- Home type: SingleFamily
- Architectural style: Split Level
- Property subtype: Single Family Residence
Materials
- Vinyl Siding
- Foundation: Basement, Poured
- Roof: Asphalt
Condition
- New construction: No
- Year built: 1977
Utilities & green energy
- Sewer: Septic Tank
- Water: Well
Community & HOA
HOA
- Has HOA: No
Location
- Region: Chesaning
Financial & listing details
- Price per square foot: $133/sqft
- Tax assessed value: $53,916
- Annual tax amount: $1,955
- Date on market: 9/9/2026
- Cumulative days on market: 2 days
- Listing agreement: Exclusive Right To Sell
- Listing terms: Cash,Conventional,FHA,Usda Loan,Va Loan
Estimated market value
$155,400
$115,000 - $194,000
$1,816/mo
Price history
| Date | Event | Price |
|---|---|---|
| 9/9/2026 | Listed for sale | $199,900$133/sqft |
Source:  Realcomp II #20261072309 Report a problem Realcomp II #20261072309 Report a problem | ||
Public tax history
| Year | Property taxes | Tax assessment |
|---|---|---|
| 2026 | $1,960 +3.2% | $79,600 +1.9% |
| 2025 | $1,898 +11% | $78,100 +6.8% |
| 2024 | $1,711 -12.5% | $73,100 +11.9% |
| 2023 | $1,955 | $65,300 +12.6% |
| 2022 | -- | $58,000 +7% |
| 2021 | $1,745 | $54,200 +8.2% |
| 2020 | $1,745 +6.6% | $50,100 +14.4% |
| 2018 | $1,637 +19.7% | $43,800 +0.9% |
| 2017 | $1,367 | $43,400 +2.8% |
| 2016 | $1,367 | $42,200 +0.7% |
| 2014 | $1,367 | $41,900 +0.5% |
| 2013 | -- | $41,700 -3.7% |
| 2011 | -- | $43,300 -3.3% |
| 2010 | -- | $44,800 -5.9% |
| 2009 | -- | $47,600 +0.2% |
| 2008 | -- | $47,500 |
| 2007 | -- | $47,500 +2.4% |
| 2006 | -- | $46,400 +4% |
| 2005 | -- | $44,600 +8% |
| 2003 | -- | $41,300 +3.3% |
| 2002 | -- | $40,000 +2% |
| 2001 | -- | $39,200 +2.6% |
| 2000 | -- | $38,200 |
Find assessor info on the county website
Monthly payment
Est. payment
Payment breakdown
Explore the cost of this home by adjusting the details. Changes won't be saved.Climate risks
Neighborhood: 48616
Similar homes
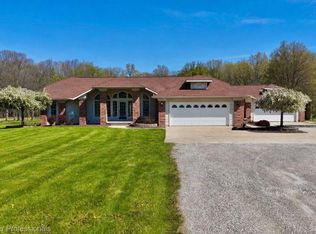
- $179,9003 bd2 ba1.3k sqft325 S Main St, Chesaning, MI 48616For Sale
 MLS ID #50216070, Alvin (AJ) Shackelford, Re/max TriCounty. MiRealSource
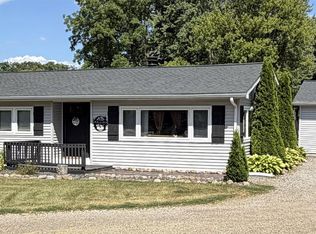
 - $199,9004 bd2 ba1.9k sqft5577 Peet Rd, Chesaning, MI 48616For Sale
 MLS ID #50213146, Howard D Ebenhoeh, REMAX Tri County. MiRealSource
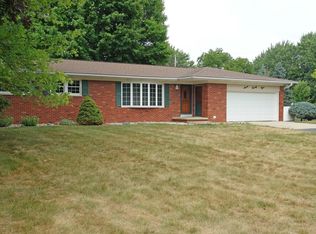
 - $199,9003 bd2 ba1.9k sqft723 Sunflower Dr, Chesaning, MI 48616For Sale
 MLS ID #50217570, Denise M Ebenhoeh, REMAX Tri County. MiRealSource
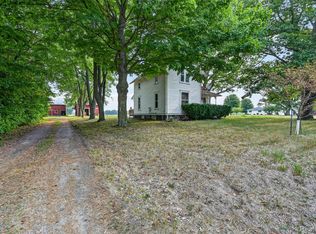
 - $169,9002 bd1 ba1.2k sqft1450 Peet Rd, New Lothrop, MI 48460For Sale
 MLS ID #20261065594, Michelle Blaisdell, Red Fox Realty LLC. Realcomp II
 - $169,9002 bd1 ba1.2k sqft12083 Seymour Rd, Montrose, MI 48457For SaleMLS ID #50221272, Lucy W Ham, Ham Group Realty. MiRealSource
- $295,0003 bd3 ba2.1k sqft9800 Ferden Rd, Chesaning, MI 48616For SaleMLS ID #50216959, Morgan Beilfuss, The Home Office Realty LLC. MiRealSource
- $175,0003 bd1 ba1.5k sqft12483 Duffield Rd, Montrose, MI 48457For SaleMLS ID #50220642, Jeff McIntyre, Home Field Michigan Real Estate. MiRealSource
- $165,0004 bd2 ba1.5k sqft292 Alfred St, Montrose, MI 48457For SaleMLS ID #20261071569, Natalie Fox, Red Fox Realty LLC. Realcomp II
- $179,9003 bd2 ba1.5k sqft10340 Farrand Rd, Montrose, MI 48457For SaleMLS ID #20261065015, Keri VanDyke, Crown Real Estate Group. Realcomp II
- $289,9004 bd2 ba2.1k sqft15151 Bishop Rd, Chesaning, MI 48616For SaleMLS ID #50212947, Howard D Ebenhoeh, REMAX Tri County. MiRealSource
- $159,9003 bd1 ba1.2k sqft623 N Line St, Chesaning, MI 48616For SaleMLS ID #50214992, Howard D Ebenhoeh, REMAX Tri County. MiRealSource
- $204,9003 bd1 ba1k sqft1365 E Burt Rd, Burt, MI 48417For SaleMLS ID #50217995, Lucinda M Dewar, REMAX Right Choice. MiRealSource
- $215,0003 bd2 ba1.6k sqft7805 Beech St, Birch Run, MI 48415For SaleMLS ID #50220829, Danae Palm, BOMIC Real Estate. MiRealSource
- $198,0003 bd2 ba1.2k sqft8104 N Webster Rd, Mount Morris, MI 48458For SaleMLS ID #50212684, Brian Lindstrom, eRealty. MiRealSource
- $210,0005 bd2 ba1.7k sqft8534 Tim Tam Trl, Flushing, MI 48433For SaleMLS ID #20261062169, Terri Ijames, Epique Realty. Realcomp II
- $214,9003 bd2 ba1.7k sqft4507 W Wilson Rd, Clio, MI 48420For SaleMLS ID #20261060244, Dawn M Muma, AAA McNamara Properties Inc. Realcomp II
