Welcome to 366 Hackmatack Street - a remodeled ranch style home on a beautiful 1 acre lot. The brand new custom designed kitchen is truly unbelievable - gorgeous tile floors, a large central island, solid Hickory cabinets, high-end GE Cafe appliances, a farm house sink and quartz counter tops. Both full bathrooms have been completely renovated with stylish design and premium materials. The entire first floor has been updated and refreshed, with new windows, doors, trim, refinished hardwood floors, fresh paint, recessed lighting, and custom closets. On top of all this you have two fireplaces, central air, a new 50 gallon gas hot water heater, upgraded 200 Amp Service, a partially finished basement with space for a gym and recreation room, and a charming backyard with a deck, patio, gardens and an abundance of space. This home is a stone's throw away from Manchester's beloved Keeney Street School, minutes from downtown, highways, and all of the recreation, activities and outdoor spaces Manchester has to offer. With this home you get to have it all - solid 1960s materials and construction along with extensive interior renovations and premium updates, and an expansive yard that is close and convenient to everything. ***Professional Photos Coming Later Today***
For sale
$409,900
366 Hackmatack Street, Manchester, CT 06040
3beds
2,269sqft
Single Family Residence
Built in 1959
1 Acres Lot
$-- Zestimate®
$181/sqft
$-- HOA
What's special
Two fireplacesCentral airRecessed lightingLarge central islandQuartz counter topsFarm house sinkCustom closets
- 2 days |
- 992 |
- 81 |
Zillow last checked:
Listing updated:
Listed by:
Christy L. Lofstrom (860)539-0533,
ERA Blanchard & Rossetto 860-646-2482
Source: Smart MLS,MLS#: 24198971
Facts & features
Interior
Bedrooms & bathrooms
- Bedrooms: 3
- Bathrooms: 2
- Full bathrooms: 2
Primary bedroom
- Features: Bedroom Suite, Full Bath, Hardwood Floor
- Level: Main
Bedroom
- Features: Hardwood Floor
- Level: Main
Bedroom
- Features: Hardwood Floor
- Level: Main
Family room
- Features: Built-in Features, Fireplace
- Level: Lower
- Area: 754 Square Feet
- Dimensions: 26 x 29
Kitchen
- Features: Remodeled, Dining Area, Kitchen Island, Tile Floor
- Level: Main
Living room
- Features: Fireplace, Hardwood Floor
- Level: Main
Sun room
- Level: Main
- Area: 104 Square Feet
- Dimensions: 8 x 13
Heating
- Hot Water, Oil
Cooling
- Central Air
Appliances
- Included: Oven/Range, Refrigerator, Dishwasher, Gas Water Heater, Water Heater
- Laundry: Lower Level
Features
- Basement: Full,Partially Finished
- Attic: Access Via Hatch
- Number of fireplaces: 2
Interior area
- Total structure area: 2,269
- Total interior livable area: 2,269 sqft
- Finished area above ground: 1,519
- Finished area below ground: 750
Property
Parking
- Total spaces: 2
- Parking features: Attached, Driveway, Off Street, Paved
- Attached garage spaces: 1
- Has uncovered spaces: Yes
Features
- Patio & porch: Deck, Patio
- Exterior features: Sidewalk, Garden
Lot
- Size: 1 Acres
- Features: Level, Open Lot
Details
- Parcel number: 2426013
- Zoning: AA/RR
Construction
Type & style
- Home type: SingleFamily
- Architectural style: Ranch
- Property subtype: Single Family Residence
Materials
- Shingle Siding, Wood Siding
- Foundation: Concrete Perimeter
- Roof: Asphalt
Condition
- New construction: No
- Year built: 1959
Utilities & green energy
- Sewer: Public Sewer
- Water: Public
Community & HOA
Community
- Features: Basketball Court, Library, Medical Facilities, Park
- Subdivision: Keeney
HOA
- Has HOA: No
Location
- Region: Manchester
Financial & listing details
- Price per square foot: $181/sqft
- Tax assessed value: $181,200
- Annual tax amount: $7,215
- Date on market: 8/13/2026
Estimated market value
Not available
Estimated sales range
Not available
Not available
Price history
| Date | Event | Price |
|---|---|---|
| 8/13/2026 | Listed for sale | $409,900+100.4%$181/sqft |
Source:  Smart MLS #24198971 Report a problem Smart MLS #24198971 Report a problem | ||
| 10/11/2013 | Sold | $204,500-2.6%$90/sqft |
Source: Smart MLS #G660626 Report a problem | ||
| 9/4/2013 | Pending sale | $210,000$93/sqft |
Source: Prudential Connecticut Realty #G660626 Report a problem | ||
| 8/23/2013 | Listed for sale | $210,000$93/sqft |
Source: Prudential Connecticut Realty #G660626 Report a problem | ||
Public tax history
| Year | Property taxes | Tax assessment |
|---|---|---|
| 2025 | $7,215 +2.9% | $181,200 |
| 2024 | $7,009 +4% | $181,200 |
| 2023 | $6,741 +3% | $181,200 |
| 2022 | $6,545 +11.4% | $181,200 +29.3% |
| 2021 | $5,874 +0.1% | $140,100 |
| 2020 | $5,866 +0.4% | $140,100 |
| 2019 | $5,842 +1.9% | $140,100 |
| 2018 | $5,731 +2.9% | $140,100 |
| 2017 | $5,569 -1.6% | $140,100 -2.5% |
| 2015 | $5,662 +1.9% | $143,700 |
| 2014 | $5,554 +4.8% | $143,700 +1.5% |
| 2013 | $5,302 +4.5% | $141,600 |
| 2012 | $5,074 -1.5% | $141,600 -12.1% |
| 2011 | $5,152 +2.2% | $161,100 |
| 2010 | $5,039 +3.2% | $161,100 |
| 2009 | $4,885 +4.8% | $161,100 +14% |
| 2008 | $4,661 -19.7% | $141,333 -12.3% |
| 2007 | $5,808 +42.1% | $161,100 +58.3% |
| 2006 | $4,086 +5.4% | $101,800 |
| 2005 | $3,876 +5.6% | $101,800 |
| 2004 | $3,672 +5.1% | $101,800 |
| 2003 | $3,493 +10.2% | $101,800 |
| 2001 | $3,169 | $101,800 |
Find assessor info on the county website
Monthly payment
Est. payment
Payment breakdown
Explore the cost of this home by adjusting the details. Changes won't be saved.Climate risks
Neighborhood: Keeney
Nearby schools
GreatSchools rating
- 4/10Keeney SchoolGrades: PK-4Distance: 2.7 mi
- 4/10Illing Middle SchoolGrades: 7-8Distance: 2.3 mi
- 4/10Manchester High SchoolGrades: 9-12Distance: 2 mi
Schools provided by the listing agent
- Elementary: Keeney St
- High: Manchester
Source: Smart MLS. This data may not be complete. We recommend contacting the local school district to confirm school assignments for this home.
- $326,7003 bd1 ba1.3k sqft361 Hackmatack St, Manchester, CT 06040Off Market
- $360,9003 bd1 ba1.3k sqft374 Hackmatack St, Manchester, CT 06040Off Market
- $398,6004 bd2 ba1.6k sqft358 Hackmatack St, Manchester, CT 06040Off Market
- $360,1003 bd1 ba1.3k sqft369 Hackmatack St, Manchester, CT 06040Off Market
- $332,8003 bd1 ba1.3k sqft353 Hackmatack St, Manchester, CT 06040Off Market
- $360,3003 bd1 ba1.6k sqft382 Hackmatack St, Manchester, CT 06040Off Market
- $508,9003 bd3 ba2.3k sqft352 Hackmatack St, Manchester, CT 06040Off Market
- $314,7003 bd1 ba1.2k sqft377 Hackmatack St, Manchester, CT 06040Off Market
A local agent can set up tours, give advice and negotiate with sellers.
Similar homes
- $449,9004 bd3 ba1.8k sqft223 Walek Farms Road, Manchester, CT 06040For Sale
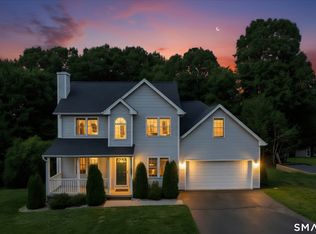
 MLS ID #24198306, Deepak Khatiwada, eRealty Advisors, Inc.. Smart MLS
 - $439,9003 bd2 ba1.8k sqft55 East Eldridge Street, Manchester, CT 06040For Sale
 MLS ID #24198676, David S. Holcroft, RE/MAX Precision Realty. Smart MLS
 - $499,9004 bd4 ba2.6k sqft26 Folly Brook Lane, Manchester, CT 06040For Sale
 MLS ID #24194043, Hedy Hartley, Coldwell Banker Realty. Smart MLS
 - $369,0003 bd2 ba1.5k sqft5 Parker Street, Manchester, CT 06040For Sale
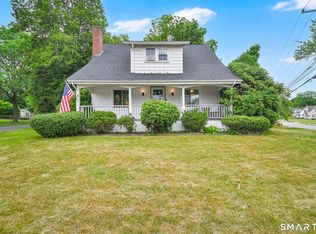 MLS ID #24199056, Andrea Hayes, Coldwell Banker Realty. Smart MLS
 - $350,0003 bd2 ba2k sqft14 Oleary Drive, Manchester, CT 06040For SaleMLS ID #24198140, Donna F. Carney, Berkshire Hathaway NE Prop.. Smart MLS
- $365,0003 bd2 ba1.4k sqft11 Battista Road, Manchester, CT 06040For SaleMLS ID #24198370, Peggy G. Gregan, ERA Blanchard & Rossetto. Smart MLS
- $--3 bd3 ba1.7k sqft29 Laurwood Dr, Bolton, CT 06043AuctionAuction.com 2
- $335,0003 bd2 ba1.3k sqft21 Overland Street, Manchester, CT 06040For SaleMLS ID #24198999, Koreen Ryan, Carl Guild & Associates. Smart MLS
- $495,0003 bd3 ba2k sqft10 Coughlin Road, Manchester, CT 06040For SaleMLS ID #24197865, Joe Sciarra, D.W. Fish Real Estate. Smart MLS
- $399,9006 bd2 ba2.8k sqft12 Jackson Street, Manchester, CT 06040For SaleMLS ID #24199215, Carl J. Guild, Carl Guild & Associates. Smart MLS
- $334,9003 bd2 ba1.3k sqft15 Liberty Street, Manchester, CT 06040For SaleMLS ID #24186053, Jared Kosky, eXp Realty. Smart MLS
- $440,0004 bd3 ba2k sqft170 Bush Hill Road, Manchester, CT 06040For SaleMLS ID #24166394, Sylvia Agbolosu, HomeServe Realty, LLC. Smart MLS
- $260,0003 bd2 ba1.5k sqft40 Packard Street, Manchester, CT 06040For SaleMLS ID #24197692, Carter Burgess, Coldwell Banker Realty. Smart MLS
- $399,9004 bd2 ba2.6k sqft73 Notch Road, Bolton, CT 06043For SaleMLS ID #24196620, Julie Corrado, Coldwell Banker Realty. Smart MLS
- $525,0004 bd4 ba2.5k sqft97 Nutmeg Drive, Manchester, CT 06040For SaleMLS ID #24183041, Julie Corrado, Coldwell Banker Realty. Smart MLS
- $375,9004 bd3 ba2k sqft47 Willard Road, Manchester, CT 06042For SaleMLS ID #24198505, Cheri Trudon, ERA Blanchard & Rossetto. Smart MLS
- $459,9006 bd2 ba2.1k sqft40 Glenwood Street, Manchester, CT 06040For SaleMLS ID #24198552, Steven T. Koleno, Beycome of Connecticut. Smart MLS
- $379,9003 bd2 ba1.3k sqft796 Avery Street, South Windsor, CT 06074For SaleMLS ID #24199044, Margaret M. Shea, Shea & Company Real Estate,LLC. Smart MLS
- $459,9004 bd2 ba2.5k sqft127 Rowland Drive, East Hartford, CT 06118For SaleMLS ID #24197708, Hiram Colon, Premier Properties of CT. Smart MLS
- $300,0003 bd1 ba1.2k sqft58 Ashworth Street, Manchester, CT 06040For SaleMLS ID #24195815, Premchand D. Budhram, Vision Real Estate. Smart MLS
