Welcome to this spacious 4-bedroom, 2.1-bath Colonial offering over 2,500 sq. ft. of comfortable living space on a level lot in one of the area's most desirable cul-de-sacs. Step inside and you will find thoughtful updates throughout; including bathrooms, gleaming Brazilian hardwood floors, and a brand-new oven/range. The spacious kitchen offers abundant cabinetry, ample counter space, and a convenient breakfast bar, making it ideal for both everyday living and entertaining. Just off the kitchen, the inviting family room provides direct access to a freshly painted oversized deck, creating the perfect outdoor space for summer barbecues, al fresco dining, and gatherings with family and friends. Upstairs, you'll find four generously sized bedrooms, including a private primary suite complete with its own full bathroom. A new central air conditioning system installed in 2022 ensures comfort throughout the home during the warm summer months. The finished walkout basement adds valuable and versatile living space, perfect for a home office, fitness area, recreation room, playroom, or hobby space. Conveniently located near shopping, dining, schools, parks, and major commuter routes, this exceptional home offers the perfect combination of peaceful neighborhood living and everyday convenience. Don't miss the opportunity to make this move-in-ready home your own!
For sale
$485,000
15 Sparrow Court, Montville, CT 06370
4beds
2,563sqft
Single Family Residence
Built in 2001
1.28 Acres Lot
$482,000 Zestimate®
$189/sqft
$-- HOA
What's special
Level lotGleaming brazilian hardwood floorsFour generously sized bedroomsSpacious kitchenInviting family roomAmple counter spaceConvenient breakfast bar
- 1 day |
- 387 |
- 32 |
Zillow last checked:
Listing updated:
Listed by:
Katherine Cheah (860)906-8368,
Coldwell Banker Realty 860-633-3661
Source: Smart MLS,MLS#: 24198795
Facts & features
Interior
Bedrooms & bathrooms
- Bedrooms: 4
- Bathrooms: 3
- Full bathrooms: 2
- 1/2 bathrooms: 1
Primary bedroom
- Features: Ceiling Fan(s), Full Bath, Wall/Wall Carpet
- Level: Upper
- Area: 208 Square Feet
- Dimensions: 13 x 16
Bedroom
- Features: Wall/Wall Carpet
- Level: Upper
- Area: 169 Square Feet
- Dimensions: 13 x 13
Bedroom
- Features: Ceiling Fan(s), Wall/Wall Carpet
- Level: Upper
- Area: 130 Square Feet
- Dimensions: 10 x 13
Bedroom
- Features: Ceiling Fan(s), Wall/Wall Carpet
- Level: Upper
- Area: 120 Square Feet
- Dimensions: 10 x 12
Dining room
- Features: Hardwood Floor
- Level: Main
- Area: 110 Square Feet
- Dimensions: 10 x 11
Family room
- Features: Ceiling Fan(s), Fireplace, Hardwood Floor
- Level: Main
- Area: 253 Square Feet
- Dimensions: 11 x 23
Kitchen
- Features: Breakfast Bar, Tile Floor
- Level: Main
- Area: 143 Square Feet
- Dimensions: 11 x 13
Living room
- Features: Hardwood Floor
- Level: Main
- Area: 180 Square Feet
- Dimensions: 12 x 15
Heating
- Forced Air, Oil
Cooling
- Ceiling Fan(s), Central Air
Appliances
- Included: Electric Range, Refrigerator, Dishwasher, Washer, Dryer, Electric Water Heater, Water Heater, Humidifier
- Laundry: Lower Level
Features
- Basement: Full,Partially Finished
- Attic: Pull Down Stairs
- Number of fireplaces: 1
Interior area
- Total structure area: 2,563
- Total interior livable area: 2,563 sqft
- Finished area above ground: 1,976
- Finished area below ground: 587
Property
Parking
- Total spaces: 2
- Parking features: Attached, Garage Door Opener
- Attached garage spaces: 2
Lot
- Size: 1.28 Acres
- Features: Few Trees, Level, Cul-De-Sac
Details
- Parcel number: 2432525
- Zoning: R40
Construction
Type & style
- Home type: SingleFamily
- Architectural style: Colonial
- Property subtype: Single Family Residence
Materials
- Vinyl Siding
- Foundation: Concrete Perimeter
- Roof: Asphalt
Condition
- New construction: No
- Year built: 2001
Utilities & green energy
- Sewer: Public Sewer
- Water: Public
- Utilities for property: Cable Available
Community & HOA
Community
- Subdivision: Oakdale
HOA
- Has HOA: No
Location
- Region: Oakdale
Financial & listing details
- Price per square foot: $189/sqft
- Tax assessed value: $240,450
- Annual tax amount: $6,942
- Date on market: 8/14/2026
Estimated market value
$482,000
$458,000 - $506,000
$3,278/mo
Price history
| Date | Event | Price |
|---|---|---|
| 8/14/2026 | Listed for sale | $485,000+86.5%$189/sqft |
Source:  Smart MLS #24198795 Report a problem Smart MLS #24198795 Report a problem | ||
| 7/13/2012 | Sold | $260,000-3.7%$101/sqft |
Source: Smart MLS #M9133465 Report a problem | ||
| 3/22/2012 | Listed for sale | $269,900+32.4%$105/sqft |
Source: Coldwell Banker Residential Brokerage #M9133465 Report a problem | ||
| 2/28/2001 | Sold | $203,900$80/sqft |
Source: Smart MLS #E112456 Report a problem | ||
Public tax history
| Year | Property taxes | Tax assessment |
|---|---|---|
| 2025 | $6,942 +4% | $240,450 |
| 2024 | $6,677 | $240,450 |
| 2023 | $6,677 +4% | $240,450 |
| 2022 | $6,422 +3.4% | $240,450 +22.9% |
| 2021 | $6,213 -1.9% | $195,670 |
| 2020 | $6,336 -0.4% | $195,670 |
| 2019 | $6,361 +2.4% | $195,670 |
| 2018 | $6,209 +0.1% | $195,670 |
| 2017 | $6,203 +12.1% | $195,670 +8.2% |
| 2016 | $5,533 +1.7% | $180,760 |
| 2015 | $5,439 +2.4% | $180,760 |
| 2014 | $5,309 +1.1% | $180,760 |
| 2013 | $5,253 +3.3% | $180,760 +4.3% |
| 2012 | $5,085 -6% | $173,360 -26.3% |
| 2011 | $5,412 +2.7% | $235,320 |
| 2010 | $5,271 +5.2% | $235,320 +0.6% |
| 2009 | $5,012 +2% | $233,900 |
| 2008 | $4,912 | $233,900 |
| 2007 | $4,912 +14.1% | $233,900 +62.2% |
| 2006 | $4,306 +2.6% | $144,210 |
| 2005 | $4,197 +4% | $144,210 |
| 2004 | $4,034 +2.2% | $144,210 +0% |
| 2003 | $3,947 | $144,200 |
Find assessor info on the county website
Monthly payment
Est. payment
Payment breakdown
Explore the cost of this home by adjusting the details. Changes won't be saved.Climate risks
Neighborhood: 06370
Nearby schools
GreatSchools rating
- 6/10Oakdale SchoolGrades: K-5Distance: 0.8 mi
- 4/10Leonard J. Tyl Middle SchoolGrades: 6-8Distance: 1.3 mi
- 6/10Montville High SchoolGrades: 9-12Distance: 1.5 mi
- $448,7003 bd2 ba1.6k sqft11 Sparrow Ct, Oakdale, CT 06370Off Market
- $445,6003 bd2 ba1.5k sqft19 Sparrow Ct, Oakdale, CT 06370Off Market
- $462,8003 bd2 ba1.7k sqft7 Sparrow Ct, Oakdale, CT 06370Off Market
- $447,4003 bd2 ba1.6k sqft8 Sparrow Ct, Oakdale, CT 06370Off Market
- $487,0003 bd3 ba2.1k sqft21 Sparrow Ct, Oakdale, CT 06370Off Market
- $495,9004 bd3 ba2.1k sqft45 Pheasant Run, Oakdale, CT 06370Off Market
- $509,1004 bd3 ba2.1k sqft12 Sparrow Ct, Oakdale, CT 06370Off Market
- $482,3004 bd3 ba1.9k sqft41 Pheasant Run, Oakdale, CT 06370Off Market
A local agent can set up tours, give advice and negotiate with sellers.
Similar homes
- $549,9004 bd2 ba2k sqft6 Liberty Road, Montville, CT 06370For Sale
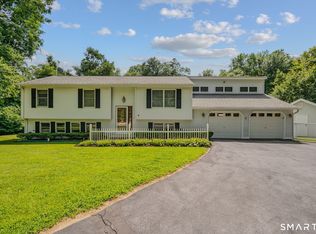
 MLS ID #24198065, John Huhn, Coldwell Banker Realty. Smart MLS
 - $500,0004 bd3 ba1.7k sqft845 Old Colchester Road, Montville, CT 06370For Sale
 MLS ID #24191613, Madelyn Pope, RE/MAX One. Smart MLS
 - $499,0003 bd4 ba2.7k sqft7 Friar Tuck Drive, Ledyard, CT 06335For Sale
 MLS ID #24199121, Sean Seigel, RE/MAX Coast and Country. Smart MLS
 - $479,5004 bd3 ba2.1k sqft264 North Wawecus Hill Road, Norwich, CT 06360For Sale
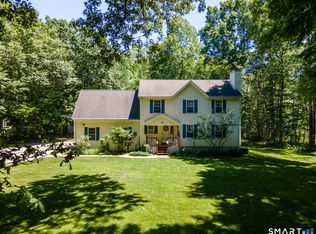 MLS ID #24197043, BJ Lee, William Raveis Real Estate. Smart MLS
 - $389,9003 bd2 ba1.8k sqft14 Sarah Drive, Montville, CT 06382For SaleMLS ID #24196294, Tonya Hughes, Coldwell Banker Realty. Smart MLS
- $545,9003 bd2 ba1.5k sqft61 Salem Road, Lyme, CT 06371For SaleMLS ID #24149651, Adam Mancini, Ann McBride Real Estate. Smart MLS
- $575,0003 bd3 ba1.7k sqft1033 Old Colchester Road, Montville, CT 06370For SaleMLS ID #24189555, Melissa Giangrasso, Signature Properties of N.E.. Smart MLS
- $725,0003 bd3 ba2.9k sqft210 Forsyth Road, Salem, CT 06420For SaleMLS ID #24196772, Melissa DiPiazza, RE/MAX One. Smart MLS
- $459,9003 bd2 ba2.3k sqft193 Old Colchester Road, Waterford, CT 06375For SaleMLS ID #24192987, Amanda Chaffee, KEY Real Estate Services LLC. Smart MLS
- $689,9003 bd3 ba2.2k sqft296 Chapel Hill Road, Montville, CT 06370New ConstructionMLS ID #24194844, Vincenzo Valentino, Advise Realty Services. Smart MLS
- $349,0004 bd2 ba2k sqft593 Mohegan Avenue Parkway, Waterford, CT 06375For SaleMLS ID #24198826, Victoria Schroeder, Kazantzis Real Estate, LLC. Smart MLS
- $497,0004 bd3 ba2.6k sqft129 Chesterfield Road, East Lyme, CT 06333For SaleMLS ID #24193793, Mary Poola, William Raveis Real Estate. Smart MLS
- $329,0003 bd1 ba1.8k sqft15 Gay Hill Road, Montville, CT 06382For SaleMLS ID #24198438, Zoe Zrakas, William Raveis Real Estate. Smart MLS
- $489,9003 bd2 ba1.4k sqft238 Simpson Lane, Montville, CT 06370For SaleMLS ID #24179105, Bill Heenan, William Raveis Real Estate. Smart MLS
- $449,0004 bd3 ba2.4k sqft43 Robinhood Drive, Ledyard, CT 06335For SaleMLS ID #24192174, Michael D. Long, Roundtree Realty LLC. Smart MLS
- $329,0004 bd1 ba1.7k sqft138 Old Norwich Road, Waterford, CT 06375For SaleMLS ID #24198120, Stanley Mickus, CENTURY 21 Shutters & Sails. Smart MLS
- $515,0003 bd3 ba2.2k sqft20 Holly Bush Lane, Norwich, CT 06360For SaleMLS ID #24196309, James M. Foley, William Raveis Real Estate. Smart MLS
- $550,0003 bd2 ba2.1k sqft21 Woodland Drive, Salem, CT 06420For SaleMLS ID #24194260, Joe Malerba, eXp Realty. Smart MLS
- $405,0003 bd2 ba1.7k sqft15 Fitch Hill Road, Montville, CT 06382For SaleMLS ID #24197640, Paula J. Turley, CR Premier Properties. Smart MLS
- $589,9004 bd4 ba2.8k sqft7 Massapeag Point Road, Montville, CT 06382For SaleMLS ID #24190114, Judy Meucci, Willow Properties. Smart MLS
