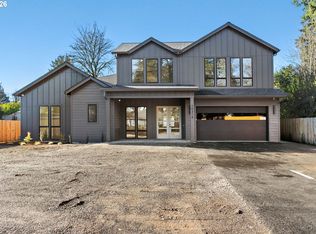
In the heart of Lake Oswego, Oregon, this brand-new custom home offers 4,118 square feet of thoughtfully designed living space, combining comfort, flexibility, and exceptional functionality.The home features nine generously sized bedrooms, four full bathrooms, and five half bathrooms, providing ample space and privacy for a variety of living arrangements. The carefully planned floor plan balances private accommodations with inviting shared spaces, creating an environment that is both practical and comfortable.Situated on a quarter-acre lot with an attached garage, the property offers exceptional versatility. Its size and layout make it well suited for a Care Home, Group Home, multigenerational residence, or an expansive private home. Every detail has been designed with adaptability in mind, allowing the property to accommodate changing needs and a variety of uses.Offered at $1,850,000, this new construction presents a rare opportunity in Lake Oswego for a buyer seeking substantial space, thoughtful design, and flexibility. Photos shown are sample images from a similar property and are for illustrative purposes only.
Active
$1,850,000
6255 Burma Rd, Lake Oswego, OR 97035
9beds
4,118sqft
Residential, Single Family Residence
Built in 2026
8,712 Square Feet Lot
$-- Zestimate®
$449/sqft
$-- HOA
What's special
- 7 days
- 48
- 4
Likely to sell faster than
Zillow last checked:
Listing updated:
Listed by:
Cornell Mann GreatWesternRE@gmail.com,
Great Western Real Estate Co,
Cris Marin 503-816-9493,
Great Western Real Estate Co
Source: RMLS (OR),MLS#: 518510040
Facts & features
Interior
Bedrooms & bathrooms
- Bedrooms: 9
- Bathrooms: 9
- Full bathrooms: 4
- Partial bathrooms: 5
- Main level bathrooms: 7
Rooms
- Room types: 2nd Kitchen, Bedroom 4, Bedroom 5, Bedroom 2, Bedroom 3, Dining Room, Family Room, Kitchen, Living Room, Primary Bedroom
Primary bedroom
- Level: Upper
Bedroom 2
- Level: Main
Bedroom 3
- Level: Main
Bedroom 4
- Level: Main
Bedroom 5
- Level: Main
Dining room
- Level: Main
Family room
- Level: Main
Kitchen
- Level: Main
Living room
- Level: Main
Heating
- Forced Air 90
Cooling
- Central Air
Appliances
- Included: Dishwasher, Disposal, Free-Standing Range, Free-Standing Refrigerator, Range Hood, Stainless Steel Appliance(s), Gas Water Heater
Features
- Quartz
- Flooring: Tile
- Windows: Double Pane Windows
- Basement: Crawl Space
- Number of fireplaces: 1
- Fireplace features: Gas
Interior area
- Total structure area: 4,118
- Total interior livable area: 4,118 sqft
Property
Parking
- Total spaces: 2
- Parking features: Driveway, Parking Pad, Attached
- Attached garage spaces: 2
- Has uncovered spaces: Yes
Accessibility
- Accessibility features: Accessible Approachwith Ramp, Accessible Doors, Accessible Entrance, Accessible Full Bath, Accessible Hallway, Bathroom Cabinets, Caregiver Quarters, Garage On Main, Rollin Shower, Accessibility
Features
- Stories: 2
Lot
- Size: 8,712 Square Feet
- Dimensions: 79 x 108
- Features: Level, SqFt 7000 to 9999
Details
- Parcel number: 00227917
Construction
Type & style
- Home type: SingleFamily
- Architectural style: Contemporary
- Property subtype: Residential, Single Family Residence
Materials
- Cement Siding
- Foundation: Concrete Perimeter
- Roof: Composition
Condition
- Proposed
- New construction: Yes
- Year built: 2026
Utilities & green energy
- Gas: Gas
- Sewer: Public Sewer
- Water: Public
- Utilities for property: Cable Connected
Community & HOA
Community
- Security: Fire Sprinkler System
HOA
- Has HOA: No
Location
- Region: Lake Oswego
Financial & listing details
- Price per square foot: $449/sqft
- Annual tax amount: $2,596
- Date on market: 9/11/2026
- Listing terms: Cash,Conventional
- Road surface type: Paved
Estimated market value
Not available
Estimated sales range
Not available
Not available
Price history
| Date | Event | Price |
|---|---|---|
| 9/11/2026 | Listed for sale | $1,850,000+345.8%$449/sqft |
Source:  RMLS (OR) #518510040 Report a problem RMLS (OR) #518510040 Report a problem | ||
| 9/9/2026 | Sold | $415,000-7.8%$101/sqft |
Source: RMLS (OR) #765045603 Report a problem | ||
| 6/27/2026 | Pending sale | $449,900$109/sqft |
Source: RMLS (OR) #765045603 Report a problem | ||
| 6/17/2026 | Listed for sale | $449,900$109/sqft |
Source: RMLS (OR) #765045603 Report a problem | ||
Public tax history
Tax history is unavailable.
Monthly payment
Est. payment
Payment breakdown
Explore the cost of this home by adjusting the details. Changes won't be saved.Climate risks
Neighborhood: 97035
Nearby schools
Schools provided by the listing agent
- Elementary: River Grove
- Middle: Lakeridge
- High: Lakeridge
Source: RMLS (OR). This data may not be complete. We recommend contacting the local school district to confirm school assignments for this home.
Similar homes
- $1,700,0006 bd4 ba5.3k sqft3390 Quail Ridge Ct, West Linn, OR 97068Active
 MLS ID #205410469, Sara Bakkum, Premiere Property Group, LLC. RMLS (OR)
 - $1,695,0006 bd5 ba4.3k sqft2763 Dahlia Dr, West Linn, OR 97068Active
 MLS ID #149150309, Wendy Martin, Cascade Hasson Sotheby's International Realty. RMLS (OR)
 - $--6 bd5 ba4.3k sqft32535 SE Pipeline Rd, Gresham, OR 97080Auction
 Auction.com 2
 - $1,695,0006 bd5 ba5.5k sqft17220 S Radfords View Ln, Oregon City, OR 97045Active
 MLS ID #581593762, Mark Meek, Avid Real Estate Executives LLC. RMLS (OR)
 - $2,100,0006 bd5 ba6k sqft1505 Country Club Rd, Lake Oswego, OR 97034ActiveMLS ID #181972080, Libby Benz, Windermere Realty Trust. RMLS (OR)
- $1,000,0008 bd4 ba3.9k sqft7189 SW Childs Rd, Lake Oswego, OR 97035ActiveMLS ID #536639134, Phelan Van Deren, Opt. RMLS (OR)
- $1,749,9007 bd6 ba5.7k sqft18485 NE Smith Rd, Newberg, OR 97132ActiveMLS ID #538230093, Tara Gault, Keller Williams Realty Portland Premiere. RMLS (OR)
- $2,350,0006 bd6 ba5.7k sqft653 Victoria Pl, West Linn, OR 97068ActiveMLS ID #261505262, Derek Peterson, Better Homes & Gardens Realty. RMLS (OR)
- $1,875,0006 bd6 ba5k sqft2517 NE Hamblet St, Portland, OR 97212ActiveMLS ID #584552834, Olivia Butler, Windermere Realty Trust. RMLS (OR)
- $1,600,0007 bd3 ba6k sqft28660 SE K W Anderson Rd, Gresham, OR 97080ActiveMLS ID #593681732, Elaine Powers, John L. Scott Portland Metro. RMLS (OR)
- $999,0007 bd4 ba3.9k sqft23060 Bland Cir, West Linn, OR 97068ActiveMLS ID #425454797, Jodi Huot, Soldera Properties, Inc. RMLS (OR)
- $1,750,0007 bd5 ba4k sqft4005 NE Hassalo St, Portland, OR 97232ActiveMLS ID #260140557, Matt Crile, Windermere West LLC. RMLS (OR)
- $2,000,00012 bd6 ba6k sqft8300 SE Flavel St, Portland, OR 97266ActiveMLS ID #244619036, Benjamin Ficker, Rarebird Real Estate. RMLS (OR)
- $1,699,0006 bd6 ba5.2k sqft15047 S Macksburg Rd, Molalla, OR 97038ActiveMLS ID #674143945, Daniel Siler, Engel & Volkers West Portland. RMLS (OR)
- $1,649,0006 bd4 ba4.9k sqft3617 Wauna Vista Dr, Vancouver, WA 98661ActiveMLS ID #405710026, Kolleen Bump, Windermere/Crest Realty Co. RMLS (OR)
- $2,100,0006 bd4 ba5.5k sqft4110 SW Jerald Ct, Portland, OR 97221ActiveMLS ID #528750548, Stephen FitzMaurice, eXp Realty, LLC. RMLS (OR)
- $1,859,9008 bd12 ba4.3k sqft4996 NE 26th Ave, Portland, OR 97211ActiveMLS ID #398503183, Darryl Bodle, Keller Williams Realty Portland Premiere. RMLS (OR)
- $1,275,0006 bd5 ba4.7k sqft13655 SE Windflower Ln, Happy Valley, OR 97086ActiveMLS ID #641417728, Barbara Carbone, Keller Williams Realty Portland Premiere. RMLS (OR)
- $1,750,0006 bd5 ba5.8k sqft2343 NE 21st Ave, Portland, OR 97212ActiveMLS ID #670072685, Tracy Hasson, Cascade Hasson Sotheby's International Realty. RMLS (OR)
- $1,295,0008 bd8 ba4k sqft931 Prospect St, Oregon City, OR 97045ActiveMLS ID #141720006, Steve Nassar, Premiere Property Group, LLC. RMLS (OR)
