Rare Lakefront Estate with 2 HOMES in Ozawkie! This breathtaking 6.51-acre property is an outdoor lover's paradise, offering gorgeous sunsets, seasonal lake views framed by mature trees—with clear glimpses of Lake Perry during the fall and winter—and wildlife all around. Located just steps from the lake, marina, and a local golf course. The Main House (6257 W Lake Rd): A stunning 4,000+ sq. ft. All brick walk-out ranch featuring custom carved ships on the front doors that set the perfect coastal vibe. Inside, enjoy 4 spacious bedrooms and 4 full baths (2 have ensuites), Designed for dual living or entertaining, both the main level and finished walk-out basement boast 2 complete kitchens with granite countertops and stainless steel appliances (on main floor). Pool & ping pong table included. The Guest House (6261 W Lake Rd): A 1,777 sq. ft., FULLY furnished property with proven income history as a successful Airbnb! The upper level features a full kitchen, 2 bedrooms and 1 bath, while the main level offers a cozy studio unit with a private bath and full kitchen. Perfect for an investment, extended family, or hosting overnight guests. Bonus Outbuilding & Grounds: An impressive 60x30 detached building equipped with a full bath—ideal for hosting parties, storing boats, and ultimate lake-life entertaining. The manicured grounds feature beautiful landscaping, raised garden beds, and mature pear, apple, and peach trees. Whether you're looking for a private resort-style retreat, a multi-generational compound, or an income-producing haven, this incredible estate has it all! No HOA!!!
For sale
Price cut: $20K (9/14)
$779,000
6257 W Lake Rd, Ozawkie, KS 66070
4beds
4,096sqft
Single Family Residence, Residential
Built in 1987
6.51 Acres Lot
$-- Zestimate®
$190/sqft
$-- HOA
What's special
Lakefront estateGranite countertopsRaised garden beds
- 89 days
- 715
- 34
Zillow last checked:
Listing updated:
Listed by:
Debbie Gillum 785-554-9338,
Gillum Realty LLC,
Dalton Gillum 785-608-6414,
Gillum Realty LLC
Source: Sunflower AOR as distributed by MLS GRID,MLS#: 245780
Facts & features
Interior
Bedrooms & bathrooms
- Bedrooms: 4
- Bathrooms: 4
- Full bathrooms: 4
Rooms
- Room types: 1st Floor Primary Bedroom, Primary Bath, Rec Room, 1st Fl Full Bath
Primary bedroom
- Level: Main
- Area: 310.52
- Dimensions: 22'7x13'9
Bedroom 2
- Level: Main
- Area: 238.42
- Dimensions: 20'7x11'7
Bedroom 3
- Level: Main
- Area: 187.85
- Dimensions: 17'9x10'7
Bedroom 4
- Level: Basement
- Area: 175.49
- Dimensions: 15'10x11'1
Dining room
- Level: Main
- Area: 157
- Dimensions: 13'1x12
Kitchen
- Level: Main
- Area: 141.01
- Dimensions: 11'10x11'11
Laundry
- Level: Basement
- Area: 68
- Dimensions: 6x11'4
Living room
- Level: Main
- Area: 654.33
- Dimensions: 26x25'2
Recreation room
- Level: Basement
- Area: 1220.83
- Dimensions: 50x24'5
Heating
- More than One
Cooling
- Central Air
Appliances
- Included: Electric Range, Dishwasher, Refrigerator, Disposal
- Laundry: In Basement
Features
- Flooring: Ceramic Tile, Laminate
- Windows: Insulated Windows
- Basement: Concrete,Finished,Walk-Out Access
- Number of fireplaces: 2
- Fireplace features: Two, Gas, Family Room, Living Room
Interior area
- Total structure area: 4,096
- Total interior livable area: 4,096 sqft
- Finished area above ground: 2,348
- Finished area below ground: 1,748
Property
Parking
- Total spaces: 5
- Parking features: Attached, Detached, Auto Garage Opener(s), Garage Door Opener
- Attached garage spaces: 5
Features
- On waterfront: Yes
- Waterfront features: Lake Front
Lot
- Size: 6.51 Acres
- Features: Wooded
Details
- Additional structures: Outbuilding
- Parcel number: R7999, R8000, and R8001
- Special conditions: Standard
Construction
Type & style
- Home type: SingleFamily
- Architectural style: Ranch
- Property subtype: Single Family Residence, Residential
Materials
- Roof: Architectural Style
Condition
- Year built: 1987
Utilities & green energy
- Water: Rural Water
Community & HOA
Community
- Subdivision: Other
HOA
- Has HOA: No
Location
- Region: Ozawkie
Financial & listing details
- Price per square foot: $190/sqft
- Tax assessed value: $420,200
- Annual tax amount: $8,151
- Date on market: 7/28/2026
- Cumulative days on market: 89 days
Estimated market value
Not available
Estimated sales range
Not available
Not available
Price history
| Date | Event | Price |
|---|---|---|
| 9/14/2026 | Price change | $779,000-2.5%$190/sqft |
Source:  Sunflower AOR as distributed by MLS GRID #245780 Report a problem Sunflower AOR as distributed by MLS GRID #245780 Report a problem | ||
| 7/28/2026 | Listed for sale | $799,000+78%$195/sqft |
Source: Sunflower AOR as distributed by MLS GRID #245780 Report a problem | ||
| 5/18/2018 | Sold | -- |
Source:  Heartland MLS as distributed by MLS GRID #2097891 Report a problem Heartland MLS as distributed by MLS GRID #2097891 Report a problem | ||
| 4/25/2018 | Pending sale | $449,000$110/sqft |
Source: BHG Kansas City Homes #2097891 Report a problem | ||
| 4/4/2018 | Listed for sale | $449,000-17.6%$110/sqft |
Source: BHG Kansas City Homes #2097891 Report a problem | ||
| 12/22/2016 | Listing removed | $545,000$133/sqft |
Source: RE/MAX Associates Of Topeka #192379 Report a problem | ||
| 12/7/2016 | Price change | $545,000-9.2%$133/sqft |
Source: RE/MAX Associates Of Topeka #192379 Report a problem | ||
| 11/10/2016 | Listed for sale | $600,000$146/sqft |
Source: RE/MAX Assoc. of Topeka, L.L.C #192379 Report a problem | ||
Public tax history
| Year | Property taxes | Tax assessment |
|---|---|---|
| 2025 | $5,491 | $48,323 +7.7% |
| 2024 | -- | $44,873 +2.8% |
| 2023 | -- | $43,662 +7.5% |
| 2022 | -- | $40,618 +11.1% |
| 2021 | -- | $36,554 +2.8% |
| 2020 | -- | $35,564 +4% |
| 2019 | -- | $34,197 +1.4% |
| 2018 | -- | $33,741 +6.3% |
| 2017 | -- | $31,743 +6.4% |
| 2016 | -- | $29,842 -0.1% |
| 2015 | -- | $29,865 +4.4% |
| 2014 | -- | $28,612 -1% |
| 2013 | -- | $28,910 |
| 2012 | -- | -- |
| 2011 | -- | -- |
| 2009 | -- | $32,706 -5.2% |
| 2008 | -- | $34,500 |
Find assessor info on the county website
Monthly payment
Est. payment
Payment breakdown
Explore the cost of this home by adjusting the details. Changes won't be saved.Climate risks
Neighborhood: 66070
Nearby schools
Schools provided by the listing agent
- Elementary: Jefferson West Elementary School/USD 340
- Middle: Jefferson West Middle School/USD 340
- High: Jefferson West High School/USD 340
Source: Sunflower AOR as distributed by MLS GRID. This data may not be complete. We recommend contacting the local school district to confirm school assignments for this home.
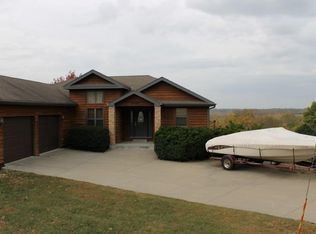
Similar homes
- $749,9004 bd4 ba3.6k sqft7627 46th St, Ozawkie, KS 66070For Sale
 MLS ID #246403, Dana Newell, Countrywide Realty, Inc.. Sunflower AOR as distributed by MLS GRID
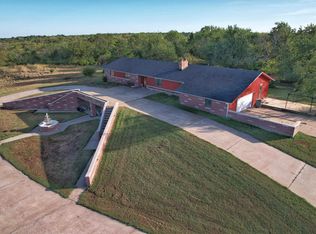
 - $--3 bd2 ba2.8k sqft16365 62nd St, Oskaloosa, KS 66066Auction
 Auction.com 2
 - $699,9005 bd3 ba3.7k sqft9826 Greenview Dr, Meriden, KS 66512For Sale
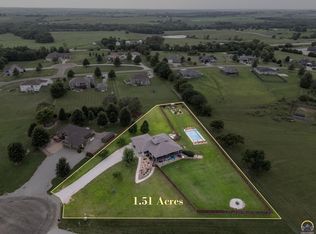 MLS ID #246075, Chen Liang, KW One Legacy Partners, LLC. Sunflower AOR as distributed by MLS GRID
 - $397,0004 bd3 ba3.2k sqft7988 22nd St, Perry, KS 66073For Sale
 MLS ID #166633, DARRELL E MOONEY, PIA FRIEND REALTY. LBORMLS as distributed by MLS GRID
