BRAND NEW ROOF. BRAND NEW PRICE. NOW $745,000. West Lawrence is growing — and opportunities like this are getting harder to duplicate. Positioned near K-10, Bob Billings Parkway, Clinton Lake, George Williams Way, and the continued expansion of west Lawrence, this property combines something buyers often have to choose between: acreage, privacy, space, and convenient access to town. Set on approximately 1.1 wooded acres, this 5-bedroom, 3.5-bath home offers more than 3,500 finished square feet, a finished walkout lower level, and a side-entry 3-car garage. It’s an established property in an area where new residential, infrastructure, and commercial development continues to reshape the west side of Lawrence. And unlike starting from scratch, the extras are already here. Inside, you’ll find vaulted ceilings, hardwood floors, abundant natural light, two gas fireplaces, and a floor plan designed for everyday living. The kitchen features an island, pantry, eat-in dining area, and an easy connection to the family room and screened porch. There’s also formal dining, main-level laundry with washer and dryer included, and plenty of flexibility for working from home, entertaining, or simply having room to spread out. The primary suite includes a walk-in closet and jetted tub. Downstairs, the finished walkout lower level adds even more usable living space for guests, recreation, hobbies, or entertaining — plus a distinctive wine cellar that gives the home a feature you won’t find in every property. Step outside and the difference becomes even clearer. The fenced backyard includes mature trees, a patio, firepit, basketball goal, storage shed, trail access, 19-zone irrigation system, and an established asparagus garden. Need garage space? The side-entry 3-car garage offers room for vehicles, storage, tools, outdoor gear, and hobbies without sacrificing curb appeal. For buyers watching the west side of Lawrence, this deserves a second look. You’re not simply buying square footage — you’re getting more than an acre, mature trees, an established home, substantial finished living space, a brand-new roof, and a location connected to one of Lawrence’s most active growth corridors. More space. More land. More possibilities. Now offered at $745,000. Schedule your showing and see why this property is difficult to compare with a typical Lawrence home. Buyer’s agent to verify school assignments directly with the applicable school district. Third-party websites may display inaccurate or outdated school-boundary information. Visit https://www.usd497.org/parents-and-students/resources/boundary-maps to verify current school assignments.
Active
Price cut: $4.9K (9/7)
$745,000
903 N 1464th Rd, Lawrence, KS 66047
5beds
3,534sqft
Single Family Residence, Residential
Built in 2005
1.1 Acres Lot
$-- Zestimate®
$211/sqft
$-- HOA
What's special
Two gas fireplacesPeaceful country-like settingFormal dining roomScreened porchEat-in dining areaHardwood floorsVaulted ceilings
- 125 days
- 376
- 28
Zillow last checked:
Listing updated:
Listed by:
ASHLEY GREENLEE 785-691-5108,
REAL BROKER, LLC
Source: LBORMLS as distributed by MLS GRID,MLS#: 165905
Facts & features
Interior
Bedrooms & bathrooms
- Bedrooms: 5
- Bathrooms: 4
- Full bathrooms: 3
- 1/2 bathrooms: 1
Primary bedroom
- Level: Second
- Area: 208
- Dimensions: 13x16
Bedroom 2
- Level: Second
- Area: 144
- Dimensions: 12x12
Bedroom 3
- Level: Second
- Area: 156
- Dimensions: 12x13
Bedroom 4
- Level: Second
- Area: 156
- Dimensions: 12x13
Bedroom 5
- Level: Basement
- Area: 144
- Dimensions: 12x12
Additional room
- Description: Breakfast
Additional room 2
- Description: Patio
- Level: First
Dining room
- Level: First
- Area: 195
- Dimensions: 13x15
Family room
- Level: First
- Area: 272
- Dimensions: 16x17
Kitchen
- Level: First
- Area: 288
- Dimensions: 16x18
Living room
- Level: First
- Area: 195
- Dimensions: 13x15
Features
- Has basement: Yes
Interior area
- Total structure area: 3,534
- Total interior livable area: 3,534 sqft
- Finished area below ground: 900
Property
Parking
- Total spaces: 3
- Parking features: Garage
- Garage spaces: 3
Features
- Levels: Two Level
Lot
- Size: 1.1 Acres
Details
- Parcel number: 0231130502001008000
Construction
Type & style
- Home type: SingleFamily
- Property subtype: Single Family Residence, Residential
Condition
- New construction: No
- Year built: 2005
Utilities & green energy
- Water: Public
Community & HOA
Community
- Subdivision: Other
Location
- Region: Lawrence
Financial & listing details
- Price per square foot: $211/sqft
- Tax assessed value: $708,700
- Annual tax amount: $9,346
- Date on market: 6/20/2026
- Ownership type: Private
Estimated market value
Not available
Estimated sales range
Not available
Not available
Price history
| Date | Event | Price |
|---|---|---|
| 9/7/2026 | Price change | $745,000-0.7%$211/sqft |
Source:  Heartland MLS as distributed by MLS GRID #2626505 Report a problem Heartland MLS as distributed by MLS GRID #2626505 Report a problem | ||
| 7/30/2026 | Price change | $749,900-3.2%$212/sqft |
Source:  LBORMLS as distributed by MLS GRID #165905 Report a problem LBORMLS as distributed by MLS GRID #165905 Report a problem | ||
| 7/11/2026 | Price change | $774,999-1.3%$219/sqft |
Source: Heartland MLS as distributed by MLS GRID #2626505 Report a problem | ||
| 6/18/2026 | Listed for sale | $785,000+12.1%$222/sqft |
Source: Heartland MLS as distributed by MLS GRID #2626505 Report a problem | ||
| 6/3/2024 | Sold | -- |
Source: Agent Provided Report a problem | ||
| 3/11/2024 | Contingent | $700,000$198/sqft |
Source: LBORMLS as distributed by MLS GRID #160542 Report a problem | ||
| 3/8/2024 | Listed for sale | $700,000+59.5%$198/sqft |
Source: LBORMLS as distributed by MLS GRID #160542 Report a problem | ||
| 7/30/2016 | Sold | -- |
Source: Agent Provided Report a problem | ||
| 7/7/2016 | Pending sale | $439,000$124/sqft |
Source: Visual Tour #139584 Report a problem | ||
| 6/8/2016 | Price change | $439,000-2.2%$124/sqft |
Source: Visual Tour #139584 Report a problem | ||
| 5/3/2016 | Listed for sale | $449,000$127/sqft |
Source: Visual Tour #139584 Report a problem | ||
Public tax history
| Year | Property taxes | Tax assessment |
|---|---|---|
| 2024 | $9,346 +4.9% | $81,501 +8.3% |
| 2023 | $8,913 -82.8% | $75,245 +6.1% |
| 2022 | $51,770 +652.9% | $70,921 +26.3% |
| 2021 | $6,877 -6.9% | $56,166 +12.3% |
| 2019 | $7,386 -1.7% | $50,036 0% |
| 2018 | $7,515 +0.9% | $50,048 +0.6% |
| 2017 | $7,447 +10.5% | $49,738 +10.4% |
| 2016 | $6,738 +2.2% | $45,058 +0.8% |
| 2015 | $6,591 | $44,713 +2.5% |
| 2014 | $6,591 | $43,620 -0.3% |
| 2013 | -- | $43,758 -0.5% |
| 2012 | -- | $43,977 -0.1% |
| 2011 | -- | $44,022 |
Find assessor info on the county website
Monthly payment
Est. payment
Payment breakdown
Explore the cost of this home by adjusting the details. Changes won't be saved.Climate risks
Neighborhood: 66047
Nearby schools
Schools provided by the listing agent
- Elementary: Langston Hughes
- Middle: Southwest
- High: Free State
Source: LBORMLS as distributed by MLS GRID. This data may not be complete. We recommend contacting the local school district to confirm school assignments for this home.
Similar homes


- $659,9005 bd4 ba2.8k sqft996 E 750th Rd, Lawrence, KS 66047For Sale
 MLS ID #166631, PAIGE ENSMINGER, MCGREW REAL ESTATE. LBORMLS as distributed by MLS GRID
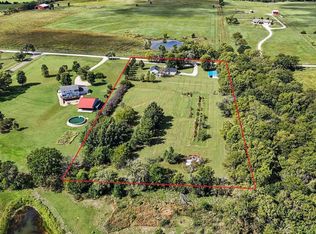
 - $720,0004 bd4 ba3.2k sqft992 E 750th Rd, Lawrence, KS 66047For Sale
 MLS ID #165049, CURTIS M ROE, KELLER WILLIAMS KANSAS CITY NORTH. LBORMLS as distributed by MLS GRID
 - $524,9003 bd3 ba2.6k sqft1801 Castle Pine Ct, Lawrence, KS 66047For Sale
 MLS ID #166311, TODD FOSTER, ACRES REALTY LLC. LBORMLS as distributed by MLS GRID
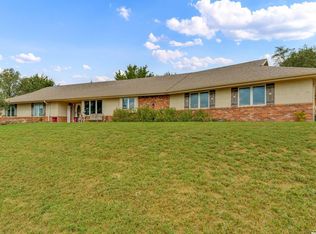
 - $495,0004 bd3 ba2.4k sqft1058 E 932nd Rd, Lawrence, KS 66047For Sale
 MLS ID #166615, JILL BALLEW, STEPHENS REAL ESTATE, INC. LBORMLS as distributed by MLS GRID
