Charming, full-brick, 3-bedroom, 2-bath, ranch-style home nestled on a beautiful tree-lined street in a highly sought-after SouthPark Charlotte neighborhood with NO HOA! Freshly painted in a bright, neutral palette with new flooring throughout, this home feels clean, spacious, and ready to make your own. Features include a welcoming bay window offering an abundance of natural light, wood-burning fireplace, insulated windows, and newer HVAC system. Situated on 0.28 acres, the backyard boasts a large patio surrounded by mature oak trees, a storage shed, and a concrete pad perfect for a cool evening around a fire pit at the end of a long day. Ideally located with easy access to shopping, dining, healthcare, and the Sugar Creek Greenway, offering 19 miles of paved trails for the outdoor enthusiast. Don’t miss the opportunity to experience this prime location, the convenience, and all the comfort this home brings! QUALIFIED BUYER TO RECEIVE A 1% CLOSING CREDIT with accepted contract. Contact listing agent for more details.
Active
$585,000
5724 Telfair Rd, Charlotte, NC 28210
3beds
1,375sqft
Single Family Residence
Built in 1968
0.28 Acres Lot
$-- Zestimate®
$425/sqft
$-- HOA
What's special
Wood-burning fireplaceBeautiful tree-lined streetInsulated windowsNewer hvac systemStorage shedNew flooring throughout
- 10 days
- 660
- 67
Likely to sell faster than
Zillow last checked:
Listing updated:
Listed by:
Kim Shepard kim.shepard@cbrealty.com,
Coldwell Banker Realty
Source: Canopy MLS as distributed by MLS GRID,MLS#: 4430105
Facts & features
Interior
Bedrooms & bathrooms
- Bedrooms: 3
- Bathrooms: 2
- Full bathrooms: 2
- Main level bedrooms: 3
Primary bedroom
- Level: Main
Bedroom s
- Level: Main
Bedroom s
- Level: Main
Bathroom full
- Level: Main
Bathroom full
- Level: Main
Breakfast
- Level: Main
Family room
- Level: Main
Kitchen
- Level: Main
Laundry
- Level: Main
Living room
- Level: Main
Heating
- Natural Gas
Cooling
- Central Air
Appliances
- Included: Dishwasher, Electric Cooktop, Exhaust Hood, Gas Water Heater, Microwave, Refrigerator with Ice Maker, Wall Oven, Washer/Dryer
- Laundry: Laundry Closet, Main Level
Features
- Flooring: Laminate, Tile, Vinyl, Wood
- Doors: Pocket Doors, Sliding Doors, Storm Door(s)
- Windows: Insulated Windows
- Has basement: No
- Attic: Pull Down Stairs
- Fireplace features: Family Room, Wood Burning
Interior area
- Total structure area: 1,375
- Total interior livable area: 1,375 sqft
- Finished area above ground: 1,375
- Finished area below ground: 0
Property
Parking
- Parking features: Driveway, On Street
- Has uncovered spaces: Yes
Features
- Levels: One
- Stories: 1
- Patio & porch: Front Porch, Patio
- Exterior features: Storage
Lot
- Size: 0.28 Acres
- Features: Wooded
Details
- Parcel number: 17308151
- Zoning: N1-A
- Special conditions: Estate
Construction
Type & style
- Home type: SingleFamily
- Architectural style: Ranch
- Property subtype: Single Family Residence
Materials
- Brick Full
- Foundation: Crawl Space
Condition
- New construction: No
- Year built: 1968
Utilities & green energy
- Sewer: Public Sewer
- Water: City
Community & HOA
Community
- Subdivision: Spring Valley
Location
- Region: Charlotte
Financial & listing details
- Price per square foot: $425/sqft
- Tax assessed value: $400,900
- Annual tax amount: $3,249
- Date on market: 10/9/2026
- Cumulative days on market: 10 days
- Exclusions: Bathroom Mirror in hallway does not convey-owned by staging company.
- Road surface type: Asphalt, Paved
Estimated market value
Not available
Estimated sales range
Not available
Not available
Price history
| Date | Event | Price |
|---|---|---|
| 10/9/2026 | Listed for sale | $585,000-8.2%$425/sqft |
Source:  Canopy MLS as distributed by MLS GRID #4430105 Report a problem Canopy MLS as distributed by MLS GRID #4430105 Report a problem | ||
| 8/4/2026 | Listing removed | $637,000$463/sqft |
Source: Canopy MLS as distributed by MLS GRID #4403380 Report a problem | ||
| 7/16/2026 | Listed for sale | $637,000$463/sqft |
Source: Canopy MLS as distributed by MLS GRID #4403380 Report a problem | ||
Public tax history
| Year | Property taxes | Tax assessment |
|---|---|---|
| 2025 | $3,249 +1.9% | $400,900 |
| 2024 | $3,189 +3.6% | $400,900 |
| 2023 | $3,080 +0.2% | $400,900 +31.2% |
| 2022 | $3,074 +0.4% | $305,500 |
| 2021 | $3,063 +0.2% | $305,500 |
| 2020 | $3,055 +0.5% | $305,500 |
| 2019 | $3,040 +14.3% | $305,500 +55% |
| 2018 | $2,659 +2.1% | $197,100 |
| 2017 | $2,605 | $197,100 |
| 2016 | $2,605 | $197,100 |
| 2015 | $2,605 +0.4% | $197,100 |
| 2014 | $2,594 | $197,100 |
| 2013 | -- | $197,100 -9.9% |
| 2012 | -- | $218,700 |
| 2011 | -- | $218,700 +46.5% |
| 2010 | -- | $149,300 |
| 2009 | -- | $149,300 |
| 2008 | -- | $149,300 |
| 2007 | -- | $149,300 |
| 2006 | -- | $149,300 |
| 2005 | -- | $149,300 |
| 2004 | -- | $149,300 |
| 2003 | -- | $149,300 +20.9% |
| 2002 | -- | $123,500 |
| 2001 | -- | $123,500 |
| 2000 | -- | $123,500 |
Find assessor info on the county website
Monthly payment
Est. payment
Payment breakdown
Explore the cost of this home by adjusting the details. Changes won't be saved.Climate risks
Neighborhood: Quail Hollow
Nearby schools
Schools provided by the listing agent
- Elementary: Huntingtowne Farms
- Middle: Carmel
- High: South Mecklenburg
Source: Canopy MLS as distributed by MLS GRID. This data may not be complete. We recommend contacting the local school district to confirm school assignments for this home.
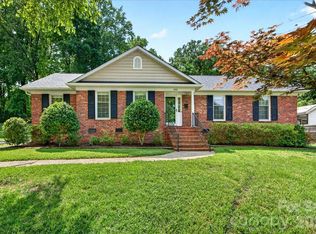
Similar homes
- $594,0003 bd3 ba2k sqft7505 Hawkstand Ln, Charlotte, NC 28210For Sale

 MLS ID #4404392, Liz Koelling, Keller Williams South Park. Canopy MLS as distributed by MLS GRID
 - $620,0003 bd2 ba1.6k sqft5731 Brookhaven Rd, Charlotte, NC 28210For Sale
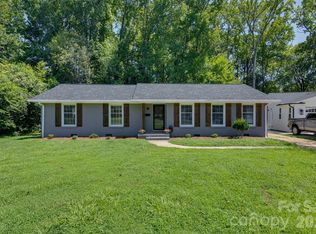 MLS ID #4394881, Emily Richardson, NorthGroup Real Estate LLC. Canopy MLS as distributed by MLS GRID
 - $599,9004 bd3 ba1.8k sqft6506 Candlewood Dr #26/3, Charlotte, NC 28210For Sale
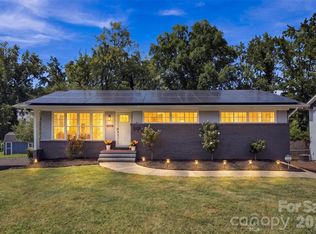 MLS ID #4401762, Leo Flynn, RE/MAX Executive. Canopy MLS as distributed by MLS GRID
 - $625,0003 bd3 ba1.8k sqft5322 Baker Dr, Charlotte, NC 28210For Sale
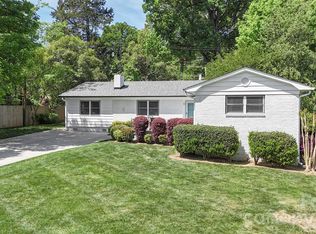 MLS ID #4368861, Ted Watkins, EXP Realty LLC Ballantyne. Canopy MLS as distributed by MLS GRID
 - $450,0003 bd2 ba1k sqft1700 Brookdale Ave, Charlotte, NC 28210For SaleMLS ID #4408636, Sasha Davidzenka, Howard Hanna Allen Tate SouthPark. Canopy MLS as distributed by MLS GRID
- $725,0003 bd2 ba1.5k sqft4726 Walden Ct, Charlotte, NC 28210For SaleMLS ID #4408855, Adrienne Priest, Helen Adams Realty. Canopy MLS as distributed by MLS GRID
- $575,0003 bd2 ba1.6k sqft4824 Gilmore Dr, Charlotte, NC 28209For SaleMLS ID #4418020, Josh Fretz, RE/MAX Executive. Canopy MLS as distributed by MLS GRID
- $495,0003 bd2 ba1.3k sqft1749 Archdale Dr, Charlotte, NC 28210For SaleMLS ID #4357388, Summer Savin, Berkshire Hathaway HomeServices Carolinas Realty. Canopy MLS as distributed by MLS GRID
- $535,0004 bd2 ba1.6k sqft3130 Rea Rd, Charlotte, NC 28226For SaleMLS ID #4430511, David Scibor, Keller Williams Ballantyne Area. Canopy MLS as distributed by MLS GRID
- $660,0003 bd2 ba1.9k sqft7431 Folger Dr, Charlotte, NC 28226For SaleMLS ID #4427487, Roshan Bhula, Bhula Realty Group. Canopy MLS as distributed by MLS GRID
- $615,0003 bd3 ba2k sqft7323 Rollingridge Dr, Charlotte, NC 28211For SaleMLS ID #4427779, Natalie Rutherford, COMPASS. Canopy MLS as distributed by MLS GRID
- $595,0004 bd3 ba1.9k sqft7434 Kilcullen Dr, Charlotte, NC 28270For SaleMLS ID #4392099, Marissa Tosoni, Realty One Group Revolution. Canopy MLS as distributed by MLS GRID
- $519,0003 bd2 ba1.5k sqft7107 Valley Haven Dr, Charlotte, NC 28211For SaleMLS ID #4401246, Heather Mackey, Mackey Realty LLC. Canopy MLS as distributed by MLS GRID
- $575,0003 bd3 ba1.6k sqft4314 Ivanhoe Pl, Charlotte, NC 28205For SaleMLS ID #4379977, Toni Granados, United Real Estate-Queen City. Canopy MLS as distributed by MLS GRID
- $535,0003 bd3 ba2k sqft12600 Parks Farm Ln, Charlotte, NC 28277For SaleMLS ID #4431325, Melissa Christiansen, EXP Realty LLC Ballantyne. Canopy MLS as distributed by MLS GRID
- $500,0003 bd3 ba2k sqft912 Tally Ho Ct, Charlotte, NC 28212For SaleMLS ID #4424793, Nick Sempert, COMPASS. Canopy MLS as distributed by MLS GRID
- $425,0003 bd2 ba1k sqft4828 Gilmore Dr, Charlotte, NC 28209For SaleMLS ID #4420579, Katie Roche, Helen Adams Realty. Canopy MLS as distributed by MLS GRID
- $449,0002 bd3 ba1.6k sqft5811 Sharon Rd APT C, Charlotte, NC 28210For SaleMLS ID #4424078, Monica Grizzle, MYRECLOSINGTEAM LLC. Canopy MLS as distributed by MLS GRID
- $418,0002 bd3 ba1.7k sqft5803 Sharon Rd APT E, Charlotte, NC 28210For SaleMLS ID #4428792, Lisa Wohlford, Wohlford & Associates Inc. Canopy MLS as distributed by MLS GRID
- $460,0004 bd3 ba2k sqft10743 Osprey Dr, Charlotte, NC 28226For SaleMLS ID #4425593, Dell Lewis, Northgroup Real Estate. Canopy MLS as distributed by MLS GRID
