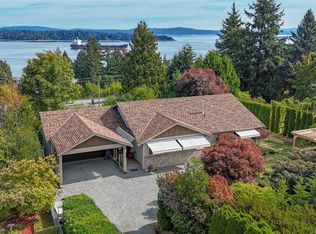
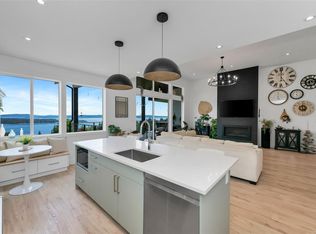
Welcome to The Gales, Ladysmith’s premier ocean view community offering luxury West Coast living. This beautifully crafted 3 bed, 3 bath home offers over 2,700 sqft with breathtaking ocean and coastal mountain views. The bright open-concept main level features soaring vaulted ceilings, engineered hardwood flooring, oversized windows, and a stunning Napoleon gas fireplace with custom built-ins. The gourmet kitchen boasts granite countertops, quality maple cabinetry, and KitchenAid stainless appliances. Retreat to the spacious primary suite with walk-in closet and spa-inspired ensuite featuring heated tile floors, dual sinks, soaker tub, and separate shower. The fully finished walkout lower level offers a family/rec room, guest bedroom, full bath, and abundant storage. Built Green certified with heat pump, HRV, double garage, durable Hardie siding, and expansive view decks. Minutes to marinas, golf, recreation, and airport.
For sale
C$1,189,999
626 Farrell Rd #16, Ladysmith, BC V9G 0A2
3beds
3baths
2,698sqft
Townhouse
Built in 2017
-- sqft lot
$-- Zestimate®
C$441/sqft
C$485/mo HOA
What's special
Bright open-concept main levelSoaring vaulted ceilingsEngineered hardwood flooringOversized windowsGourmet kitchenGranite countertopsQuality maple cabinetry
- 138 days
- 50
- 0
Zillow last checked:
Listing updated:
Listed by:
Susan Hancock,
RE/MAX Generation (CH)
Source: VIVA,MLS®#: 1037169
Facts & features
Interior
Bedrooms & bathrooms
- Bedrooms: 3
- Bathrooms: 3
- Main level bathrooms: 2
- Main level bedrooms: 2
Kitchen
- Level: Main
Heating
- Forced Air, Heat Pump, Natural Gas
Cooling
- Other
Appliances
- Laundry: Inside
Features
- Central Vacuum
- Flooring: Hardwood, Mixed, Tile
- Windows: Insulated Windows, Screens, Vinyl Frames
- Basement: Full
- Number of fireplaces: 1
- Fireplace features: Gas, Living Room
Interior area
- Total structure area: 3,560
- Total interior livable area: 2,698 sqft
Video & virtual tour
Property
Parking
- Total spaces: 4
- Parking features: Driveway, Garage Double, Garage Door Opener
- Garage spaces: 2
- Has uncovered spaces: Yes
Accessibility
- Accessibility features: Customized Wheelchair Accessible
Features
- Levels: 2
- Entry location: Main Level
- Patio & porch: Balcony/Deck, Balcony/Patio
- Exterior features: Low Maintenance Yard
- Has view: Yes
- View description: Mountain(s), Ocean
- Has water view: Yes
- Water view: Ocean
Lot
- Features: Central Location, Landscaped, Near Golf Course, No Through Road, Recreation Nearby, Shopping Nearby
Details
- Parcel number: 030235511
- Zoning: R-3A
- Zoning description: Multi-Family
Construction
Type & style
- Home type: Townhouse
- Architectural style: Patio Home
- Property subtype: Townhouse
- Attached to another structure: Yes
Materials
- Cement Fibre, Insulation: Ceiling, Insulation: Walls, Stone
- Foundation: Concrete Perimeter
- Roof: Fibreglass Shingle
Condition
- Resale
- New construction: No
- Year built: 2017
Utilities & green energy
- Water: Municipal
Community & HOA
Community
- Subdivision: The Gales
HOA
- Has HOA: Yes
- Services included: Trash, Insurance, Maintenance Grounds, Maintenance Structure, Pest Control, Property Management
- HOA fee: C$485 monthly
Location
- Region: Ladysmith
Financial & listing details
- Price per square foot: C$441/sqft
- Tax assessed value: C$1,035,000
- Annual tax amount: C$7,371
- Date on market: 5/27/2026
- Listing terms: Must Be Paid Off
- Ownership: Freehold/Strata
- Road surface type: Paved
Price history
| Date | Event | Price |
|---|---|---|
| 5/27/2026 | Listed for sale | C$1,189,999C$441/sqft |
Source: VIVA #1037169 Report a problem | ||
Public tax history
Tax history is unavailable.
Climate risks
Neighborhood: V9G
Nearby schools
GreatSchools rating
No schools nearby
We couldn't find any schools near this home.
Similar homes
- C$1,150,0006 bd3 ba2.9k sqft818 Craig Rd, Ladysmith, BC V9G 2C4For Sale
 MLS ID #1050039, Jun Sison, Oakwyn Realty Ltd. (NA). VIVA
 - C$1,150,0004 bd4 ba3.1k sqft599 Hillcrest Ave, Ladysmith, BC V9G 1W1For Sale
 MLS ID #1048525, Elaine Wilkinson, REMAX Professionals (LD). VIVA
 - C$1,075,0004 bd3 ba3.2k sqft421 A Walker Ave, Ladysmith, BC V9G 1V2For Sale
 MLS ID #1048200, Mary-Anne Fasken, Royal LePage Nanaimo Realty LD. VIVA
 - C$1,180,0005 bd4 ba3k sqft399 Thetis Dr, Ladysmith, BC V9G 0A8For Sale
 MLS ID #1049369, Jack Topliss, eXp Realty (DU). VIVA
