New construction with distinctive finishes! This 3-bedroom, 2-bath home in Columbus offers approximately 1,200 square feet of living space and an attached 2-car garage. Natural light, a soft neutral palette, and wood-look flooring create a welcoming atmosphere, complemented by crisp white trim and contrasting black hardware. The kitchen stands out with white upper cabinets, gray lower cabinetry, veined countertops, a mosaic tile backsplash, and black appliances. A center island with an integrated sink, high-arc faucet, and pendant lighting provides a convenient space for meal preparation and gathering. Tall pantry cabinetry adds practical storage. A tray ceiling with perimeter accent lighting brings an elegant touch to the interior, while contemporary ceiling fans and recessed lighting complement the home's modern style. Bathrooms feature white vanities, coordinating black fixtures, and illuminated mirrors. Closet shelving helps keep belongings organized, and the attached garage features finished walls and a speckled floor finish. A decorative glass entry door completes the inviting look. Discover the details that make this new construction home stand out-schedule your showing today!
Active
$285,000
626 Patterson Rd, Columbus, IN 47203
3beds
1,219sqft
Residential, Single Family Residence
Built in 2026
8,276 Square Feet Lot
$-- Zestimate®
$234/sqft
$-- HOA
What's special
- 15 days
- 360
- 28
Zillow last checked:
Listing updated:
Listed by:
Renata Nunez rnunez@bhhsin.com,
Berkshire Hathaway Home
Source: MIBOR as distributed by MLS GRID,MLS#: 22134300
Facts & features
Interior
Bedrooms & bathrooms
- Bedrooms: 3
- Bathrooms: 2
- Full bathrooms: 2
- Main level bathrooms: 2
- Main level bedrooms: 3
Primary bedroom
- Level: Main
- Area: 210 Square Feet
- Dimensions: 14x15
Bedroom 2
- Level: Main
- Area: 144 Square Feet
- Dimensions: 12x12
Bedroom 3
- Level: Main
- Area: 144 Square Feet
- Dimensions: 12x12
Family room
- Level: Main
- Area: 266 Square Feet
- Dimensions: 14x19
Kitchen
- Level: Main
- Area: 285 Square Feet
- Dimensions: 19x15
Heating
- Natural Gas
Cooling
- Central Air
Appliances
- Included: Electric Cooktop, Dishwasher, ENERGY STAR Qualified Water Heater, Disposal, Gas Water Heater
- Laundry: In Unit
Features
- Attic Access, Cathedral Ceiling(s), Kitchen Island, Ceiling Fan(s), Smart Thermostat
- Has basement: No
- Attic: Access Only
Interior area
- Total structure area: 1,219
- Total interior livable area: 1,219 sqft
Property
Parking
- Total spaces: 2
- Parking features: Attached
- Attached garage spaces: 2
- Details: Garage Parking Other(Garage Door Opener)
Features
- Levels: One
- Stories: 1
- Patio & porch: Patio
Lot
- Size: 8,276 Square Feet
Details
- Parcel number: 039627240006900001
- Special conditions: Sales Disclosure On File
- Horse amenities: None
Construction
Type & style
- Home type: SingleFamily
- Architectural style: Ranch
- Property subtype: Residential, Single Family Residence
Materials
- Wood Siding, Stone
- Foundation: Concrete Perimeter
Condition
- New Construction
- New construction: Yes
- Year built: 2026
Details
- Builder name: Gamaliel Sanchez
Utilities & green energy
- Electric: 200+ Amp Service
- Water: Public
- Utilities for property: Electricity Connected, Sep Electric Meter, Sep Gas Meter
Community & HOA
Community
- Subdivision: Jewell Village
HOA
- Has HOA: No
Location
- Region: Columbus
Financial & listing details
- Price per square foot: $234/sqft
- Tax assessed value: $5,500
- Annual tax amount: $80
- Date on market: 11/4/2026
- Cumulative days on market: 11 days
- Electric utility on property: Yes
Estimated market value
Not available
Estimated sales range
Not available
Not available
Price history
| Date | Event | Price |
|---|---|---|
| 11/4/2026 | Listed for sale | $285,000$234/sqft |
Source:  MIBOR as distributed by MLS GRID #22134300 Report a problem | ||
Public tax history
| Year | Property taxes | Tax assessment |
|---|---|---|
| 2025 | $84 -1.9% | $5,500 |
| 2024 | $85 -0.5% | $5,500 |
| 2023 | $86 +7.7% | $5,500 |
| 2022 | $80 -2.9% | $5,500 +10% |
| 2021 | $82 +11.8% | $5,000 |
| 2020 | $73 +0.7% | $5,000 |
| 2019 | $73 -13.2% | $5,000 |
| 2018 | $84 -3.1% | $5,000 -13.8% |
| 2017 | $86 -0.5% | $5,800 |
| 2016 | $87 -21.8% | $5,800 -20.5% |
| 2014 | $111 | $7,300 |
| 2013 | $111 +1% | $7,300 |
| 2012 | $110 -5.2% | $7,300 -3.9% |
| 2011 | $116 +1.3% | $7,600 |
| 2010 | $115 +9.8% | $7,600 |
| 2009 | $104 | $7,600 |
Find assessor info on the county website
Monthly payment
Est. payment
Payment breakdown
Explore the cost of this home by adjusting the details. Changes won't be saved.Climate risks
Neighborhood: 47203

Similar homes
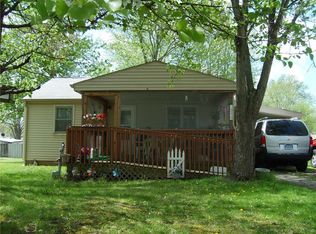
- $279,9003 bd2 ba1.4k sqft3180 Flintwood Dr, Columbus, IN 47203Active
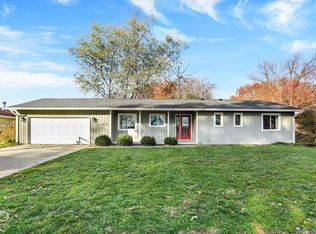 MLS ID #22134404, Tana Smythe Turner, Smythe & Co, Inc. MIBOR as distributed by MLS GRID
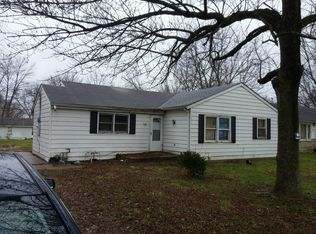
- $290,0003 bd2 ba1.7k sqft10230 E State Road 46, Columbus, IN 47203Active
 MLS ID #22129893, Michelle Sebastian, RE/MAX Allstars. MIBOR as distributed by MLS GRID
- $279,0003 bd2 ba1.6k sqft4687 Westchester Dr, Columbus, IN 47203Active
 MLS ID #22124842, Cindy Patchett, RE/MAX Real Estate Prof. MIBOR as distributed by MLS GRID
- $179,9004 bd2 ba1.2k sqft621 Della Rd, Columbus, IN 47203Active
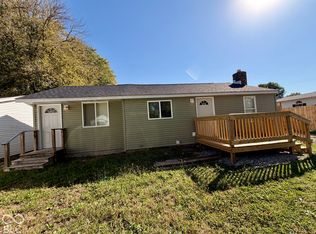 MLS ID #22118499, Liem Nguyen, eXp Realty, LLC. MIBOR as distributed by MLS GRID
