Whether you’re purchasing your first home or expanding your real estate portfolio, this completely renovated two bedroom bi-level home with over 1100 sq ft of total living space just might be the perfect fit for you. The main floor features a comfortable living room and an open kitchen and dining area with a large pantry and garden doors leading to the rear deck; ideal for summer barbecues or a quiet morning coffee. A convenient two piece bathroom with quartz countertop vanity completes this level. The lower level offers two generously sized bedrooms with large windows, 4 piece bathroom, laundry area and mechanical room. The fully fenced backyard offers privacy complete with a storage shed and fire pit area providing room to relax and enjoy. Extensive updates over the years include windows, blinds, garden doors, shingles, central air conditioning, high efficient furnace, direct vent water heater, vinyl plank flooring, paint, kitchen countertops, sink and faucet. An inviting home with comfortable indoor living and outdoor space to enjoy.
Active
C$259,900
626 Pendygrasse Road, Saskatoon, SK S7M 5N2
2beds
2baths
575sqft
Single Family Residence
Built in 1988
3,080 Square Feet Lot
$-- Zestimate®
C$452/sqft
C$-- HOA
What's special
Large pantryRear deckLaundry areaStorage shedGarden doorsCentral air conditioningHigh efficient furnace
- 1 hour
- 1
- 0
Zillow last checked:
Listing updated:
Listed by:
Clark Dziadyk,
Coldwell Banker Signature
Source: Saskatchewan REALTORS® Association,MLS®#: SK052399Originating MLS®#: Saskatchewan REALTORS Association
Facts & features
Interior
Bedrooms & bathrooms
- Bedrooms: 2
- Bathrooms: 2
Bedroom
- Description: Flooring: Plank,Vinyl
- Level: Basement
- Dimensions: 10.70 x 8.00
Bedroom
- Description: Flooring: Plank,Vinyl
- Level: Basement
- Dimensions: 10.10 x 9.70
Bathroom
- Description: Flooring: Plank,Vinyl
- Features: Two Piece Bathroom
- Level: Main
Bathroom
- Description: Flooring: Tile
- Features: Four Piece Bathroom
- Level: Basement
Breakfast room nook
- Description: Flooring: Plank,Vinyl
- Level: Main
- Dimensions: 9.00 x 7.00
Kitchen
- Description: Flooring: Plank,Vinyl
- Level: Main
- Dimensions: 10.20 x 9.70
Laundry
- Description: Flooring: Plank,Vinyl
- Level: Basement
Living room
- Description: Flooring: Plank,Vinyl
- Level: Main
- Dimensions: 13.40 x 11.00
Utility room
- Description: Flooring: Concrete
- Level: Basement
Heating
- Forced Air, Natural Gas
Cooling
- Central Air
Appliances
- Included: Gas Water Heater, Dryer, Dishwasher, Microwave, Refrigerator, Stove, Washer
Features
- Kitchen Exhaust Fan
- Basement: Full,Finished
Interior area
- Total interior livable area: 575 sqft
Property
Parking
- Total spaces: 2
- Parking features: Concrete, Driveway
- Has uncovered spaces: Yes
- Details: Concrete Drive, Single Drive,
Features
- Patio & porch: Deck
- Exterior features: Fire Pit
- Fencing: Fenced
Lot
- Size: 3,080 Square Feet
- Dimensions: 28.00 x 110
- Features: Rectangular, Rectangular Lot, Back Yard, Trees
Details
- Additional structures: Shed(s)
Construction
Type & style
- Home type: SingleFamily
- Architectural style: Bi-Level
- Property subtype: Single Family Residence
Materials
- Brick, Vinyl Siding, Wood Frame
- Foundation: Concrete Perimeter
- Roof: Asphalt,Shingle
Condition
- Year built: 1988
Community & HOA
Community
- Subdivision: Fairhaven
Location
- Region: Saskatoon
Financial & listing details
- Price per square foot: C$452/sqft
- Annual tax amount: C$2,555
- Date on market: 11/2/2026
- Ownership: Freehold
Price history
| Date | Event | Price |
|---|---|---|
| 11/2/2026 | Listed for sale | C$259,900C$452/sqft |
Source: Saskatchewan REALTORS® Association #SK052399 Report a problem | ||
Public tax history
Tax history is unavailable.
Climate risks
Neighborhood: Fairhaven
Nearby schools
GreatSchools rating
No schools nearby
We couldn't find any schools near this home.

Similar homes
- C$255,0002 bd1 ba600 sqft505 I Avenue S, Saskatoon, SK S7M 1Y6For Sale
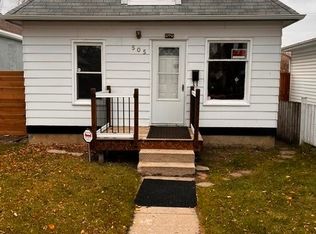 MLS ID #SK052323, Dwein Trask, Dwein Trask Realty Inc.. Saskatchewan REALTORS® Association
- C$279,9003 bd2 ba750 sqft1021 C Avenue N #N, Saskatoon, SK S7L 1K1For Sale
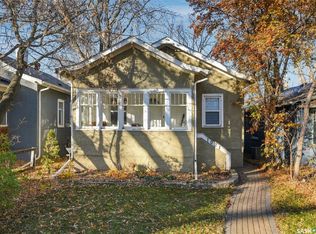 MLS ID #SK052219, Michelle Butler, Royal LePage Saskatoon Real Estate. Saskatchewan REALTORS® Association
- C$249,9002 bd2 ba848 sqft770 Childers Crescent #309, Saskatoon, SK S7L 6W1For Sale
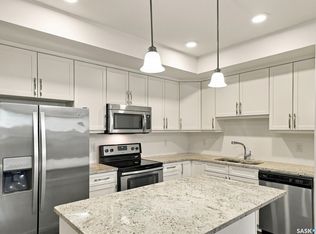 MLS ID #SK052279, Kindra Sowden, LPT Realty. Saskatchewan REALTORS® Association
- C$239,0002 bd1 ba605 sqft1116 B Avenue N, Saskatoon, SK S7L 1G1For Sale
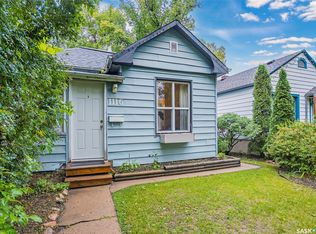 MLS ID #SK052134, Candace Epp Realty Prof. Corp., Boyes Group Realty Inc.. Saskatchewan REALTORS® Association
