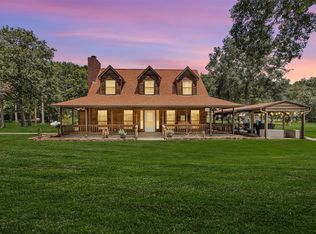
Beautifully updated 2-bed, 2-bath home at 626 Tinney Rd, Livingston—a perfect blend of country calm and everyday convenience on 27 acres. This single-level residence features an open living/dining area with abundant views and a primary suite with a private bath. An additional bedroom and a full bath complete the comfortable floor plan; recent updates include fresh paint, new flooring, and upgraded fixtures—move-in ready.
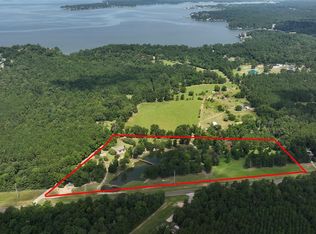
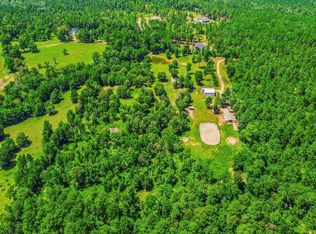
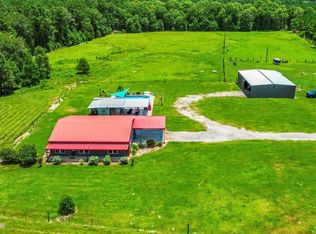
Located near downtown Livingston, with local shops and dining nearby. About 10 minutes to Lake Livingston recreational areas and boat ramps, the property is ideally set up for country living and small-scale farming: 2 ponds, a barn, fenced and cross-fenced pastures, a chicken coop, an outdoor cooking area, and a fire pit—perfect for entertaining, hobbies, or livestock. Additional practical features include an attached 3-car carport, laundry room, and ample storage. Schedule a showing to experience peaceful acreage living with convenient access to local amenities.
For sale
$895,000
626 Tinney Rd, Livingston, TX 77351
2beds
1,537sqft
Farm
Built in 1997
27.7 Acres Lot
$367,000 Zestimate®
$582/sqft
$-- HOA
What's special
Fresh paintOutdoor cooking areaNew flooringChicken coopFenced and cross-fenced pasturesSingle-level residenceUpgraded fixtures
- 1 day
- 49
- 2
Likely to sell faster than
Zillow last checked:
Listing updated:
Listed by:
Karen Cox TREC #0536222 936-328-9729,
Compass RE Texas, LLC - The Woodlands
Source: HAR,MLS#: 27145844
Facts & features
Interior
Bedrooms & bathrooms
- Bedrooms: 2
- Bathrooms: 2
- Full bathrooms: 2
Primary bedroom
- Level: First
- Area: 440
- Dimensions: 22x20
Bedroom
- Level: First
- Area: 272
- Dimensions: 16x17
Heating
- Electric
Cooling
- Ceiling Fan(s), Electric
Appliances
- Included: Electric Oven, Freestanding Oven, Electric Range, Free-Standing Range, Dishwasher
- Laundry: Electric Dryer Hookup, Washer Hookup
Features
- All Bedrooms Down, Walk-In Closet(s)
- Number of fireplaces: 1
- Fireplace features: Free Standing
Interior area
- Total structure area: 1,537
- Total interior livable area: 1,537 sqft
Property
Parking
- Total spaces: 3
- Parking features: Additional Parking, Boat, Double-Wide Driveway, RV Access/Parking, Workshop in Garage, Attached Carport
- Carport spaces: 3
Features
- Stories: 1
- Fencing: Cross Fenced
Lot
- Size: 27.7 Acres
- Features: Pasture, Cleared, Wooded, 20 Up to 50 Acres
- Topography: Spring
Details
- Additional structures: Barn(s), Shed(s)
- Additional parcels included: 29119,248381
- Parcel number: 71869
Construction
Type & style
- Home type: SingleFamily
- Architectural style: Ranch
- Property subtype: Farm
Materials
- Foundation: Slab
Condition
- New construction: No
- Year built: 1997
Utilities & green energy
- Sewer: Septic Tank
- Water: Well
Green energy
- Energy efficient items: Attic Vents, HVAC
Community & HOA
Location
- Region: Livingston
Financial & listing details
- Price per square foot: $582/sqft
- Tax assessed value: $238,090
- Annual tax amount: $3,507
- Date on market: 10/22/2026
- Listing terms: Cash,Conventional,VA Loan
- Road surface type: Dirt, Gravel
Estimated market value
$367,000
$323,000 - $411,000
$2,168/mo
Price history
| Date | Event | Price |
|---|---|---|
| 10/22/2026 | Listed for sale | $895,000+98.9%$582/sqft |
Source:  HAR #27145844 Report a problem | ||
| 4/18/2022 | Listing removed | -- |
Source: HAR #18901916 Report a problem | ||
| 1/1/2022 | Pending sale | $449,900$293/sqft |
Source: HAR #18901916 Report a problem | ||
| 8/18/2021 | Price change | $449,900-10%$293/sqft |
Source: HAR #18901916 Report a problem | ||
| 7/15/2021 | Listed for sale | $499,900$325/sqft |
Source: HAR #18901916 Report a problem | ||
Public tax history
| Year | Property taxes | Tax assessment |
|---|---|---|
| 2025 | $715 -48.7% | $238,090 +7.2% |
| 2024 | $1,393 -0.2% | $222,141 +2.9% |
| 2023 | $1,396 -31.3% | $215,833 +10% |
| 2022 | $2,031 -38.1% | $196,212 +12.1% |
| 2021 | $3,281 | $175,020 +4.1% |
| 2020 | -- | $168,134 |
| 2019 | -- | $168,134 +13.3% |
| 2018 | -- | $148,455 |
| 2017 | -- | $148,455 +5.2% |
| 2016 | -- | $141,120 +1.1% |
| 2015 | -- | $139,650 +1.1% |
| 2014 | -- | $138,152 |
Find assessor info on the county website
Monthly payment
Est. payment
Payment breakdown
Explore the cost of this home by adjusting the details. Changes won't be saved.Climate risks
Neighborhood: 77351
Nearby schools
Schools provided by the listing agent
- Elementary: Lisd Open Enroll
- Middle: Livingston Junior High School
- High: Livingston High School
Source: HAR. This data may not be complete. We recommend contacting the local school district to confirm school assignments for this home.
Similar homes
- $799,0003 bd3 ba1.8k sqft202 Jack White Rd, Livingston, TX 77351For Sale
 MLS ID #12748137, Buddy Maxwell, Jacobs Properties. HAR
- $798,0003 bd3 ba2k sqft388 N G Smith Rd, Livingston, TX 77351For Sale
 MLS ID #9652791, Monica Tompkins, Douglas Hayward Smith. HAR
- $527,5003 bd3 ba2.2k sqft1239 Tony Peebles Rd, Livingston, TX 77351For Sale
 MLS ID #19116234, Pam Holmes, JLA Realty. HAR
- $775,0003 bd2 ba1.5k sqft671 Tram Rd, Livingston, TX 77351For Sale
 MLS ID #68579875, Pam Holmes, JLA Realty. HAR
