Plot Twist! New Price! Move-in ready and priced to sell, this meticulously maintained and tastefully updated 3-bedroom, 2-bath home sits in the highly desirable Starmount neighborhood featuring NEW ROOF in 2026 and FRESH PAINT throughout the interior. Thoughtfully designed with an open-concept layout, the home showcases original hardwood floors throughout, vaulted ceilings, and recessed lighting that create a bright, inviting living space. The elegantly appointed kitchen offers granite countertops, stainless steel appliances, a gas range, and a large island overlooking the living area - ideal for hosting or everyday living. Retreat to the light-filled primary suite, fit with a chic sliding barn door that leads to a luxurious ensuite bath with a dual vanity topped in granite, a gorgeously tiled walk-in shower, and a spacious walk-in closet. Two additional bedrooms offer flexibility for guests or a home office. Step outside and you're met with absolute privacy in the oversized, fully fenced backyard, complete with a huge 360 sq ft patio perfect for grilling and enjoying the outdoors. A storage shed keeps yard equipment neatly tucked away, so the space stays open and enjoyable All this in the charming Starmount community, with easy access to the LYNX Light Rail, I-77, SouthPark, shopping, dining, parks, and Uptown Charlotte.
Active
Price cut: $25K (10/9)
$450,000
1338 Edgewater Dr, Charlotte, NC 28210
3beds
1,286sqft
Single Family Residence
Built in 1961
0.26 Acres Lot
$445,800 Zestimate®
$350/sqft
$-- HOA
What's special
Recessed lightingVaulted ceilingsOriginal hardwood floors throughoutGorgeously tiled walk-in showerElegantly appointed kitchenBright inviting living spaceGranite countertops
- 94 days
- 724
- 54
Zillow last checked:
Listing updated:
Listed by:
Thomas Elrod listings@hprea.com,
Keller Williams Ballantyne Area,
Brian Bodmer,
Keller Williams Ballantyne Area
Source: Canopy MLS as distributed by MLS GRID,MLS#: 4401777
Facts & features
Interior
Bedrooms & bathrooms
- Bedrooms: 3
- Bathrooms: 2
- Full bathrooms: 2
- Main level bedrooms: 3
Primary bedroom
- Features: Walk-In Closet(s)
- Level: Main
Bedroom s
- Level: Main
Bedroom s
- Level: Main
Bathroom full
- Level: Main
Bathroom full
- Level: Main
Kitchen
- Level: Main
Living room
- Level: Main
Heating
- Central
Cooling
- Ceiling Fan(s), Central Air
Appliances
- Included: Dishwasher, Disposal, Dryer, Gas Range, Gas Water Heater, Microwave, Refrigerator with Ice Maker, Washer, Washer/Dryer
- Laundry: In Hall, Main Level
Features
- Kitchen Island, Open Floorplan, Walk-In Closet(s)
- Flooring: Tile, Wood
- Has basement: No
Interior area
- Total structure area: 1,286
- Total interior livable area: 1,286 sqft
- Finished area above ground: 1,286
- Finished area below ground: 0
Property
Parking
- Parking features: Driveway
- Has uncovered spaces: Yes
Features
- Levels: One
- Stories: 1
- Patio & porch: Front Porch, Patio
- Fencing: Fenced
Lot
- Size: 0.26 Acres
- Features: Private, Wooded
Details
- Additional structures: Shed(s)
- Parcel number: 17310515
- Zoning: N1-B
- Special conditions: Standard
Construction
Type & style
- Home type: SingleFamily
- Property subtype: Single Family Residence
Materials
- Brick Partial, Wood
- Foundation: Crawl Space
Condition
- New construction: No
- Year built: 1961
Utilities & green energy
- Sewer: Public Sewer
- Water: City
Community & HOA
Community
- Subdivision: Starmount
Location
- Region: Charlotte
Financial & listing details
- Price per square foot: $350/sqft
- Tax assessed value: $430,700
- Annual tax amount: $3,477
- Date on market: 7/17/2026
- Cumulative days on market: 94 days
- Listing terms: Cash,Conventional,FHA,VA Loan
- Road surface type: Concrete, Paved
Estimated market value
$445,800
$424,000 - $468,000
$2,292/mo
Price history
| Date | Event | Price |
|---|---|---|
| 10/9/2026 | Price change | $450,000-5.3%$350/sqft |
Source:  Canopy MLS as distributed by MLS GRID #4401777 Report a problem Canopy MLS as distributed by MLS GRID #4401777 Report a problem | ||
| 9/17/2026 | Price change | $475,000-3.1%$369/sqft |
Source: Canopy MLS as distributed by MLS GRID #4401777 Report a problem | ||
| 8/21/2026 | Price change | $490,000-2%$381/sqft |
Source: Canopy MLS as distributed by MLS GRID #4401777 Report a problem | ||
| 7/17/2026 | Listed for sale | $500,000+3.1%$389/sqft |
Source: Canopy MLS as distributed by MLS GRID #4401777 Report a problem | ||
| 5/23/2022 | Sold | $485,000+16.9%$377/sqft |
Source: Canopy MLS as distributed by MLS GRID #3848219 Report a problem | ||
| 4/18/2022 | Pending sale | $415,000$323/sqft |
Source: Canopy MLS as distributed by MLS GRID #3848219 Report a problem | ||
| 4/13/2022 | Contingent | $415,000$323/sqft |
Source: Canopy MLS as distributed by MLS GRID #3848219 Report a problem | ||
| 4/12/2022 | Listed for sale | $415,000+42.2%$323/sqft |
Source: Canopy MLS as distributed by MLS GRID #3848219 Report a problem | ||
| 6/15/2018 | Sold | $291,900$227/sqft |
Source: Canopy MLS as distributed by MLS GRID #3381901 Report a problem | ||
| 5/10/2018 | Pending sale | $291,900$227/sqft |
Source: RE/MAX Executive #3381901 Report a problem | ||
| 5/6/2018 | Price change | $291,900-1%$227/sqft |
Source: RE/MAX Executive #3381901 Report a problem | ||
| 4/18/2018 | Listed for sale | $294,900+70.5%$229/sqft |
Source: RE/MAX Executive #3381901 Report a problem | ||
| 12/15/2017 | Sold | $173,000-13.5%$135/sqft |
Source: Canopy MLS as distributed by MLS GRID #3315598 Report a problem | ||
| 10/8/2017 | Price change | $199,900-4.8%$155/sqft |
Source: Wilkinson ERA Real Estate #3315598 Report a problem | ||
| 9/30/2017 | Price change | $210,000-4.5%$163/sqft |
Source: Wilkinson ERA Real Estate #3315598 Report a problem | ||
| 9/2/2017 | Pending sale | $219,900$171/sqft |
Source: Wilkinson ERA Real Estate #3315598 Report a problem | ||
| 8/29/2017 | Listed for sale | $219,900+174.9%$171/sqft |
Source: Wilkinson ERA Real Estate #3315598 Report a problem | ||
| 5/24/2013 | Sold | $80,000-2.4%$62/sqft |
Source: Agent Provided Report a problem | ||
| 3/2/2013 | Listed for sale | $82,000-15%$64/sqft |
Source: Morton Walker Realty #2136115 Report a problem | ||
| 2/14/2013 | Sold | $96,500+28.3%$75/sqft |
Source: Agent Provided Report a problem | ||
| 11/29/2012 | Sold | $75,200-20.8%$58/sqft |
Source: Public Record Report a problem | ||
| 10/25/2012 | Pending sale | $95,000$74/sqft |
Source: Keller Williams Realty Lake Norman #2074557 Report a problem | ||
| 8/26/2012 | Price change | $95,000-4.5%$74/sqft |
Source: Keller Williams Realty Lake Norman #2074557 Report a problem | ||
| 5/18/2012 | Price change | $99,500-5.2%$77/sqft |
Source: Keller Williams Realty Lake Norman #2074557 Report a problem | ||
| 3/28/2012 | Listed for sale | $105,000-1.9%$82/sqft |
Source: Keller Williams Realty Lake Norman #2074557 Report a problem | ||
| 4/27/2011 | Listing removed | $107,000$83/sqft |
Source: Keller Williams Realty Lake Norman #987750 Report a problem | ||
| 2/12/2011 | Listed for sale | $107,000+10.9%$83/sqft |
Source: Keller Williams Realty Lake Norman #987750 Report a problem | ||
| 5/27/1998 | Sold | $96,500$75/sqft |
Source: Public Record Report a problem | ||
Public tax history
| Year | Property taxes | Tax assessment |
|---|---|---|
| 2025 | $3,477 +1.8% | $430,700 |
| 2024 | $3,415 +3.5% | $430,700 |
| 2023 | $3,298 | $430,700 +49.8% |
| 2022 | -- | $287,500 |
| 2021 | $2,889 +0.3% | $287,500 |
| 2020 | $2,882 +0.5% | $287,500 |
| 2019 | $2,866 | $287,500 +103.9% |
| 2018 | -- | $141,000 |
| 2017 | $1,879 | $141,000 |
| 2016 | $1,879 | $141,000 |
| 2015 | $1,879 -3% | $141,000 -3.4% |
| 2014 | $1,937 | $146,000 |
| 2013 | -- | $146,000 -0.1% |
| 2012 | -- | $146,100 |
| 2011 | -- | $146,100 +25.2% |
| 2010 | -- | $116,700 |
| 2009 | -- | $116,700 |
| 2008 | -- | $116,700 |
| 2007 | -- | $116,700 |
| 2006 | -- | $116,700 |
| 2005 | -- | $116,700 |
| 2004 | -- | $116,700 |
| 2003 | -- | $116,700 +34.6% |
| 2002 | -- | $86,680 |
| 2001 | -- | $86,680 |
| 2000 | -- | $86,680 |
Find assessor info on the county website
Monthly payment
Est. payment
Payment breakdown
Explore the cost of this home by adjusting the details. Changes won't be saved.Climate risks
Neighborhood: Starmount
Nearby schools
Schools provided by the listing agent
- Elementary: Starmount
- Middle: Carmel
- High: South Mecklenburg
Source: Canopy MLS as distributed by MLS GRID. This data may not be complete. We recommend contacting the local school district to confirm school assignments for this home.


Similar homes
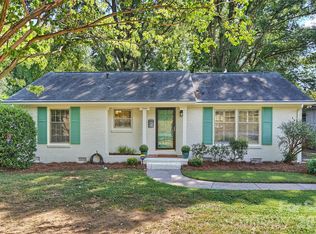
- $599,9004 bd3 ba1.8k sqft6506 Candlewood Dr #26/3, Charlotte, NC 28210For Sale
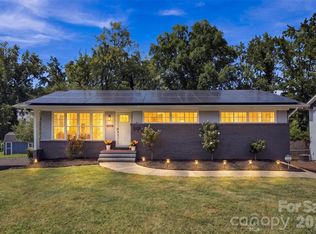
 MLS ID #4401762, Leo Flynn, RE/MAX Executive. Canopy MLS as distributed by MLS GRID
 - $550,0003 bd2 ba1.6k sqft1410 Burnley Rd, Charlotte, NC 28210For Sale
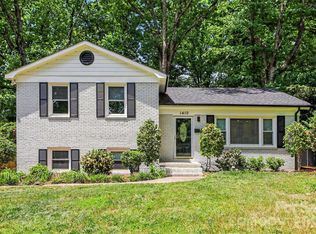 MLS ID #4380063, Richard Roskind, Coldwell Banker Realty. Canopy MLS as distributed by MLS GRID
 - $439,0004 bd2 ba1.3k sqft3629 Sargeant Dr, Charlotte, NC 28217For Sale
 MLS ID #4393452, Nicole McAlister, Keller Williams Ballantyne Area. Canopy MLS as distributed by MLS GRID
 - $620,0003 bd2 ba1.6k sqft5731 Brookhaven Rd, Charlotte, NC 28210For Sale
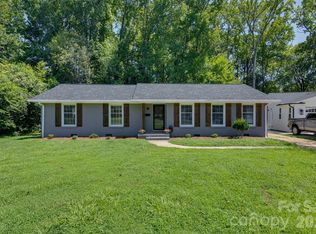 MLS ID #4394881, Emily Richardson, NorthGroup Real Estate LLC. Canopy MLS as distributed by MLS GRID
 - $420,0003 bd2 ba1.2k sqft3801 Hillock Ct, Charlotte, NC 28215For SaleMLS ID #4432395, Dayra Paredes Sendik, Carolina Living Associates LLC. Canopy MLS as distributed by MLS GRID
- $625,0003 bd3 ba1.8k sqft5322 Baker Dr, Charlotte, NC 28210For SaleMLS ID #4368861, Ted Watkins, EXP Realty LLC Ballantyne. Canopy MLS as distributed by MLS GRID
- $415,0003 bd2 ba1.2k sqft2736 Royston Rd, Charlotte, NC 28208For SaleMLS ID #4429204, Ryan Burrows, Keller Williams Unified. Canopy MLS as distributed by MLS GRID
- $339,9003 bd3 ba1.5k sqft323 Whispering Pines Dr, Charlotte, NC 28217For SaleMLS ID #4404610, Drew Bartek, Realty One Group Revolution. Canopy MLS as distributed by MLS GRID
- $369,9993 bd3 ba1.7k sqft6150 Gray Gate Ln APT I, Charlotte, NC 28210For SaleMLS ID #4392595, David Strause, Ivester Jackson Christie's. Canopy MLS as distributed by MLS GRID
- $415,0004 bd2 ba1.6k sqft1409 Woodberry Rd, Charlotte, NC 28212For SaleMLS ID #4379143, Heba Alkhatib, NorthGroup Real Estate LLC. Canopy MLS as distributed by MLS GRID
- $499,0003 bd2 ba1.5k sqft4022 Southgate Dr, Charlotte, NC 28205For SaleMLS ID #4407108, Joshua Waugh, Kelly Right Real Estate of NC. Canopy MLS as distributed by MLS GRID
- $430,0003 bd3 ba1.4k sqft4219 Tipperary Pl, Charlotte, NC 28215For SaleMLS ID #4405934, Amber Harrison, Keller Williams Premier. Canopy MLS as distributed by MLS GRID
- $435,0004 bd2 ba1.4k sqft1915 Birchcrest Dr, Charlotte, NC 28205For SaleMLS ID #4424189, Jenneane Tillman, COMPASS. Canopy MLS as distributed by MLS GRID
- $535,0004 bd2 ba1.6k sqft3130 Rea Rd, Charlotte, NC 28226For SaleMLS ID #4430511, David Scibor, Keller Williams Ballantyne Area. Canopy MLS as distributed by MLS GRID
- $490,0003 bd2 ba1k sqft1815 Arnold Dr, Charlotte, NC 28205For SaleMLS ID #4409819, JT Davis, EXP Realty LLC. Canopy MLS as distributed by MLS GRID
- $425,0004 bd3 ba1.9k sqft6800 Ludwig Dr, Charlotte, NC 28215For SaleMLS ID #4421027, Nicolas Dominguez Pedreros, Votta Realty. Canopy MLS as distributed by MLS GRID
- $575,0003 bd2 ba1.6k sqft4824 Gilmore Dr, Charlotte, NC 28209For SaleMLS ID #4418020, Josh Fretz, RE/MAX Executive. Canopy MLS as distributed by MLS GRID
- $409,0004 bd2 ba1.5k sqft4400 Strangford Ave, Charlotte, NC 28215For SaleMLS ID #4422804, Beth Anklin Ivey, ProStead Realty. Canopy MLS as distributed by MLS GRID
- $399,9003 bd2 ba1k sqft2213 Lanier Ave, Charlotte, NC 28205For SaleMLS ID #4406719, Tracy Rowland, Tracy Rowland Real Estate Inc.. Canopy MLS as distributed by MLS GRID
- $420,0004 bd2 ba1.5k sqft1101 Opal St, Charlotte, NC 28208For SaleMLS ID #4424357, Ryan Burrows, Keller Williams Unified. Canopy MLS as distributed by MLS GRID
