**$8000 new appliance budget with acceptable offer**
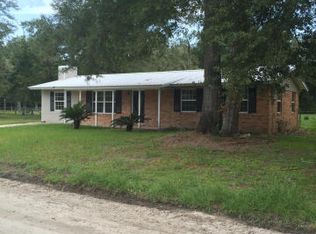
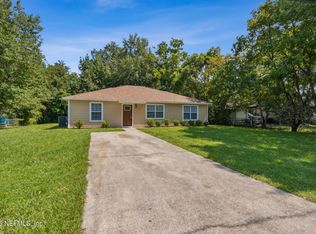
Recently updated home located on almost 1 acre has new flooring, fresh paint, electrical and plumbing updates with metal roof. Home has welcoming living room opening into dining room, large eat in kitchen with updated kitchen cabinets, family room with free standing wood burning stove, sunroom with entrance from kitchen and family room, 4 bedrooms and 3 full bathrooms. Home has split bedrooms, The owners' bathroom has walkin shower with double sinks. The owners' bedroom has two closets and small separate room for office, crafts, sewing, etc. The oversized carport leads into large office/workshop/storage. Additionally, there are 3 sheds on the property.
Active
Price cut: $5K (10/8)
$285,000
6263 ADAMS Road, Macclenny, FL 32063
4beds
2,112sqft
Single Family Residence
Built in 1972
0.87 Acres Lot
$282,900 Zestimate®
$135/sqft
$-- HOA
What's special
Fresh paintMetal roofOversized carportSplit bedroomsNew flooringUpdated kitchen cabinets
- 46 days
- 1,193
- 89
Zillow last checked:
Listing updated:
Listed by:
GARLON WEBB 904-408-9146,
REAL ESTATE WITH GARLON WEBB 904-408-9146
Source: realMLS,MLS#: 2163030
Facts & features
Interior
Bedrooms & bathrooms
- Bedrooms: 4
- Bathrooms: 3
- Full bathrooms: 3
Heating
- Central, Electric, Heat Pump
Cooling
- Central Air, Electric
Appliances
- Included: Dishwasher, Dryer, Electric Oven, Electric Range, Electric Water Heater, Ice Maker, Microwave, Refrigerator, Washer, Water Softener Owned
Features
- Built-in Features, Ceiling Fan(s), Eat-in Kitchen, Primary Bathroom - Shower No Tub
- Flooring: Laminate, Tile, Vinyl
- Has fireplace: Yes
- Fireplace features: Free Standing, Wood Burning
Interior area
- Total interior livable area: 2,112 sqft
Property
Parking
- Total spaces: 2
- Parking features: Carport, Detached
- Carport spaces: 2
Features
- Stories: 1
Lot
- Size: 0.87 Acres
Details
- Parcel number: 073S22009200000250
Construction
Type & style
- Home type: SingleFamily
- Architectural style: Traditional
- Property subtype: Single Family Residence
Condition
- New construction: No
- Year built: 1972
Utilities & green energy
- Sewer: Septic Tank
- Water: Well
- Utilities for property: Cable Available, Electricity Available, Sewer Connected, Water Connected
Community & HOA
Community
- Subdivision: Presidential Acres
HOA
- Has HOA: No
Location
- Region: Macclenny
Financial & listing details
- Price per square foot: $135/sqft
- Tax assessed value: $232,682
- Annual tax amount: $853
- Date on market: 9/2/2026
- Listing terms: Cash,Conventional,FHA,USDA Loan,VA Loan
- Road surface type: Dirt
Estimated market value
$282,900
$269,000 - $297,000
$2,058/mo
Price history
| Date | Event | Price |
|---|---|---|
| 10/8/2026 | Price change | $285,000-1.7%$135/sqft |
Source:  realMLS #2163030 Report a problem realMLS #2163030 Report a problem | ||
| 9/2/2026 | Listed for sale | $290,000-6.1%$137/sqft |
Source: realMLS #2163030 Report a problem | ||
| 4/15/2026 | Listing removed | $309,000$146/sqft |
Source: realMLS #2136393 Report a problem | ||
| 3/24/2026 | Listed for sale | $309,000$146/sqft |
Source: realMLS #2136393 Report a problem | ||
Public tax history
| Year | Property taxes | Tax assessment |
|---|---|---|
| 2025 | $854 +3.9% | $232,682 +5.4% |
| 2024 | $822 -4.5% | $220,667 +6.2% |
| 2023 | $861 -1.1% | $207,792 +7.2% |
| 2022 | $870 +2.1% | $193,869 +26.2% |
| 2021 | $852 +1.6% | $153,580 +5.2% |
| 2020 | $839 | $145,944 +71.4% |
| 2019 | $839 +5.8% | $85,149 -30.9% |
| 2018 | $793 | $123,232 +3.4% |
| 2017 | $793 +9% | $119,164 +4% |
| 2016 | $727 +0.9% | $114,531 +5.6% |
| 2015 | $721 -1.5% | $108,486 +1.7% |
| 2014 | $732 +2.2% | $106,682 +3% |
| 2013 | $716 +1% | $103,623 |
| 2012 | $709 +3.5% | $103,623 -5.6% |
| 2011 | $685 +1.3% | $109,816 -7.3% |
| 2010 | $676 +8.4% | $118,504 +3.5% |
| 2009 | $624 +2.8% | $114,494 -6.1% |
| 2008 | $606 -16.3% | $121,936 |
| 2007 | $724 +0% | $121,936 +32.1% |
| 2006 | $724 +0.4% | $92,340 +10.2% |
| 2005 | $721 +2.7% | $83,780 +7.1% |
| 2004 | $703 +0.9% | $78,261 +6% |
| 2003 | $697 +3.6% | $73,804 +2.4% |
| 2002 | $672 | $72,043 +32.9% |
| 2001 | -- | $54,215 +3% |
| 2000 | -- | $52,636 |
Find assessor info on the county website
Monthly payment
Est. payment
Payment breakdown
Explore the cost of this home by adjusting the details. Changes won't be saved.Climate risks
Neighborhood: 32063
Nearby schools
Schools provided by the listing agent
- Middle: Baker County
- High: Baker County
Source: realMLS. This data may not be complete. We recommend contacting the local school district to confirm school assignments for this home.
Similar homes
- $299,9003 bd2 ba1.9k sqft29 JULE Road, Macclenny, FL 32063For Sale
 MLS ID #2153311, ARTHUR DORING. realMLS
 - $330,0004 bd2 ba1.8k sqft8690 LAKE GEORGE Circle E, Macclenny, FL 32063For Sale
 MLS ID #2158597, DENISE DEMICO. realMLS
 - $274,9003 bd2 ba1.6k sqft8656 NEWNAN LAKE Drive, Macclenny, FL 32063For Sale
 MLS ID #2149192, Cliff Glansen. realMLS
 - $279,9004 bd3 ba1.9k sqft423 SOUTH Boulevard, Macclenny, FL 32063For Sale
 MLS ID #2148795, LISA STEWART. realMLS
