Welcome to this charming 3-bedroom, 2-bathroom home with a spacious garage, situated on a generous fully fenced lot in Marion Oaks, Ocala. Offering a comfortable combination of space, modern updates, and convenience, this property is ready for its next owner. Step inside to a bright open-concept floor plan featuring tile flooring throughout and spacious living and dining areas filled with natural light. The fully remodeled kitchen is a standout, featuring quartz countertops, beautiful wood cabinetry, stainless steel appliances, and an adjoining laundry room for added convenience. The bedrooms and bathrooms also offer abundant natural light and have been refreshed with modern touches. Major improvements include a 2023 A/C system, 2024 tankless water heater, and a roof installed in late 2017, providing valuable updates for the new owner. Marion Oaks offers convenient access to community amenities, including sidewalks, a community center, playground, tennis courts, gym, library, grocery shopping, and nearby businesses. No HOA or CDD fees add even more appeal. Conveniently located near I-75, shopping, restaurants, schools, medical facilities, and major roadways, the property provides easy access throughout Ocala and surrounding areas. Outdoor enthusiasts will appreciate being within driving distance of the beautiful Rainbow River, known for tubing, kayaking, boating, and other recreational activities, while the World Equestrian Center is approximately 30 minutes away. Whether you're looking for your first home, planning your next move, or searching for an investment opportunity, this property offers space, valuable updates, a large fenced yard, and an excellent Ocala location. Schedule your private showing today and discover everything this Marion Oaks home has to offer!
For sale
$219,900
14490 SW 41ST AVENUE ROAD, OCALA, FL 34473
3beds
1,278sqft
Single Family Residence
Built in 1976
7,405 Square Feet Lot
$212,900 Zestimate®
$172/sqft
$-- HOA
What's special
Fully remodeled kitchenSpacious garageQuartz countertopsBright open-concept floor planAdjoining laundry roomLarge fenced yardTile flooring throughout
- 3 days |
- 763 |
- 61 |
Likely to sell faster than
Zillow last checked:
Listing updated:
Listed by:
Rosario Cornman 352-652-0069,
LPT REALTY, LLC 877-366-2213
Source: Stellar MLS,MLS#: OM730123 Originating MLS: Orlando Regional
Originating MLS: Orlando Regional
Facts & features
Interior
Bedrooms & bathrooms
- Bedrooms: 3
- Bathrooms: 2
- Full bathrooms: 2
Primary bedroom
- Features: Built-in Closet
- Level: First
- Area: 224.77 Square Feet
- Dimensions: 16.9x13.3
Bedroom 2
- Features: Built-in Closet
- Level: First
- Area: 167.13 Square Feet
- Dimensions: 12.7x13.16
Bedroom 3
- Features: Built-in Closet
- Level: First
- Area: 131.6 Square Feet
- Dimensions: 10x13.16
Primary bathroom
- Features: Exhaust Fan, Built-in Closet
- Level: First
- Area: 30.8 Square Feet
- Dimensions: 7.7x4
Bathroom 2
- Features: Exhaust Fan, Built-in Closet
- Level: First
- Area: 30.75 Square Feet
- Dimensions: 7.5x4.1
Dining room
- Level: First
- Area: 158.4 Square Feet
- Dimensions: 13.2x12
Kitchen
- Features: Dual Sinks, Exhaust Fan, Stone Counters, Built-in Closet
- Level: First
- Area: 156.8 Square Feet
- Dimensions: 16x9.8
Living room
- Level: First
- Area: 237.6 Square Feet
- Dimensions: 13.2x18
Heating
- Central
Cooling
- Central Air
Appliances
- Included: Dryer, Exhaust Fan, Microwave, Range, Refrigerator, Tankless Water Heater, Washer
- Laundry: Electric Dryer Hookup, In Kitchen, Laundry Chute
Features
- Open Floorplan, Primary Bedroom Main Floor, Solid Surface Counters, Solid Wood Cabinets, Split Bedroom, Stone Counters
- Flooring: Ceramic Tile, Tile
- Doors: Sliding Doors
- Has fireplace: No
Interior area
- Total structure area: 1,702
- Total interior livable area: 1,278 sqft
Video & virtual tour
Property
Parking
- Total spaces: 1
- Parking features: Driveway
- Attached garage spaces: 1
- Has uncovered spaces: Yes
Features
- Levels: One
- Stories: 1
- Patio & porch: Front Porch
- Exterior features: Sidewalk
- Fencing: Wire
Lot
- Size: 7,405 Square Feet
Details
- Parcel number: 8002003105
- Zoning: R-1
- Special conditions: None
Construction
Type & style
- Home type: SingleFamily
- Property subtype: Single Family Residence
Materials
- Block, Concrete, Stucco
- Foundation: Slab
- Roof: Shingle
Condition
- New construction: No
- Year built: 1976
Utilities & green energy
- Sewer: Public Sewer
- Water: Public
- Utilities for property: Cable Connected, Electricity Available, Electricity Connected, Public, Sewer Connected, Water Connected
Community & HOA
Community
- Security: Smoke Detector(s)
- Pet fee: $0 monthly
- Subdivision: MARION OAKS UNIT 2
HOA
- Has HOA: No
Location
- Region: Ocala
Financial & listing details
- Price per square foot: $172/sqft
- Tax assessed value: $190,129
- Annual tax amount: $2,782
- Date on market: 8/12/2026
- Cumulative days on market: 3 days
- Listing terms: Cash,Conventional,FHA,VA Loan
- Ownership: Fee Simple
- Total actual rent: 0
- Electric utility on property: Yes
- Road surface type: Paved, Asphalt, Concrete
Estimated market value
$212,900
$202,000 - $224,000
$1,710/mo
Price history
| Date | Event | Price |
|---|---|---|
| 8/12/2026 | Listed for sale | $219,900$172/sqft |
Source:  Stellar MLS #OM730123 Report a problem Stellar MLS #OM730123 Report a problem | ||
Public tax history
| Year | Property taxes | Tax assessment |
|---|---|---|
| 2024 | $2,617 +16.5% | $97,543 +21.2% |
| 2023 | $2,247 +19.7% | $80,494 +10% |
| 2022 | $1,877 +10.9% | $73,176 +10% |
| 2021 | $1,692 +10.8% | $66,524 +10% |
| 2020 | $1,527 +4.8% | $60,476 +10% |
| 2019 | $1,458 | $54,978 +1.3% |
| 2018 | $1,458 +25.7% | $54,265 +18.1% |
| 2017 | $1,160 +14.6% | $45,949 +11.2% |
| 2016 | $1,012 | $41,305 +10% |
| 2015 | $1,012 +6.4% | $37,550 +8.5% |
| 2014 | $951 +8.5% | $34,614 +10% |
| 2013 | $876 -2.8% | $31,467 -5% |
| 2012 | $901 -3.1% | $33,119 -5.6% |
| 2011 | $930 -18.6% | $35,099 -26.5% |
| 2010 | $1,143 -23.9% | $47,735 -33% |
| 2009 | $1,501 -15.2% | $71,269 -20.4% |
| 2008 | $1,771 -4.5% | $89,565 -5.6% |
| 2007 | $1,854 +14.3% | $94,843 +34.4% |
| 2006 | $1,622 +33.2% | $70,589 +26.7% |
| 2005 | $1,218 | $55,731 +18% |
| 2004 | $1,218 +15.6% | $47,214 +9% |
| 2002 | $1,053 +95.2% | $43,318 -1.2% |
| 2001 | $540 | $43,857 |
| 2000 | $540 | $43,857 |
Find assessor info on the county website
Monthly payment
Est. payment
Payment breakdown
Explore the cost of this home by adjusting the details. Changes won't be saved.Climate risks
Neighborhood: 34473
Nearby schools
GreatSchools rating
- 3/10Sunrise Elementary SchoolGrades: PK-5Distance: 0.6 mi
- 3/10Horizon Academy At Marion OaksGrades: 6-8Distance: 0.5 mi
- 2/10Dunnellon High SchoolGrades: 9-12Distance: 14.4 mi
Schools provided by the listing agent
- Elementary: Sunrise Elementary School-M
- Middle: Horizon Academy/Mar Oaks
- High: South Marion High School
Source: Stellar MLS. This data may not be complete. We recommend contacting the local school district to confirm school assignments for this home.
- $191,2002 bd2 ba3.1k sqft14500 SW 41st Avenue Rd, Ocala, FL 34473Off Market
- $180,4002 bd2 ba2k sqft14480 SW 41st Avenue Rd, Ocala, FL 34473Off Market
- $186,2002 bd2 ba1.2k sqft287 Marion Oaks Dr, Ocala, FL 34473Off Market

- $172,4002 bd2 ba1.5k sqft289 Marion Oaks Dr, Ocala, FL 34473Off Market
- $217,6003 bd2 ba1.2k sqft285 Marion Oaks Dr, Ocala, FL 34473Off Market
- $204,8003 bd2 ba2k sqft14470 SW 41st Avenue Rd, Ocala, FL 34473Off Market
- $194,5002 bd2 ba1k sqft14491 SW 41st Avenue Rd, Ocala, FL 34473Off Market
- $182,6003 bd2 ba2.5k sqft14507 SW 41st Avenue Rd, Ocala, FL 34473Off Market
A local agent can set up tours, give advice and negotiate with sellers.
A local lender can help you make sure your offer is ready when you are.
Similar homes
- $229,9003 bd2 ba1.4k sqft14536 SW 34TH TERRACE ROAD, OCALA, FL 34473For Sale
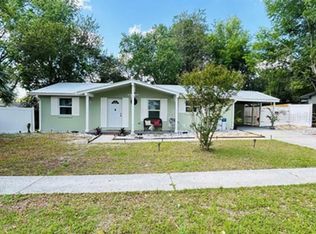
 MLS ID #OM722124, Romel Camacho, TCT REALTY GROUP LLC. Stellar MLS
 - $220,0003 bd2 ba1.3k sqft14476 SW 29TH TERRACE, OCALA, FL 34473For Sale
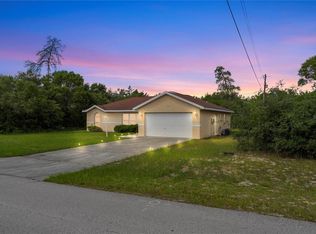 MLS ID #O6423016, Steven Koleno, BEYCOME OF FLORIDA LLC. Stellar MLS
 - $219,0003 bd2 ba1.5k sqft15226 SW 39TH CIRCLE, OCALA, FL 34473For Sale
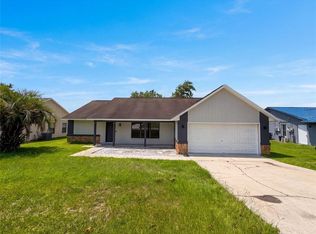 MLS ID #O6423653, Karen Albright, OPENDOOR BROKERAGE LLC. Stellar MLS
 - $219,9003 bd2 ba1.7k sqft15165 SW 39TH CIRCLE, OCALA, FL 34473For Sale
 MLS ID #OM727695, Andrew Fountain, PREFERRED PROPERTIES OF CEN/FL. Stellar MLS
 - $219,0003 bd2 ba1.3k sqft13881 SW 33RD TERRACE, OCALA, FL 34473For SaleMLS ID #OM729037, Scott Coldwell, COLDWELL REALTY SOLD GUARANTEE. Stellar MLS
- $210,0003 bd2 ba1k sqft14131 SW 30TH TERRACE ROAD, OCALA, FL 34473For SaleMLS ID #OM722930, Lisa Whaley, OCALA'S CHOICE REALTY, LLC. Stellar MLS
- $191,5002 bd2 ba984 sqft3762 SW 147TH STREET, OCALA, FL 34473For SaleMLS ID #OM729191, Scott Kiefer, KIEFER REALTY, PA. Stellar MLS
- $229,9003 bd2 ba1.4k sqft3142 SW 132ND LANE, OCALA, FL 34473For SaleMLS ID #OM729138, Ivette Garcia, MARION OAKS REALTY & PROPERTY. Stellar MLS
- $234,5002 bd2 ba1.6k sqft4276 SW 140TH STREET ROAD, OCALA, FL 34473For SaleMLS ID #OM728778, Jennifer Meyers, WATSON REALTY CORP. Stellar MLS
- $216,5003 bd2 ba1.3k sqft4263 SW 139TH PLACE, OCALA, FL 34473For SaleMLS ID #OM718142, Lee Kerr, REAL PROPERTY MGMT DIVERSIFIED. Stellar MLS
- $230,0002 bd2 ba1.1k sqft15120 SW 35TH CIRCLE, OCALA, FL 34473For SaleMLS ID #OM728799, Viarelys Soto, GLOBALWIDE REALTY LLC. Stellar MLS
- $229,0003 bd2 ba1.2k sqft14939 SW 46TH CIRCLE, OCALA, FL 34473For SaleMLS ID #O6421009, Camila Ortiz, LPT REALTY, LLC. Stellar MLS
- $247,5003 bd2 ba1.7k sqft14650 SW 29TH AVENUE ROAD, OCALA, FL 34473For SaleMLS ID #OM726376, Mary Durr, SHOWCASE PROPERTIES OF CENTRAL. Stellar MLS
- $234,0002 bd1 ba1.1k sqft14152 SW 42ND TERRACE ROAD, OCALA, FL 34473For SaleMLS ID #G5110186, Kristen Pillar, DOWN HOME REALTY, LLLP. Stellar MLS
- $239,0003 bd2 ba1.4k sqft3648 SW 131ST PLACE ROAD, OCALA, FL 34473For SaleMLS ID #O6424485, Carlos Machado Vilchez, AVANTI WAY REALTY LLC. Stellar MLS
- $264,9004 bd2 ba1.5k sqft15094 SW 43RD AVENUE ROAD, OCALA, FL 34473For SaleMLS ID #TB8537781, Carlos Osorno, A-CASA REALTY GROUP & ASSOC.. Stellar MLS
- $240,0003 bd2 ba1.3k sqft3737 SW 150TH LOOP, OCALA, FL 34473For SaleMLS ID #O6426207, Jason Hamilton, THE REALTY MEDICS. Stellar MLS
- $240,0003 bd2 ba1k sqft15309 SW 52ND CIRCLE, OCALA, FL 34473For SaleMLS ID #O6429941, Deysi Nunez, LA ROSA REALTY PREMIER LLC. Stellar MLS
- $239,9003 bd2 ba1.6k sqft494 MARION OAKS MANOR, OCALA, FL 34473For SaleMLS ID #G5114175, Jenna Werner, OLYMPUS EXECUTIVE REALTY INC. Stellar MLS
- $185,0002 bd2 ba1.1k sqft3576 SW 147TH LANE ROAD, OCALA, FL 34473For SaleMLS ID #OM728006, Karen Kirkland, PLATINUM HOMES AND LAND REALTY. Stellar MLS
