Custom home with spacious, open floor plan, generously designed for convenient one-level living. Unrestricted 5 acres with no HOA. Includes 4 bay separate garage with office and 2 storage sheds. Above ground pool, stamped concrete patio and exceptional mountain views. Hardwood floors throughout, 2 zone HVAC. New roof. All located with easy access to Routes 50, 66 and I-81.
For sale
Price cut: $35.1K (8/31)
$699,900
6264 Middle Rd, Stephens City, VA 22655
3beds
2,226sqft
Single Family Residence
Built in 2004
5 Acres Lot
$-- Zestimate®
$314/sqft
$-- HOA
What's special
Exceptional mountain viewsAbove ground poolSpacious open floor planNew roofHardwood floors throughout
- 48 days
- 681
- 27
Zillow last checked:
Listing updated:
Listed by:
Dallas Croft 540-974-6633,
Samson Properties (540) 348-4911
Source: Bright MLS,MLS#: VAFV2044002
Facts & features
Interior
Bedrooms & bathrooms
- Bedrooms: 3
- Bathrooms: 3
- Full bathrooms: 2
- 1/2 bathrooms: 1
- Main level bathrooms: 3
- Main level bedrooms: 3
Rooms
- Room types: Dining Room, Bedroom 3, Kitchen, Family Room, Foyer, Sun/Florida Room, Laundry, Bathroom 2, Primary Bathroom, Half Bath
Bedroom 3
- Features: Flooring - HardWood
- Level: Main
- Area: 132 Square Feet
- Dimensions: 11 X 12
Primary bathroom
- Features: Ceiling Fan(s), Flooring - HardWood
- Level: Main
- Area: 210 Square Feet
- Dimensions: 14 X 15
Primary bathroom
- Features: Flooring - Tile/Brick, Walk-In Closet(s)
- Level: Main
Bathroom 2
- Features: Flooring - HardWood
- Level: Main
- Area: 121 Square Feet
- Dimensions: 11 X 11
Bathroom 2
- Features: Flooring - Tile/Brick, Double Sink
- Level: Main
Dining room
- Features: Chair Rail, Crown Molding, Flooring - HardWood
- Level: Main
- Area: 132 Square Feet
- Dimensions: 11 X 12
Family room
- Features: Ceiling Fan(s), Fireplace - Gas, Flooring - HardWood
- Level: Main
- Area: 360 Square Feet
- Dimensions: 18 X 20
Foyer
- Features: Flooring - HardWood
- Level: Main
- Area: 77 Square Feet
- Dimensions: 7 X 11
Half bath
- Features: Flooring - Tile/Brick
- Level: Main
Kitchen
- Features: Flooring - HardWood
- Level: Main
- Area: 322 Square Feet
- Dimensions: 14 X 23
Laundry
- Features: Flooring - Tile/Brick
- Level: Main
- Area: 90 Square Feet
- Dimensions: 10 X 9
Other
- Features: Flooring - Tile/Brick
- Level: Main
- Area: 140 Square Feet
- Dimensions: 10 X 14
Heating
- Forced Air, Propane
Cooling
- Central Air, Electric
Appliances
- Included: Cooktop, Dishwasher, Oven, Refrigerator, Water Heater, Microwave, Electric Water Heater
- Laundry: Main Level, Laundry Room
Features
- Flooring: Hardwood
- Has basement: No
- Number of fireplaces: 1
- Fireplace features: Gas/Propane
Interior area
- Total structure area: 2,226
- Total interior livable area: 2,226 sqft
- Finished area above ground: 2,226
- Finished area below ground: 0
Property
Parking
- Total spaces: 6
- Parking features: Garage Faces Front, Garage Door Opener, Inside Entrance, Attached, Detached
- Attached garage spaces: 6
Accessibility
- Accessibility features: None
Features
- Levels: One
- Stories: 1
- Patio & porch: Deck, Patio, Porch, Roof, Brick, Terrace
- Has private pool: Yes
- Pool features: Above Ground, Private
Lot
- Size: 5 Acres
Details
- Additional structures: Above Grade, Below Grade
- Parcel number: 72A61A
- Zoning: RA
- Special conditions: Standard
Construction
Type & style
- Home type: SingleFamily
- Architectural style: Raised Ranch/Rambler
- Property subtype: Single Family Residence
Materials
- Vinyl Siding, Brick
- Foundation: Block, Crawl Space
- Roof: Asphalt
Condition
- New construction: No
- Year built: 2004
Utilities & green energy
- Sewer: Septic = # of BR
- Water: Well
Community & HOA
Community
- Subdivision: Back Creek
HOA
- Has HOA: No
Location
- Region: Stephens City
Financial & listing details
- Price per square foot: $314/sqft
- Tax assessed value: $509,840
- Annual tax amount: $2,447
- Date on market: 8/12/2026
- Listing agreement: Exclusive Agency
- Ownership: Fee Simple
Estimated market value
Not available
Estimated sales range
Not available
Not available
Price history
| Date | Event | Price |
|---|---|---|
| 8/31/2026 | Price change | $699,900-4.8%$314/sqft |
Source:  Bright MLS #VAFV2044002 Report a problem Bright MLS #VAFV2044002 Report a problem | ||
| 8/12/2026 | Listed for sale | $735,000+653.8%$330/sqft |
Source: Bright MLS #VAFV2044002 Report a problem | ||
| 7/9/2003 | Sold | $97,500$44/sqft |
Source: Agent Provided Report a problem | ||
Public tax history
| Year | Property taxes | Tax assessment |
|---|---|---|
| 2025 | $2,447 +15.5% | $509,840 +22.7% |
| 2024 | $2,119 | $415,500 |
| 2023 | $2,119 +98% | $415,500 +18.4% |
| 2022 | $1,070 | $350,900 |
| 2021 | $1,070 -44.2% | $350,900 +11.7% |
| 2020 | $1,917 -50% | $314,200 |
| 2019 | $3,833 +106.6% | $314,200 +3.3% |
| 2018 | $1,856 +1.7% | $304,200 |
| 2017 | $1,825 +8.4% | $304,200 +8.4% |
| 2016 | $1,684 +7.1% | $280,600 |
| 2015 | $1,571 +97.1% | $280,600 +3.5% |
| 2014 | $797 | $271,000 |
| 2013 | -- | $271,000 -0.6% |
| 2012 | -- | $272,600 |
| 2011 | -- | $272,600 -12.7% |
| 2010 | -- | $312,400 +5.1% |
| 2009 | -- | $297,100 +5.1% |
| 2008 | -- | $282,600 |
| 2007 | -- | $282,600 +557.2% |
| 2003 | -- | $43,000 |
| 2002 | -- | $43,000 |
Find assessor info on the county website
Monthly payment
Est. payment
Payment breakdown
Explore the cost of this home by adjusting the details. Changes won't be saved.Climate risks
Neighborhood: 22655
Nearby schools
Schools provided by the listing agent
- District: Frederick County Public Schools
Source: Bright MLS. This data may not be complete. We recommend contacting the local school district to confirm school assignments for this home.
Similar homes
- $699,0004 bd3 ba2.7k sqft155 Bunchberry Ridge Ct, Stephens City, VA 22655For Sale
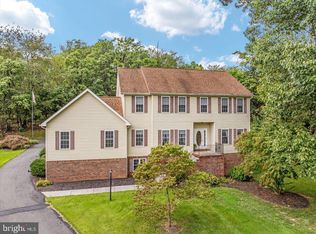
 MLS ID #VAFV2044968, Katie Landi Jordan, Samson Properties. Bright MLS
 - $725,0004 bd4 ba2.8k sqft344 Hites Rd, Stephens City, VA 22655For Sale
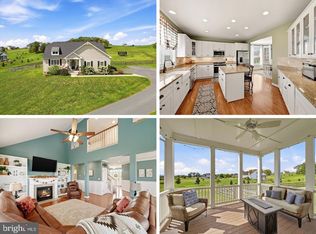 MLS ID #VAFV2044766, Howard Swede, LPT Realty, LLC. Bright MLS
 - $650,0004 bd3 ba2k sqft662 Germany Rd, Stephens City, VA 22655For Sale
 MLS ID #VAFV2043992, Lisa Behr, Hunt Country Sotheby's International Realty. Bright MLS
 - $749,9003 bd3 ba2.1k sqft1049 Laurel Grove Rd, Winchester, VA 22602For Sale
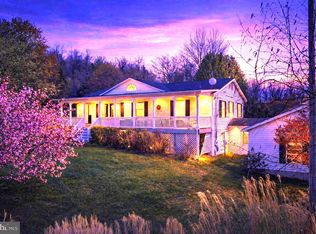 MLS ID #VAFV2036868, Leslie Webb, Long & Foster Real Estate, Inc.. Bright MLS
 - $709,9003 bd4 ba2.7k sqft461 Veterans Rd, Middletown, VA 22645For SaleMLS ID #VAFV2042918, Lilly Triplett, Colony Realty. Bright MLS
- $825,0003 bd4 ba2.7k sqft990 Refuge Church Rd, Stephens City, VA 22655For SaleMLS ID #VAFV2044588, Tracy Jewell, Samson Properties. Bright MLS
- $670,0003 bd3 ba3.2k sqft5616 Strasburg Rd, Strasburg, VA 22657For SaleMLS ID #VAWR2015348, Heather Wells, Real Broker, LLC. Bright MLS
- $699,9993 bd3 ba2.6k sqft289 Reliance Woods Dr, Middletown, VA 22645For SaleMLS ID #VAWR2014962, Christine Binnix, Samson Properties. Bright MLS
- $699,9903 bd4 ba2.9k sqft336 Apple Valley Rd, Winchester, VA 22602For SaleMLS ID #VAFV2043346, Sandy Brill, Century 21 Redwood Realty. Bright MLS
- $679,9993 bd3 ba2.6k sqft160 Camp David Ct, Linden, VA 22642For SaleMLS ID #VAWR2015654, Amanda Slate, Keller Williams Realty. Bright MLS
- $599,0003 bd4 ba2.6k sqft117 Glen Ridge Rd, Winchester, VA 22602For SaleMLS ID #VAFV2042538, Joanne Cembrook, Coldwell Banker Premier. Bright MLS
- $670,0003 bd3 ba1.7k sqft129 Ridgeway Rd, Front Royal, VA 22630For SaleMLS ID #VAWR2015044, Marielle Thoburn, Keller Williams Realty. Bright MLS
- $634,0004 bd4 ba3.1k sqft256 Brookneil Dr, Winchester, VA 22602For SaleMLS ID #VAFV2040662, Jacquelyn Sowers, ERA Oakcrest Realty, Inc.. Bright MLS
- $750,0003 bd3 ba2.1k sqft794 Steed Ln, Front Royal, VA 22630For SaleMLS ID #VAWR2015022, Lindsay Barnhart, NextHome Realty Select. Bright MLS
- $984,9004 bd4 ba3.3k sqft236 Delmas Trl, Winchester, VA 22602For SaleMLS ID #VAFV2044602, Katy Donovan, Keller Williams Realty. Bright MLS
- $735,0003 bd3 ba2.5k sqft1748 Handley Ave, Winchester, VA 22601For SaleMLS ID #VAWI2011296, Barbara Smith, RE/MAX Real Estate Connections. Bright MLS
- $598,0004 bd3 ba2.9k sqft1564 Perry Rd, Winchester, VA 22602For SaleMLS ID #VAFV2040716, Nate Vogel, Century 21 Redwood Realty. Bright MLS
- $565,0003 bd2 ba1.6k sqft584 McDonald Rd, Winchester, VA 22602For SaleMLS ID #VAFV2044490, Julie D Shiley, Coldwell Banker Realty. Bright MLS
- $540,0003 bd2 ba2k sqft4245 Strasburg Rd, Strasburg, VA 22657For SaleMLS ID #VAWR2015610, JOAN CULBERTSON, Coldwell Banker Premier. Bright MLS
- $678,9003 bd3 ba2.6k sqft414 Devils Backbone Overlook, Stephenson, VA 22656For SaleMLS ID #VAFV2043294, Lisa McClinton, Samson Properties. Bright MLS
