Stunning Cape Cod home is perfectly situated on 2.79 acres within the Belle Grove and Cedar Creek National Historical Park, offering a rare opportunity to enjoy the beauty and privacy of protected parkland with no future development surrounding the property. The current owners have completed numerous upgrades, including added insulation, a new pressure tank, and a new roof installed in 2024 featuring 30-year architectural shingles, along with many other improvements throughout the home. Outdoor living is exceptional, with breathtaking mountain views, a covered wraparound porch, and a spacious rear deck that creates the perfect setting for relaxing or entertaining guests. Inside, you'll find a large open kitchen with breakfast bar, generous living spaces, and numerous updates that enhance both comfort and functionality. The upper level offers three spacious bedrooms and two full bathrooms. The finished walk-out lower level provides additional living and entertaining space and opens to a patio, making it ideal for gatherings or enjoying the peaceful surroundings. A truly special property that combines modern updates, scenic beauty, and a one-of-a-kind location.
For sale
Price cut: $30K (10/5)
$679,900
461 Veterans Rd, Middletown, VA 22645
3beds
2,784sqft
Single Family Residence
Built in 2009
2.79 Acres Lot
$674,400 Zestimate®
$244/sqft
$-- HOA
What's special
Breathtaking mountain viewsModern updatesGenerous living spacesAdded insulationThree spacious bedroomsCovered wraparound porchSpacious rear deck
- 93 days
- 748
- 43
Zillow last checked:
Listing updated:
Listed by:
Lilly Triplett 540-450-3348,
Colony Realty 540-662-0323
Source: Bright MLS,MLS#: VAFV2042918
Facts & features
Interior
Bedrooms & bathrooms
- Bedrooms: 3
- Bathrooms: 4
- Full bathrooms: 3
- 1/2 bathrooms: 1
- Main level bathrooms: 1
Rooms
- Room types: Living Room, Kitchen, Breakfast Room, Bonus Room, Half Bath
Bonus room
- Features: Flooring - HardWood
- Level: Main
Breakfast room
- Features: Flooring - HardWood
- Level: Main
Half bath
- Features: Flooring - HardWood
- Level: Main
Kitchen
- Features: Flooring - HardWood
- Level: Main
Living room
- Features: Flooring - HardWood
- Level: Main
Heating
- Heat Pump, Wood Stove, Zoned, Electric, Wood
Cooling
- Ceiling Fan(s), Central Air, Electric
Appliances
- Included: Electric Water Heater
Features
- Dry Wall, Cathedral Ceiling(s), 9'+ Ceilings
- Flooring: Hardwood, Carpet, Ceramic Tile
- Basement: Full,Heated,Improved,Partially Finished,Rear Entrance,Walk-Out Access
- Number of fireplaces: 1
- Fireplace features: Mantel(s), Insert
Interior area
- Total structure area: 3,608
- Total interior livable area: 2,784 sqft
- Finished area above ground: 2,184
- Finished area below ground: 600
Video & virtual tour
Property
Parking
- Total spaces: 8
- Parking features: Garage Faces Side, Garage Door Opener, Inside Entrance, Oversized, Crushed Stone, Gravel, Driveway, Attached
- Attached garage spaces: 2
- Uncovered spaces: 6
Accessibility
- Accessibility features: None
Features
- Levels: Three
- Stories: 3
- Patio & porch: Porch, Deck, Patio, Wrap Around
- Has private pool: Yes
- Pool features: Above Ground, Private
- Has view: Yes
- View description: Mountain(s)
Lot
- Size: 2.79 Acres
- Features: Adjoins - Open Space, Landscaped, Rear Yard, Adjoins National Park
Details
- Additional structures: Above Grade, Below Grade
- Additional parcels included: Adjoins Belle Grove and Cedar Creek National Historical Park; property back up to 17 acres that is included in the park.
- Parcel number: 90A12D
- Zoning: RA
- Special conditions: Standard
Construction
Type & style
- Home type: SingleFamily
- Architectural style: Cape Cod
- Property subtype: Single Family Residence
Materials
- Vinyl Siding
- Foundation: Concrete Perimeter
- Roof: Architectural Shingle
Condition
- Excellent
- New construction: No
- Year built: 2009
Utilities & green energy
- Electric: 200+ Amp Service
- Sewer: Septic = # of BR, Septic Exists
- Water: Well
Community & HOA
Community
- Subdivision: None Available
HOA
- Has HOA: No
- Amenities included: None
- Services included: None
Location
- Region: Middletown
Financial & listing details
- Price per square foot: $244/sqft
- Tax assessed value: $436,100
- Annual tax amount: $2,093
- Date on market: 7/10/2026
- Listing agreement: Exclusive Right To Sell
- Listing terms: Conventional,FHA,Cash,VA Loan
- Ownership: Fee Simple
Estimated market value
$674,400
$641,000 - $708,000
$2,770/mo
Price history
| Date | Event | Price |
|---|---|---|
| 10/5/2026 | Price change | $679,900-4.2%$244/sqft |
Source:  Bright MLS #VAFV2042918 Report a problem Bright MLS #VAFV2042918 Report a problem | ||
| 9/8/2026 | Price change | $709,900-2.7%$255/sqft |
Source: Bright MLS #VAFV2042918 Report a problem | ||
| 8/18/2026 | Listed for sale | $729,900$262/sqft |
Source: Bright MLS #VAFV2042918 Report a problem | ||
| 7/28/2026 | Contingent | $729,900$262/sqft |
Source: Bright MLS #VAFV2042918 Report a problem | ||
| 7/10/2026 | Listed for sale | $729,900+668.3%$262/sqft |
Source: Bright MLS #VAFV2042918 Report a problem | ||
| 6/11/2008 | Sold | $95,000$34/sqft |
Source: Public Record Report a problem | ||
Public tax history
| Year | Property taxes | Tax assessment |
|---|---|---|
| 2025 | $2,093 +9.8% | $436,100 +16.7% |
| 2024 | $1,906 | $373,800 |
| 2023 | $1,906 +98.4% | $373,800 +18.6% |
| 2022 | $961 | $315,100 |
| 2021 | $961 -45.8% | $315,100 +8.4% |
| 2020 | $1,773 -50% | $290,600 |
| 2019 | $3,545 +107.6% | $290,600 +3.8% |
| 2018 | $1,707 +1.7% | $279,900 |
| 2017 | $1,679 +11.5% | $279,900 +11.5% |
| 2016 | $1,506 +7.1% | $251,000 |
| 2015 | $1,406 +102.3% | $251,000 +6.4% |
| 2014 | $695 | $235,800 |
| 2013 | -- | $235,800 -0.7% |
| 2012 | -- | $237,500 |
| 2011 | -- | $237,500 -14% |
| 2010 | -- | $276,100 +87.3% |
| 2009 | -- | $147,400 +173% |
| 2008 | -- | $54,000 |
Find assessor info on the county website
Monthly payment
Est. payment
Payment breakdown
Explore the cost of this home by adjusting the details. Changes won't be saved.Climate risks
Neighborhood: 22645
Nearby schools
Schools provided by the listing agent
- Elementary: Middletown
- Middle: Robert E. Aylor
- High: Sherando
- District: Frederick County Public Schools
Source: Bright MLS. This data may not be complete. We recommend contacting the local school district to confirm school assignments for this home.
Similar homes
- $699,9003 bd3 ba2.2k sqft6264 Middle Rd, Stephens City, VA 22655For Sale
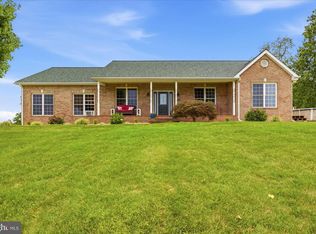
 MLS ID #VAFV2044002, Dallas Croft, Samson Properties. Bright MLS
 - $670,0003 bd3 ba3.2k sqft5616 Strasburg Rd, Strasburg, VA 22657For Sale
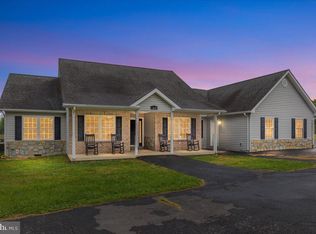 MLS ID #VAWR2015348, Heather Wells, Real Broker, LLC. Bright MLS
 - $699,0004 bd3 ba2.7k sqft155 Bunchberry Ridge Ct, Stephens City, VA 22655For Sale
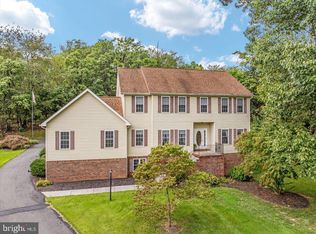 MLS ID #VAFV2044968, Katie Landi Jordan, Samson Properties. Bright MLS
 - $725,0004 bd4 ba2.8k sqft344 Hites Rd, Stephens City, VA 22655For Sale
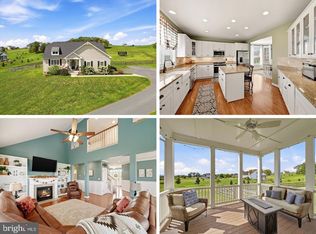 MLS ID #VAFV2044766, Howard Swede, LPT Realty, LLC. Bright MLS
 - $679,9993 bd3 ba2.6k sqft160 Camp David Ct, Linden, VA 22642For SaleMLS ID #VAWR2015654, Amanda Slate, Keller Williams Realty. Bright MLS
- $750,0003 bd3 ba2.1k sqft794 Steed Ln, Front Royal, VA 22630For SaleMLS ID #VAWR2015022, Lindsay Barnhart, NextHome Realty Select. Bright MLS
- $670,0003 bd3 ba1.7k sqft129 Ridgeway Rd, Front Royal, VA 22630For SaleMLS ID #VAWR2015044, Marielle Thoburn, Keller Williams Realty. Bright MLS
- $349,9004 bd1 ba1.5k sqft1810 Chapel Rd, Middletown, VA 22645For SaleMLS ID #VAFV2044654, Lilly Triplett, Colony Realty. Bright MLS
- $817,0003 bd4 ba2.7k sqft990 Refuge Church Rd, Stephens City, VA 22655For SaleMLS ID #VAFV2044588, Tracy Jewell, Samson Properties. Bright MLS
- $639,0004 bd3 ba2.9k sqft1116 Maurertown Mill Rd, Maurertown, VA 22644For SaleMLS ID #VASH2014926, Brian Doman, Preslee Real Estate. Bright MLS
- $749,9003 bd3 ba2.1k sqft1049 Laurel Grove Rd, Winchester, VA 22602For SaleMLS ID #VAFV2036868, Leslie Webb, Long & Foster Real Estate, Inc.. Bright MLS
- $525,0003 bd2 ba2k sqft4245 Strasburg Rd, Strasburg, VA 22657For SaleMLS ID #VAWR2015610, JOAN CULBERTSON, Coldwell Banker Premier. Bright MLS
- $699,9903 bd4 ba2.9k sqft336 Apple Valley Rd, Winchester, VA 22602For SaleMLS ID #VAFV2043346, Sandy Brill, Century 21 Redwood Realty. Bright MLS
- $665,0004 bd3 ba3.7k sqft158 Old Forest Cir, Winchester, VA 22602For SaleMLS ID #VAFV2044100, Mrs. Maria M Cunningham, EXP Realty, LLC. Bright MLS
- $634,0004 bd4 ba3.1k sqft256 Brookneil Dr, Winchester, VA 22602For SaleMLS ID #VAFV2040662, Jacquelyn Sowers, ERA Oakcrest Realty, Inc.. Bright MLS
- $750,0003 bd3 ba2.5k sqft13328 John Marshall Hwy, Linden, VA 22642For SaleMLS ID #VAFQ2023338, Elizabeth Falcon, Keller Williams Realty. Bright MLS
- $594,0004 bd5 ba3.3k sqft2891 Saumsville Rd, Maurertown, VA 22644For SaleMLS ID #VASH2015556, Wm. 'Willy" Steinmetz, RE/MAX Roots. Bright MLS
- $650,0003 bd4 ba3.8k sqft118 Harvester Dr, Lake Frederick, VA 22630For SaleMLS ID #VAFV2044896, Matt Boyer, Keller Williams Realty. Bright MLS
- $529,0003 bd3 ba1.9k sqft524 Lower Valley Rd, Strasburg, VA 22657For SaleMLS ID #VAWR2014956, Stephanie Feltner, Realty ONE Group Old Towne. Bright MLS
- $759,0003 bd4 ba3.5k sqft180 Holstein Ln, Toms Brook, VA 22660For SaleMLS ID #VASH2014064, Anita Rhodes, Johnston and Rhodes Real Estate. Bright MLS
