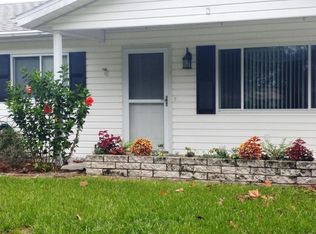
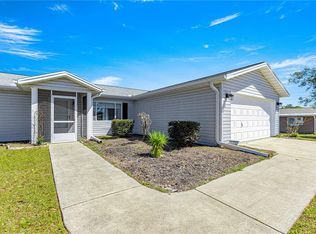
Welcome to this beautifully updated, truly move-in-ready home where modern style, quality craftsmanship, and meticulous maintenance come together seamlessly. Nearly every major component has been thoughtfully renovated, creating a home that feels fresh, contemporary, and ready for its next owner. The heart of the home is the stunning designer kitchen, completely remodeled in 2023 with elegant quartz countertops, custom cabinetry featuring convenient pull-out shelving and oversized drawers, and stylish finishes that blend beauty with functionality. Updated dining room and kitchen lighting further enhance the bright, modern living spaces. Luxury vinyl plank flooring installed throughout the home in 2025 (excluding the bathrooms) provides a cohesive, high-end look while offering exceptional durability and easy maintenance. The spacious primary suite features a beautifully remodeled spa-inspired bathroom with a custom walk-in shower complete with a built-in seat, along with a professionally designed custom closet organization system for maximum storage and convenience. The guest bathroom has also been tastefully updated with modern finishes. Additional recent improvements include a new roof (2023), updated interior four-lite doors, new lanai tile, and an 8’ x 10’ vinyl storage shed, adding both style and functionality. Every upgrade has been carefully selected with quality and timeless design in mind. Whether you’re relaxing indoors or enjoying the outdoor living space, this exceptionally well-maintained home showcases pride of ownership at every turn. With over $64,000 in recent improvements, all the major updates have already been completed—simply move in and enjoy a beautifully modern home with peace of mind for years to come.
For sale
$199,900
6264 SW 103RD STREET ROAD, OCALA, FL 34476
2beds
1,008sqft
Single Family Residence
Built in 1991
0.25 Acres Lot
$-- Zestimate®
$198/sqft
$122/mo HOA
What's special
Modern styleStylish finishesBeautifully updatedQuality craftsmanshipUpdated interior four-lite doorsElegant quartz countertopsStunning designer kitchen
- 71 days
- 169
- 20
Zillow last checked:
Listing updated:
Listed by:
Brett Howes 352-877-5083,
54 REALTY LLC 813-435-5411
Source: Stellar MLS,MLS#: W7888228 Originating MLS: West Pasco
Originating MLS: West Pasco
Facts & features
Interior
Bedrooms & bathrooms
- Bedrooms: 2
- Bathrooms: 2
- Full bathrooms: 2
Rooms
- Room types: Florida Room
Primary bedroom
- Features: Walk-In Closet(s)
- Level: First
Bedroom 2
- Features: Storage Closet
- Level: First
Primary bathroom
- Features: Built-in Closet
- Level: First
Bathroom 2
- Features: Built-in Closet
- Level: First
Balcony porch lanai
- Level: First
Florida room
- Level: First
Kitchen
- Features: No Closet
- Level: First
Living room
- Level: First
Heating
- Electric, Heat Pump
Cooling
- Central Air
Appliances
- Included: Dishwasher, Electric Water Heater, Ice Maker, Range, Refrigerator
- Laundry: Electric Dryer Hookup, In Garage
Features
- Ceiling Fan(s), Eating Space In Kitchen, Living Room/Dining Room Combo, Open Floorplan, Primary Bedroom Main Floor, Solid Surface Counters, Solid Wood Cabinets, Walk-In Closet(s)
- Flooring: Tile, Vinyl
- Windows: Window Treatments
- Has fireplace: No
Interior area
- Total structure area: 1,924
- Total interior livable area: 1,008 sqft
Property
Parking
- Total spaces: 2
- Parking features: Garage Door Opener, Guest, Workshop in Garage
- Attached garage spaces: 2
Features
- Levels: One
- Stories: 1
- Patio & porch: Covered, Enclosed, Front Porch, Screened
- Exterior features: Lighting, Rain Gutters, Storage
Lot
- Size: 0.25 Acres
- Dimensions: 100 x 110
Details
- Additional structures: Shed(s)
- Parcel number: 3568600315
- Zoning: B2
- Special conditions: None
Construction
Type & style
- Home type: SingleFamily
- Architectural style: Contemporary
- Property subtype: Single Family Residence
Materials
- Vinyl Siding, Wood Frame
- Foundation: Block, Slab
- Roof: Shingle
Condition
- New construction: No
- Year built: 1991
Utilities & green energy
- Sewer: Public Sewer, Septic Tank
- Water: Public
- Utilities for property: Cable Connected, Electricity Connected, Public, Sewer Connected, Water Connected
Community & HOA
Community
- Features: Clubhouse
- Security: Security System, Smoke Detector(s)
- Pet fee: $0 monthly
- Senior community: Yes
- Subdivision: SPRUCE CRK I
HOA
- Has HOA: Yes
- Amenities included: Fitness Center, Shuffleboard Court
- Services included: Community Pool
- HOA fee: $122 monthly
- HOA name: N/A
Location
- Region: Ocala
Financial & listing details
- Price per square foot: $198/sqft
- Tax assessed value: $151,156
- Annual tax amount: $1,362
- Date on market: 8/6/2026
- Cumulative days on market: 68 days
- Listing terms: Cash,Conventional,FHA,VA Loan
- Ownership: Fee Simple
- Total actual rent: 0
- Electric utility on property: Yes
- Road surface type: Paved
Estimated market value
Not available
Estimated sales range
Not available
Not available
Price history
| Date | Event | Price |
|---|---|---|
| 8/6/2026 | Listed for sale | $199,900+8.1%$198/sqft |
Source:  Stellar MLS #W7888228 Report a problem Stellar MLS #W7888228 Report a problem | ||
| 11/17/2021 | Listing removed | -- |
Source: Stellar MLS #OM627901 Report a problem | ||
| 11/15/2021 | Price change | $184,900-2.4%$183/sqft |
Source: Stellar MLS #OM627901 Report a problem | ||
| 11/5/2021 | Price change | $189,400-0.3%$188/sqft |
Source: Stellar MLS #OM627901 Report a problem | ||
| 10/31/2021 | Price change | $189,900-2.6%$188/sqft |
Source: Stellar MLS #OM627901 Report a problem | ||
| 10/28/2021 | Price change | $194,900+5.4%$193/sqft |
Source: Stellar MLS #OM627901 Report a problem | ||
| 10/15/2021 | Pending sale | $184,900$183/sqft |
Source: Stellar MLS #OM627901 Report a problem | ||
| 10/1/2021 | Price change | $184,900-5.2%$183/sqft |
Source: Stellar MLS #OM627901 Report a problem | ||
| 9/29/2021 | Listed for sale | $195,000+85.7%$193/sqft |
Source: Stellar MLS #OM627901 Report a problem | ||
| 9/9/2019 | Sold | $105,000-4.5%$104/sqft |
Source:  OMCAR #560119 Report a problem OMCAR #560119 Report a problem | ||
| 8/12/2019 | Pending sale | $109,999$109/sqft |
Source: REMAX/PREMIER REALTY #560119 Report a problem | ||
| 7/26/2019 | Listed for sale | $109,999+83.3%$109/sqft |
Source: REMAX/PREMIER REALTY #560119 Report a problem | ||
| 3/1/2019 | Sold | $60,000$60/sqft |
Source: Public Record Report a problem | ||
| 2/8/2019 | Pending sale | $60,000$60/sqft |
Source: REMAX/PREMIER REALTY #550562 Report a problem | ||
| 2/7/2019 | Listed for sale | $60,000$60/sqft |
Source: REMAX/PREMIER REALTY #550562 Report a problem | ||
Public tax history
| Year | Property taxes | Tax assessment |
|---|---|---|
| 2025 | $1,363 +20.8% | $95,428 +2.9% |
| 2024 | $1,128 +3.1% | $92,739 +3% |
| 2023 | $1,094 +3.4% | $90,038 +3% |
| 2022 | $1,058 +1.1% | $87,416 +3% |
| 2021 | $1,047 +1.2% | $84,870 +1.4% |
| 2020 | $1,035 -36.6% | $83,698 +5.2% |
| 2019 | $1,631 | $79,539 +78% |
| 2018 | $1,631 +172.4% | $44,675 +2.1% |
| 2017 | $599 +6.8% | $43,756 +2.1% |
| 2016 | $561 | $42,856 +0.7% |
| 2015 | $561 +7% | $42,558 +3.3% |
| 2014 | $524 +2.5% | $41,194 +1.5% |
| 2013 | $511 -14.4% | $40,585 -12.2% |
| 2012 | $597 -11.6% | $46,206 -11.8% |
| 2011 | $675 -4.7% | $52,361 -7.6% |
| 2010 | $709 -1.5% | $56,677 -5.1% |
| 2009 | $719 +1.1% | $59,708 +0.1% |
| 2008 | $712 -5% | $59,649 +3% |
| 2007 | $750 -3.3% | $57,913 +2.5% |
| 2006 | $776 +8.1% | $56,501 +3% |
| 2005 | $717 | $54,856 +3% |
| 2004 | $717 +16% | $53,258 +4.3% |
| 2002 | $618 +12.8% | $51,041 +4.6% |
| 2001 | $548 | $48,775 |
| 2000 | $548 | $48,775 |
Find assessor info on the county website
Monthly payment
Est. payment
Payment breakdown
Explore the cost of this home by adjusting the details. Changes won't be saved.Climate risks
Neighborhood: 34476
Nearby schools
Schools provided by the listing agent
- Elementary: Hammett Bowen Jr. Elementary
- Middle: Horizon Academy/Mar Oaks
- High: West Port High School
Source: Stellar MLS. This data may not be complete. We recommend contacting the local school district to confirm school assignments for this home.
Similar homes
- $210,0002 bd2 ba1k sqft6274 SW 106TH PLACE, OCALA, FL 34476For Sale
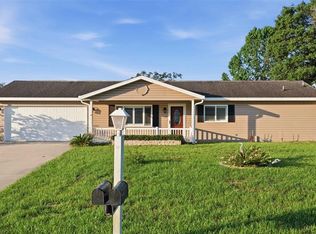
 MLS ID #OM727712, Joe Jackson, RE/MAX PREMIER REALTY HWY 200. Stellar MLS
 - $229,0002 bd2 ba1.1k sqft6196 SW 101ST PLACE, OCALA, FL 34476For Sale
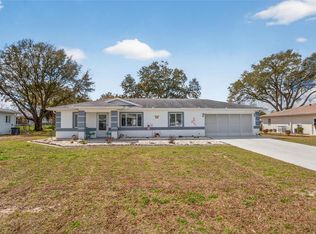 MLS ID #OM719965, Bobbie Jo Clark, CROWN & GLORY REALTY INC. Stellar MLS
 - $210,0002 bd1 ba768 sqft11094 SW 79TH AVENUE, OCALA, FL 34476For Sale
 MLS ID #TB8515150, Heather Anderson, DALTON WADE INC. Stellar MLS
 - $249,9993 bd2 ba1.4k sqft5948 SW 103RD STREET, OCALA, FL 34476For Sale
 MLS ID #OM731547, Jennifer Leeds, ROBB HARRISON REALTY INC. Stellar MLS
 - $205,0002 bd2 ba1.3k sqft11436 SW 84TH COURT ROAD, OCALA, FL 34481For SaleMLS ID #OM733565, Cindy Casco, DECCA REAL ESTATE. Stellar MLS
- $227,0002 bd2 ba1.3k sqft11563 SW 74TH COURT, OCALA, FL 34476For SaleMLS ID #OM725108, Anthony Alfarone, REAL BROKER LLC - OCALA. Stellar MLS
- $194,9992 bd2 ba1.1k sqft8137 SW 117TH LOOP, OCALA, FL 34481For SaleMLS ID #OM702406, Nichole Roberts, ALL FLORIDA HOMES REALTY LLC. Stellar MLS
- $199,9992 bd2 ba1.4k sqft9256 SW 82ND TERRACE #E, OCALA, FL 34481For SaleMLS ID #OM727883, Patti Doty, RE/MAX FOXFIRE - HWY200/103 S. Stellar MLS
- $190,0002 bd2 ba960 sqft10958 SW 86TH COURT, OCALA, FL 34481For SaleMLS ID #OM731986, Mercy Reyes-Rubin, RE/MAX FOXFIRE - HWY200/103 S. Stellar MLS
- $219,9002 bd2 ba1.2k sqft8141 SW 80TH TERRACE, OCALA, FL 34476For SaleMLS ID #OM730544, Scott Coldwell, COLDWELL REALTY SOLD GUARANTEE. Stellar MLS
- $169,0002 bd2 ba1k sqft8571 SW 105TH PLACE, OCALA, FL 34481For SaleMLS ID #OM730984, Cynthia Desmarais, CB/ELLISON RLTY WEST. Stellar MLS
- $174,5002 bd2 ba1.4k sqft9115 SW 104TH LANE, OCALA, FL 34481For SaleMLS ID #OM732311, Brian McCarthy, CB/ELLISON RLTY WEST. Stellar MLS
- $184,9002 bd2 ba1.3k sqft8552 SW 92ND LANE #C, OCALA, FL 34481For SaleMLS ID #OM732440, Rhonda Cassidy, EXP REALTY LLC. Stellar MLS
- $229,8882 bd2 ba1k sqft9282 SW 109TH LANE, OCALA, FL 34481For SaleMLS ID #OM732090, Jennifer VanPelt, RE/MAX PREMIER REALTY. Stellar MLS
- $219,9902 bd2 ba1.2k sqft9042 SW 102ND CIRCLE, OCALA, FL 34481For SaleMLS ID #OM726458, Valerie Ostrom, FONTANA REALTY. Stellar MLS
- $234,8752 bd2 ba1.2k sqft9685 SW 97TH STREET, OCALA, FL 34481For SaleMLS ID #OM729259, Dan Colofranson, PA, NEXT GENERATION REALTY OF MARION COUNTY. Stellar MLS
- $199,9003 bd2 ba1.3k sqft1121 SE 29TH STREET, OCALA, FL 34471For SaleMLS ID #OM727030, Jamie Arnold, HOMERUN REALTY. Stellar MLS
- $243,9202 bd2 ba1.4k sqft8869 SW 115TH STREET, OCALA, FL 34481For SaleMLS ID #FC321059, Mary Erickson, REALTY EXECUTIVES OCEANSIDE. Stellar MLS
- $225,0003 bd2 ba1.4k sqft1754 SW 156TH LANE, OCALA, FL 34473For SaleMLS ID #OM730838, Carolyn Maldonado Dominguez, BASSETT PREMIER REALTY INC. Stellar MLS
- $237,0002 bd2 ba1.4k sqft8722 SW 83RD LOOP, OCALA, FL 34481For SaleMLS ID #OM725734, Brenda Wallenstein, OCALA TOWN COUNTRY REAL ESTATE LLC. Stellar MLS
