Fantastic Opportunity for Affordable Country Living in Little Miami Schools! Spacious 3 Bed Two Story Sitting on Nearly 1.5 Acres Offers So Much to Enjoy! Main Level with Hardwood Floors Throughout, Walkout Family Room with Wood Burning Fireplace, Eat-In Kitchen & Stainless Appliances, Mudroom with Bench & Cabinets. Second Level Primary Suite Features Dual Closets & Large Bath. Finished Basement with Rec Room & Den. Fully Fenced Yard Boasts Concrete Patio, MASSIVE 20x24 Covered Deck with 27' Above Ground Pool, Ample Space for Fire Pit, Playset & So Much More! 2 Car Attached Garage with Additional 20x44 3-Sided Carport/Equipment Barn & Huge Parking Area Sure to Accommodate All Hobbies. Great Location for Easy Commute while Still Enjoying Your Own Privacy!
For sale
$440,000
6265 Middleboro Rd, Blanchester, OH 45107
3beds
2,472sqft
Single Family Residence
Built in 2001
1.45 Acres Lot
$428,100 Zestimate®
$178/sqft
$-- HOA
What's special
Fully fenced yardLarge bathSecond level primary suiteHuge parking areaStainless appliancesHardwood floors throughoutDual closets
- 18 days
- 1,657
- 111
Zillow last checked:
Listing updated:
Listed by:
G. Tyler McConnell (513)582-1126,
Comey & Shepherd REALTORS
Source: DABR MLS,MLS#: 969469 Originating MLS: Dayton Area Board of REALTORS
Originating MLS: Dayton Area Board of REALTORSFacts & features
Interior
Bedrooms & bathrooms
- Bedrooms: 3
- Bathrooms: 3
- Full bathrooms: 2
- 1/2 bathrooms: 1
- Main level bathrooms: 1
Primary bedroom
- Level: Second
- Dimensions: 14 x 18
Bedroom
- Level: Second
- Dimensions: 13 x 14
Bedroom
- Level: Second
- Dimensions: 11 x 12
Entry foyer
- Level: Main
- Dimensions: 6 x 12
Family room
- Level: Main
- Dimensions: 13 x 23
Kitchen
- Level: Main
- Dimensions: 12 x 13
Laundry
- Level: Lower
- Dimensions: 6 x 7
Living room
- Level: Main
- Dimensions: 13 x 18
Office
- Level: Main
- Dimensions: 12 x 13
Recreation
- Level: Lower
- Dimensions: 12 x 23
Heating
- Electric, Heat Pump
Cooling
- Central Air
Appliances
- Included: Dishwasher, Microwave, Range, Refrigerator, Electric Water Heater
Features
- Walk-In Closet(s)
- Windows: Vinyl
- Basement: Full,Finished
- Number of fireplaces: 1
- Fireplace features: One, Wood Burning
Interior area
- Total structure area: 2,472
- Total interior livable area: 2,472 sqft
Video & virtual tour
Property
Parking
- Total spaces: 2
- Parking features: Attached, Garage, Two Car Garage
- Attached garage spaces: 2
Features
- Levels: Two
- Stories: 2
- Patio & porch: Deck, Porch
- Exterior features: Deck, Fence, Pool, Porch, Storage
- Pool features: Above Ground
Lot
- Size: 1.45 Acres
- Dimensions: 1.45 ac
Details
- Additional structures: Shed(s)
- Parcel number: 1811100022
- Zoning: Residential
- Zoning description: Residential
Construction
Type & style
- Home type: SingleFamily
- Architectural style: Traditional
- Property subtype: Single Family Residence
Materials
- Vinyl Siding, Wood Siding
Condition
- Year built: 2001
Utilities & green energy
- Sewer: Septic Tank
- Water: Public
- Utilities for property: Septic Available, Water Available
Community & HOA
Community
- Subdivision: Century Hills
HOA
- Has HOA: No
Location
- Region: Blanchester
Financial & listing details
- Price per square foot: $178/sqft
- Tax assessed value: $301,790
- Annual tax amount: $4,654
- Date on market: 9/22/2026
Estimated market value
$428,100
$407,000 - $450,000
$2,710/mo
Price history
| Date | Event | Price |
|---|---|---|
| 9/22/2026 | Listed for sale | $440,000+77.4%$178/sqft |
Source:  Cincy MLS #1894775 Report a problem Cincy MLS #1894775 Report a problem | ||
| 3/1/2018 | Sold | $248,000-2.7%$100/sqft |
Source: Cincy MLS #1564130 Report a problem | ||
| 1/16/2018 | Pending sale | $255,000$103/sqft |
Source: RE/MAX Preferred Group #1564130 Report a problem | ||
| 1/9/2018 | Price change | $255,000-1.9%$103/sqft |
Source: RE/MAX Preferred Group #1564130 Report a problem | ||
| 9/10/2017 | Listed for sale | $260,000+75.7%$105/sqft |
Source: Keller Williams Advisors Realty #1553085 Report a problem | ||
| 9/11/2013 | Sold | $148,000-5.1%$60/sqft |
Source: Cincy MLS #1365390 Report a problem | ||
| 7/18/2001 | Sold | $155,900+679.5%$63/sqft |
Source: Cincy MLS #744867 Report a problem | ||
| 2/27/2001 | Sold | $20,000$8/sqft |
Source: Public Record Report a problem | ||
Public tax history
| Year | Property taxes | Tax assessment |
|---|---|---|
| 2025 | $4,654 +8.6% | $105,620 |
| 2024 | $4,287 +18.6% | $105,620 +31.2% |
| 2023 | $3,616 +1.3% | $80,530 +0% |
| 2022 | $3,570 +5.5% | $80,524 |
| 2021 | $3,384 +17.6% | $80,524 +37.6% |
| 2020 | $2,876 -3.5% | $58,537 |
| 2019 | $2,981 -1.7% | $58,537 0% |
| 2018 | $3,033 +15.5% | $58,538 +15.9% |
| 2017 | $2,627 -2.2% | $50,526 |
| 2016 | $2,685 -0.1% | $50,526 |
| 2015 | $2,689 | $50,526 0% |
| 2014 | $2,689 -9% | $50,530 -12.2% |
| 2013 | $2,957 +0.1% | $57,580 |
| 2012 | $2,954 +0.3% | $57,580 |
| 2011 | $2,946 +33% | $57,580 |
| 2010 | $2,216 +1.2% | $57,580 |
| 2009 | $2,189 -2.4% | $57,580 |
| 2008 | $2,242 | $57,580 |
| 2007 | -- | $57,580 +8.6% |
| 2006 | -- | $53,040 +2.9% |
| 2005 | -- | $51,550 |
| 2004 | -- | $51,550 |
| 2003 | -- | $51,550 +5.6% |
| 2002 | -- | $48,830 |
Find assessor info on the county website
Monthly payment
Est. payment
Payment breakdown
Explore the cost of this home by adjusting the details. Changes won't be saved.Climate risks
Neighborhood: 45107
Nearby schools
Schools provided by the listing agent
- District: Little Miami
Source: DABR MLS. This data may not be complete. We recommend contacting the local school district to confirm school assignments for this home.
Similar homes
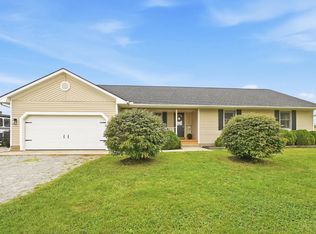
- $430,0003 bd2 ba1.7k sqft258 Gumley Rd, Blanchester, OH 45107For Sale
 MLS ID #1894705, Jacob A. Burden, Coldwell Banker Heritage. Cincy MLS
 - $399,9005 bd2 ba2.3k sqft1542 Reeder Rd, Blanchester, OH 45107For Sale
 MLS ID #1894072, Charles W Rich II, Falgner Realty LLC. Cincy MLS
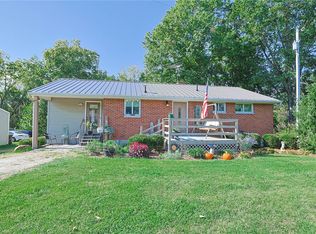
 - $429,0003 bd2 ba1.5k sqft10149 State Route 350, Clarksville, OH 45113For Sale
 MLS ID #970439, Melissa Bolser, Sibcy Cline, Inc.. DABR MLS
 - $--4 bd2 ba2.4k sqft303 E Main St, Blanchester, OH 45107Auction
 Auction.com 1
 - $335,0003 bd2 ba1.6k sqft94 Fawn Ln, Blanchester, OH 45107For SaleMLS ID #968712, John M Bissman, Keller Williams Advisors Rlty. DABR MLS
- $449,9003 bd2 ba1.9k sqft2532 State Route 28, Pleasant Plain, OH 45162For SaleMLS ID #1895726, Ryan Saylor, RE/MAX Local Experts. Cincy MLS
- $380,0003 bd2 ba2.1k sqft4903 State Route 132, Morrow, OH 45152For SaleMLS ID #1874290, Mark McGuffey, Sibcy Cline, Inc.. Cincy MLS
- $585,0004 bd3 ba3k sqft1163 Pratt Rd, Blanchester, OH 45107For SaleMLS ID #1891986, Christina A Strickland, Plum Tree Realty. Cincy MLS
- $585,0004 bd3 ba2.2k sqft963 Pratt Rd, Blanchester, OH 45107For SaleMLS ID #963780, Rene Vance, Howard Hanna Real Estate Serv. DABR MLS
- $489,0003 bd2 ba2.1k sqft6212 State Route 133, Clarksville, OH 45113For SaleMLS ID #1889342, Donna R. Steutermann, RE/MAX United Associates. Cincy MLS
- $475,0003 bd2 ba1.6k sqft4840 Roachester Osceola Rd, Morrow, OH 45152For SaleMLS ID #1890901, Steven Koleno, Beycome Brokerage Realty LLC. Cincy MLS
- $410,0004 bd3 ba2k sqft10768 State Route 132, Pleasant Plain, OH 45162For SaleMLS ID #1881118, Sarah N. Ragle, Plum Tree Realty. Cincy MLS
- $424,9003 bd3 ba1.8k sqft1281 Hiatt Rd, Clarksville, OH 45113For SaleMLS ID #967736, R. Steve Riehle, Howard Hanna Real Estate Serv. DABR MLS
- $360,0004 bd3 ba3.4k sqft309 W Main St, Blanchester, OH 45107For SaleMLS ID #1893795, Jordan N Brewer, Redfin Corporation. Cincy MLS
- $500,0004 bd3 ba1.9k sqft8800 Morrow Rossburg Rd, Pleasant Plain, OH 45162For SaleMLS ID #1894916, Phyllis A Roberts, RE/MAX Preferred Group. Cincy MLS
- $529,9005 bd3 ba2.2k sqft274 N 1st St, Clarksville, OH 45113For SaleMLS ID #970407, Bobi Gray, Glasshouse Realty Group. DABR MLS
- $599,9002 bd1 ba1.2k sqft3582 Lucas Rd, Blanchester, OH 45107For SaleMLS ID #1895033, Ryan Saylor, RE/MAX Local Experts. Cincy MLS
- $289,9003 bd2 ba2.2k sqft3357 Number 9 Rd, Blanchester, OH 45107For SaleMLS ID #967480, Jamie Gabbard, Glasshouse Realty Group. DABR MLS
- $455,0004 bd3 ba1.9k sqft8261 Morrow Cozaddale Rd, Morrow, OH 45152For SaleMLS ID #966035, Tyler A Smith, RE/MAX United Associates. DABR MLS
- $530,0003 bd2 ba1.5k sqft4089 Nicholson Rd, Clarksville, OH 45113For SaleMLS ID #1895512, Alisa R Tackett, Keller Williams Community Part. Cincy MLS
