Beautifully maintained and extensively updated Stratford V in Heritage Pines, offered fully furnished and move-in-ready. This light, bright and open home has been thoughtfully improved by the current owners, including a new roof and water softener in June 2026, exterior painted in 2022, all high-impact windows and plantation shutters added in 2021, and the HVAC and hot water heater replaced in 2020. Additional updates include recessed lighting in the kitchen and laundry room, a remote-operated shade on the living room sliders, and a completely remodeled main-bath shower with glass enclosure and non-porous vinyl. The three-car garage is another standout feature, with new garage-door openers, a side entry door and a durable polyaspartic-coaterd floor. But what truly sets this home apart is the Heritage Pines lifestyle. This gated 55+ community is centered around its resident-owned and operated 18-hole golf course, designed by renowned golf architect Ron Garl and recognized as a Certified Audubon Cooperative Sanctuary. Beyond golf, Heritage Pines offers an exceptional array of recreational and social activities, including pickleball, tennis, a heated pool and spa, fitness facilities, billiards, cards, arts and crafts, and numerous clubs. At the heart of the community is the clubhouse, a destination in its own right. Residents come together to enjoy dining, drinks, conversation and the welcoming atmosphere, with the Fireside Dining & Spirits Bar offering food, beverages, music and entertainment. This Stratford V combines the hard-to-replicate advantages of an extensively updated home with the lifestyle that makes Heritage Pines so appealing. The home is being sold fully furnished; anything the buyer does not wish to keep can be removed before closing.
For sale
$389,000
18505 GRAND CLUB DRIVE, HUDSON, FL 34667
3beds
1,944sqft
Single Family Residence
Built in 2004
7,625 Square Feet Lot
$-- Zestimate®
$200/sqft
$467/mo HOA
What's special
Three-car garageNew roofBeautifully maintainedNew garage-door openersPlantation shuttersAll high-impact windowsSide entry door
- 3 days |
- 340 |
- 6 |
Likely to sell faster than
Zillow last checked:
Listing updated:
Listed by:
Lauren Tracey 727-314-1000,
LIPPLY REAL ESTATE 727-314-1000
Source: Stellar MLS,MLS#: TB8537593 Originating MLS: Suncoast Tampa
Originating MLS: Suncoast Tampa
Facts & features
Interior
Bedrooms & bathrooms
- Bedrooms: 3
- Bathrooms: 2
- Full bathrooms: 2
Primary bedroom
- Features: En Suite Bathroom, Walk-In Closet(s)
- Level: First
- Area: 247 Square Feet
- Dimensions: 19x13
Bedroom 2
- Features: Built-in Closet
- Level: First
- Area: 132 Square Feet
- Dimensions: 11x12
Bedroom 3
- Features: Ceiling Fan(s), Built-in Closet
- Level: First
- Area: 176 Square Feet
- Dimensions: 16x11
Balcony porch lanai
- Features: Ceiling Fan(s)
- Level: First
- Area: 135 Square Feet
- Dimensions: 9x15
Dining room
- Level: First
- Area: 216 Square Feet
- Dimensions: 18x12
Foyer
- Level: First
- Area: 70 Square Feet
- Dimensions: 7x10
Kitchen
- Features: Ceiling Fan(s), Built-in Closet
- Level: First
- Area: 220 Square Feet
- Dimensions: 10x22
Living room
- Features: Ceiling Fan(s)
- Level: First
- Area: 418 Square Feet
- Dimensions: 22x19
Heating
- Central, Electric, Heat Pump
Cooling
- Central Air
Appliances
- Included: Cooktop, Dishwasher, Disposal, Dryer, Electric Water Heater, Microwave, Range, Water Softener
- Laundry: Electric Dryer Hookup, Laundry Room, Washer Hookup
Features
- Ceiling Fan(s), Eating Space In Kitchen, Living Room/Dining Room Combo, Primary Bedroom Main Floor, Thermostat, Walk-In Closet(s)
- Flooring: Carpet, Ceramic Tile, Laminate
- Doors: Sliding Doors
- Windows: Skylight(s)
- Has fireplace: No
- Furnished: Yes
Interior area
- Total structure area: 2,769
- Total interior livable area: 1,944 sqft
Video & virtual tour
Property
Parking
- Total spaces: 3
- Parking features: Garage - Attached
- Attached garage spaces: 3
Features
- Levels: One
- Stories: 1
- Exterior features: Irrigation System, Sidewalk, Sprinkler Metered
Lot
- Size: 7,625 Square Feet
Details
- Parcel number: 0524172010000000410
- Zoning: R
- Special conditions: None
Construction
Type & style
- Home type: SingleFamily
- Property subtype: Single Family Residence
Materials
- Block, Stucco
- Foundation: Slab
- Roof: Shingle
Condition
- New construction: No
- Year built: 2004
Utilities & green energy
- Sewer: Public Sewer
- Water: Public
- Utilities for property: Cable Connected, Electricity Connected, Public, Sewer Connected, Sprinkler Recycled, Underground Utilities, Water Connected
Community & HOA
Community
- Features: Association Recreation - Owned, Clubhouse, Deed Restrictions, Fitness Center, Gated Community - Guard, Golf Carts OK, Golf, Irrigation-Reclaimed Water, Park, Pool, Restaurant, Sidewalks, Special Community Restrictions, Tennis Court(s), Wheelchair Access
- Pet fee: $0 monthly
- Senior community: Yes
- Subdivision: HERITAGE PINES
HOA
- Has HOA: Yes
- Amenities included: Cable TV, Clubhouse, Fitness Center, Gated, Park, Pool, Recreation Facilities, Security, Spa/Hot Tub, Tennis Court(s), Wheelchair Access
- Services included: 24-Hour Guard, Cable TV, Community Pool, Internet, Manager, Pool Maintenance, Private Road, Security
- HOA fee: $467 monthly
- HOA name: Herb Hurley
- HOA phone: 727-861-7784
Location
- Region: Hudson
Financial & listing details
- Price per square foot: $200/sqft
- Tax assessed value: $298,488
- Annual tax amount: $3,176
- Date on market: 8/12/2026
- Cumulative days on market: 3 days
- Ownership: Fee Simple
- Total actual rent: 0
- Electric utility on property: Yes
- Road surface type: Paved
Estimated market value
Not available
Estimated sales range
Not available
Not available
Price history
| Date | Event | Price |
|---|---|---|
| 8/12/2026 | Listed for sale | $389,000+71%$200/sqft |
Source:  Stellar MLS #TB8537593 Report a problem Stellar MLS #TB8537593 Report a problem | ||
| 8/3/2020 | Sold | $227,500-1%$117/sqft |
Source: Public Record Report a problem | ||
| 6/30/2020 | Pending sale | $229,900$118/sqft |
Source: COLDWELL BANKER FIGREY&SONRES #W7823283 Report a problem | ||
| 6/25/2020 | Price change | $229,900-2.1%$118/sqft |
Source: COLDWELL BANKER FIGREY&SONRES #W7823283 Report a problem | ||
| 5/26/2020 | Listed for sale | $234,900+32.1%$121/sqft |
Source: COLDWELL BANKER FIGREY&SONRES #W7823283 Report a problem | ||
| 3/30/2004 | Sold | $177,840$91/sqft |
Source: Public Record Report a problem | ||
Public tax history
| Year | Property taxes | Tax assessment |
|---|---|---|
| 2025 | $3,309 +2.4% | $211,540 +2.9% |
| 2024 | $3,231 +4.6% | $205,580 |
| 2023 | $3,090 +10.7% | $205,580 +3% |
| 2022 | $2,791 +1.9% | $199,600 +6.1% |
| 2021 | $2,738 +39.3% | $188,152 +36.9% |
| 2020 | $1,966 -4.4% | $137,480 +2.3% |
| 2019 | $2,057 | $134,390 +1.9% |
| 2018 | $2,057 -0.5% | $131,887 |
| 2017 | $2,067 +0.6% | $131,887 +4.2% |
| 2016 | $2,056 -0.8% | $126,517 +0.7% |
| 2015 | $2,073 +2.2% | $125,638 -2.5% |
| 2014 | $2,028 | $128,855 +4.9% |
| 2013 | -- | $122,799 -7.9% |
| 2012 | -- | $133,262 -7.5% |
| 2011 | -- | $143,994 -1.7% |
| 2010 | -- | $146,488 -1.7% |
| 2009 | -- | $149,096 -13.4% |
| 2008 | -- | $172,204 -19% |
| 2007 | -- | $212,541 -1.2% |
| 2006 | -- | $215,078 +34.7% |
| 2005 | -- | $159,615 +411.9% |
| 2004 | -- | $31,178 |
| 2003 | -- | $31,178 |
Find assessor info on the county website
Monthly payment
Est. payment
Payment breakdown
Explore the cost of this home by adjusting the details. Changes won't be saved.Climate risks
Neighborhood: 34667
Nearby schools
GreatSchools rating
- 5/10Shady Hills Elementary SchoolGrades: K-5Distance: 4.3 mi
- 4/10Crews Lake K-8 SchoolGrades: 6-8Distance: 5.5 mi
- 4/10Hudson High SchoolGrades: 6,9-12Distance: 4.4 mi
- $300,8003 bd2 ba1.8k sqft18511 Grand Club Dr, Hudson, FL 34667Off Market

- $296,100-- bd2 ba1.8k sqft18451 Grand Club Dr, Hudson, FL 34667Off Market
- $280,3002 bd2 ba2.6k sqft18510 Water Lily Ln, Hudson, FL 34667Off Market
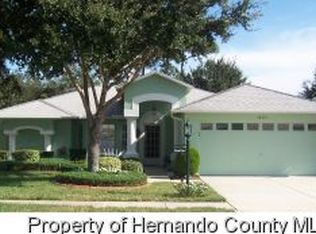
- $380,0003 bd2 ba1.8k sqft18504 Water Lily Ln, Hudson, FL 34667Sold

- $309,4003 bd2 ba2.6k sqft18517 Grand Club Dr, Hudson, FL 34667Off Market
- $375,0003 bd2 ba1.9k sqft18445 Grand Club Dr, Hudson, FL 34667Sold
- $324,800-- bd2 ba1.9k sqft18450 Water Lily Ln, Hudson, FL 34667Off Market
- $304,500-- bd2 ba1.8k sqft18516 Water Lily Ln, Hudson, FL 34667Off Market
A local agent can set up tours, give advice and negotiate with sellers.
A local lender can help you make sure your offer is ready when you are.
Similar homes
- $415,0003 bd2 ba2.2k sqft18754 GRAND CLUB DRIVE, HUDSON, FL 34667For Sale
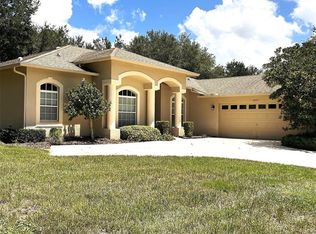
 MLS ID #TB8538349, Lauren Tracey, LIPPLY REAL ESTATE. Stellar MLS
 - $414,9003 bd2 ba1.8k sqft18624 GRAND CLUB DRIVE, HUDSON, FL 34667For Sale
 MLS ID #TB8536576, Bradley Uline, RE/MAX REALTEC GROUP INC. Stellar MLS
 - $396,9004 bd3 ba2.4k sqft18607 BRIAR OAKS DRIVE, HUDSON, FL 34667For Sale
 MLS ID #TB8538838, Arlen Veloz, SPEED EQUITY REALTY LLC. Stellar MLS
 - $399,0003 bd2 ba1.9k sqft18530 WATER LILY LANE, HUDSON, FL 34667For Sale
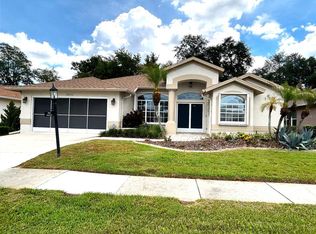 MLS ID #TB8505420, Lauren Tracey, LIPPLY REAL ESTATE. Stellar MLS
 - $315,0003 bd2 ba1.6k sqft11353 HERITAGE POINT DRIVE, HUDSON, FL 34667For SaleMLS ID #W7888401, Charity Miller, CHARLES RUTENBERG REALTY INC. Stellar MLS
- $389,0003 bd2 ba1.9k sqft11328 HOLLANDER AVENUE, HUDSON, FL 34667For SaleMLS ID #TB8534077, Dean Newell, DALTON WADE INC. Stellar MLS
- $295,0003 bd2 ba1.9k sqft18735 ROLLING HILLS LOOP, HUDSON, FL 34667For SaleMLS ID #W7888439, Cortney Bain, CHARLES RUTENBERG REALTY INC. Stellar MLS
- $380,0002 bd2 ba1.8k sqft18427 Water Lily Ln, Hudson, FL 34667For SaleMLS ID #2258520, Liz Piedra, Horizon Palm Realty Group. HCMLS
- $330,0003 bd2 ba1.7k sqft120 FOUNTAIN COURT, SPRING HILL, FL 34606For SaleMLS ID #O6432167, Emmanuel Barrios, BRIDGEWATER HOMES REALTY. Stellar MLS
- $335,0003 bd2 ba2k sqft18902 Grand Club Dr, Hudson, FL 34667For SaleMLS ID #2257437, Joan L Herr, REMAX Marketing Specialists. HCMLS
- $339,0003 bd2 ba2k sqft11632 HERITAGE POINT DRIVE, HUDSON, FL 34667For SaleMLS ID #TB8528022, Lauren Tracey, LIPPLY REAL ESTATE. Stellar MLS
- $339,0002 bd2 ba1.5k sqft18616 Royal Ct, Hudson, FL 34667For Sale By Owner
- $334,9002 bd2 ba1.6k sqft18412 BENT PINE DRIVE, HUDSON, FL 34667For SaleMLS ID #W7887694, Marisa Santella, FLORIDA LUXURY REALTY. Stellar MLS
- $399,9004 bd2 ba2k sqft13206 TYRONE STREET, HUDSON, FL 34667For SaleMLS ID #O6408410, Uri Segev, TRUST REALTY USA, LLC. Stellar MLS
- $380,0003 bd2 ba1.4k sqft17539 EDWIN TERRACE, HUDSON, FL 34667For SaleMLS ID #TB8530663, Jo-Ann Frazho, ATRIUM REALTY, LLC. Stellar MLS
- $304,7003 bd2 ba1.9k sqft18236 Webster Grove Dr, Hudson, FL 34667For SaleMLS ID #2259126, Teresina Anzalone, 365 Realty Group Inc. HCMLS
- $340,0002 bd2 ba1.8k sqft18508 Grand Club Dr, Hudson, FL 34667For SaleMLS ID #2259442, Joan L Herr, REMAX Marketing Specialists. HCMLS
- $330,0003 bd2 ba1.8k sqft10919 Trelain Way, Hudson, FL 34667For SaleMLS ID #2259757, Joan L Herr, REMAX Marketing Specialists. HCMLS
- $359,9003 bd2 ba1.5k sqft10116 LANDMARK DRIVE, HUDSON, FL 34667For SaleMLS ID #W7885211, Jen Verge, PA, RE/MAX ALLIANCE GROUP. Stellar MLS
- $315,0003 bd2 ba1.5k sqft18813 GREEN PARK ROAD, HUDSON, FL 34667For SaleMLS ID #W7888102, Dan Spencer, PMI TAMPA BAY. Stellar MLS
