This unique home sits on a large lot with a side-entry garage and an expanded driveway. Just inside the double front doors you will find the entry Foyer leading to a spacious Great Room with a Tray Ceiling. The Great Room is open to the Dining Room, Kitchen and Den/Office, all of which have 10-foot ceilings. The Primary Bedroom suite is its own haven with the 10-foot ceilings as well, Slider to the Lanai, Double walk-in Closets, Glass Enclosed Shower and Garden Tub. The Kitchen is complete with all stainless appliances, granite Counters, and recessed lighting. The HVAC system was replaced in 2020, the Hot Water Heater in 2018, and a newer Water Softener. The home is being sold furnished, but current owner will remove anything the new buyers do not want. The Lanai is enclosed and has a half wall and tile flooring. The side-entry garage is two and a half spaces and is large enough for two vehicles and a golf cart. New springs were added recently and there is a keypad entry. You will find custom Light Fixtures and Window Treatments throughout. This gated 55+ community is centered around its resident-owned and operated golf course, designed by Ron Garl and the community is recognized as a Certified Audubon Sanctuary. There is so much more than just golf, our residents enjoy pickleball, tennis, pool and spa, plus fitness facilities, billiards, cards and crafts. Take the time to visit Heritage Pines.
For sale
$415,000
18754 GRAND CLUB DRIVE, HUDSON, FL 34667
3beds
2,262sqft
Single Family Residence
Built in 2005
0.31 Acres Lot
$-- Zestimate®
$183/sqft
$470/mo HOA
What's special
Granite countersLarge lotSide-entry garageSlider to the lanaiGarden tubEntry foyerRecessed lighting
- 2 days |
- 297 |
- 8 |
Likely to sell faster than
Zillow last checked:
Listing updated:
Listed by:
Lauren Tracey 727-314-1000,
LIPPLY REAL ESTATE 727-314-1000
Source: Stellar MLS,MLS#: TB8538349 Originating MLS: Suncoast Tampa
Originating MLS: Suncoast Tampa
Facts & features
Interior
Bedrooms & bathrooms
- Bedrooms: 3
- Bathrooms: 2
- Full bathrooms: 2
Primary bedroom
- Features: Walk-In Closet(s)
- Level: First
- Area: 234 Square Feet
- Dimensions: 13x18
Bedroom 2
- Features: Ceiling Fan(s), Built-in Closet
- Level: First
- Area: 121 Square Feet
- Dimensions: 11x11
Bathroom 3
- Features: Ceiling Fan(s), Built-in Closet
- Level: First
- Area: 121 Square Feet
- Dimensions: 11x11
Balcony porch lanai
- Features: Ceiling Fan(s)
- Level: First
- Area: 220 Square Feet
- Dimensions: 22x10
Dining room
- Level: First
- Area: 144 Square Feet
- Dimensions: 12x12
Foyer
- Level: First
- Area: 48 Square Feet
- Dimensions: 6x8
Kitchen
- Features: Ceiling Fan(s), Built-in Closet
- Level: First
- Area: 240 Square Feet
- Dimensions: 10x24
Living room
- Features: Ceiling Fan(s)
- Level: First
- Area: 396 Square Feet
- Dimensions: 22x18
Office
- Level: First
- Area: 108 Square Feet
- Dimensions: 9x12
Heating
- Central, Electric
Cooling
- Central Air
Appliances
- Included: Dishwasher, Disposal, Dryer, Electric Water Heater, Microwave, Range, Refrigerator, Washer, Water Softener
- Laundry: Laundry Room
Features
- Ceiling Fan(s), Eating Space In Kitchen, High Ceilings, Primary Bedroom Main Floor, Split Bedroom, Stone Counters, Thermostat, Tray Ceiling(s), Walk-In Closet(s)
- Flooring: Carpet, Ceramic Tile
- Doors: Sliding Doors
- Windows: Window Treatments
- Has fireplace: No
- Furnished: Yes
Interior area
- Total structure area: 3,084
- Total interior livable area: 2,262 sqft
Video & virtual tour
Property
Parking
- Total spaces: 3
- Parking features: Garage - Attached
- Attached garage spaces: 3
Features
- Levels: One
- Stories: 1
- Exterior features: Irrigation System, Sidewalk
Lot
- Size: 0.31 Acres
Details
- Parcel number: 172405025.0000.00043.0
- Zoning: MPUD
- Special conditions: None
Construction
Type & style
- Home type: SingleFamily
- Property subtype: Single Family Residence
Materials
- Block, Stucco
- Foundation: Slab
- Roof: Shingle
Condition
- New construction: No
- Year built: 2005
Utilities & green energy
- Sewer: Public Sewer
- Water: Public
- Utilities for property: Cable Connected, Electricity Connected, Phone Available, Public, Sewer Connected, Sprinkler Recycled, Underground Utilities, Water Connected
Community & HOA
Community
- Features: Association Recreation - Owned, Clubhouse, Deed Restrictions, Fitness Center, Gated Community - Guard, Golf Carts OK, Golf, Handicap Modified, Irrigation-Reclaimed Water, Park, Pool, Restaurant, Sidewalks, Special Community Restrictions, Tennis Court(s), Wheelchair Access
- Pet fee: $0 monthly
- Senior community: Yes
- Subdivision: HERITAGE PINES VILLAGE 31
HOA
- Has HOA: Yes
- Amenities included: Cable TV, Clubhouse, Fitness Center, Gated, Park, Pickleball Court(s), Pool, Recreation Facilities, Security, Spa/Hot Tub, Tennis Court(s), Vehicle Restrictions
- Services included: 24-Hour Guard, Cable TV, Community Pool, Internet, Manager, Pool Maintenance, Private Road, Recreational Facilities, Security
- HOA fee: $470 monthly
- HOA name: Herb Hurley
- HOA phone: 727-861-7784
Location
- Region: Hudson
Financial & listing details
- Price per square foot: $183/sqft
- Tax assessed value: $344,077
- Annual tax amount: $2,768
- Date on market: 8/13/2026
- Cumulative days on market: 3 days
- Listing terms: Cash,Conventional
- Ownership: Fee Simple
- Total actual rent: 0
- Electric utility on property: Yes
- Road surface type: Paved
Estimated market value
Not available
Estimated sales range
Not available
Not available
Price history
| Date | Event | Price |
|---|---|---|
| 8/13/2026 | Listed for sale | $415,000+56.4%$183/sqft |
Source:  Stellar MLS #TB8538349 Report a problem Stellar MLS #TB8538349 Report a problem | ||
| 5/5/2006 | Sold | $265,400$117/sqft |
Source: Public Record Report a problem | ||
Public tax history
| Year | Property taxes | Tax assessment |
|---|---|---|
| 2025 | $2,768 +2.6% | $184,370 +2.9% |
| 2024 | $2,699 +4.9% | $179,180 |
| 2023 | $2,573 +7.5% | $179,180 +3% |
| 2022 | $2,393 +1.7% | $173,970 +6.1% |
| 2021 | $2,353 0% | $163,990 +1.4% |
| 2020 | $2,353 -3.5% | $161,730 +2.3% |
| 2019 | $2,439 | $158,100 +1.9% |
| 2018 | $2,439 -0.2% | $155,152 |
| 2017 | $2,444 +0.5% | $155,152 +4.2% |
| 2016 | $2,432 +0.2% | $148,835 +1.7% |
| 2015 | $2,426 +2.3% | $146,283 -1.2% |
| 2014 | $2,372 | $148,013 +3.5% |
| 2013 | -- | $142,977 -7.4% |
| 2012 | -- | $154,417 -7.3% |
| 2011 | -- | $166,617 -2% |
| 2010 | -- | $170,092 -2.1% |
| 2009 | -- | $173,711 -14.1% |
| 2008 | -- | $202,234 -17.6% |
| 2007 | -- | $245,450 -1.7% |
| 2006 | -- | $249,630 +515% |
| 2005 | -- | $40,589 +372.2% |
| 2004 | -- | $8,595 |
| 2003 | -- | $8,595 |
Find assessor info on the county website
Monthly payment
Est. payment
Payment breakdown
Explore the cost of this home by adjusting the details. Changes won't be saved.Climate risks
Neighborhood: 34667
Nearby schools
GreatSchools rating
- 5/10Shady Hills Elementary SchoolGrades: K-5Distance: 4.5 mi
- 4/10Crews Lake K-8 SchoolGrades: 6-8Distance: 5.8 mi
- 4/10Hudson High SchoolGrades: 6,9-12Distance: 4.6 mi
- $335,9003 bd2 ba1.8k sqft18746 Grand Club Dr, Hudson, FL 34667Off Market
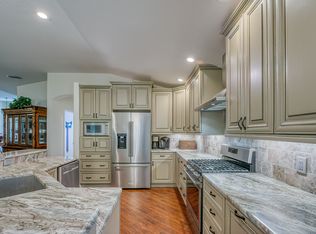
- $381,800-- bd2 ba2.3k sqft18820 Grand Club Dr, Hudson, FL 34667Off Market
- $313,1003 bd2 ba1.8k sqft18836 Grand Club Dr, Hudson, FL 34667Off Market

- $298,2003 bd2 ba1.8k sqft18813 Grand Club Dr, Hudson, FL 34667Off Market
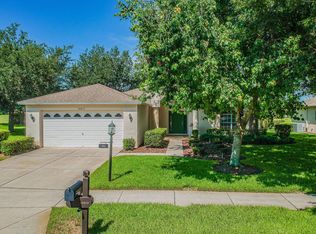
- $418,7003 bd2 ba2.7k sqft18807 Grand Club Dr, Hudson, FL 34667Off Market
- $386,900-- bd2 ba2.4k sqft18803 Grand Club Dr, Hudson, FL 34667Off Market
- $346,3003 bd2 ba2k sqft18819 Grand Club Dr, Hudson, FL 34667Off Market
- $326,200-- bd2 ba1.8k sqft18753 Grand Club Dr, Hudson, FL 34667Off Market
A local agent can set up tours, give advice and negotiate with sellers.
A local lender can help you make sure your offer is ready when you are.
Similar homes
- $389,0003 bd2 ba1.9k sqft18505 GRAND CLUB DRIVE, HUDSON, FL 34667For Sale

 MLS ID #TB8537593, Lauren Tracey, LIPPLY REAL ESTATE. Stellar MLS
 - $414,9003 bd2 ba1.8k sqft18624 GRAND CLUB DRIVE, HUDSON, FL 34667For Sale
 MLS ID #TB8536576, Bradley Uline, RE/MAX REALTEC GROUP INC. Stellar MLS
 - $396,9004 bd3 ba2.4k sqft18607 BRIAR OAKS DRIVE, HUDSON, FL 34667For Sale
 MLS ID #TB8538838, Arlen Veloz, SPEED EQUITY REALTY LLC. Stellar MLS
 - $315,0003 bd2 ba1.6k sqft11353 HERITAGE POINT DRIVE, HUDSON, FL 34667For Sale
 MLS ID #W7888401, Charity Miller, CHARLES RUTENBERG REALTY INC. Stellar MLS
 - $399,0003 bd2 ba1.9k sqft18530 WATER LILY LANE, HUDSON, FL 34667For SaleMLS ID #TB8505420, Lauren Tracey, LIPPLY REAL ESTATE. Stellar MLS
- $295,0003 bd2 ba1.9k sqft18735 ROLLING HILLS LOOP, HUDSON, FL 34667For SaleMLS ID #W7888439, Cortney Bain, CHARLES RUTENBERG REALTY INC. Stellar MLS
- $389,0003 bd2 ba1.9k sqft11328 HOLLANDER AVENUE, HUDSON, FL 34667For SaleMLS ID #TB8534077, Dean Newell, DALTON WADE INC. Stellar MLS
- $339,0003 bd2 ba2k sqft11632 HERITAGE POINT DRIVE, HUDSON, FL 34667For SaleMLS ID #TB8528022, Lauren Tracey, LIPPLY REAL ESTATE. Stellar MLS
- $335,0003 bd2 ba2k sqft18902 Grand Club Dr, Hudson, FL 34667For SaleMLS ID #2257437, Joan L Herr, REMAX Marketing Specialists. HCMLS
- $330,0003 bd2 ba1.7k sqft120 FOUNTAIN COURT, SPRING HILL, FL 34606For SaleMLS ID #O6432167, Emmanuel Barrios, BRIDGEWATER HOMES REALTY. Stellar MLS
- $380,0002 bd2 ba1.8k sqft18427 Water Lily Ln, Hudson, FL 34667For SaleMLS ID #2258520, Liz Piedra, Horizon Palm Realty Group. HCMLS
- $539,9004 bd2 ba2.7k sqft17504 THOMAS BOULEVARD, HUDSON, FL 34667For SaleMLS ID #TB8537357, Kimberly Haney, JT REALTY & ASSOCIATES. Stellar MLS
- $399,9004 bd2 ba2k sqft13206 TYRONE STREET, HUDSON, FL 34667For SaleMLS ID #O6408410, Uri Segev, TRUST REALTY USA, LLC. Stellar MLS
- $535,0003 bd3 ba2.8k sqft275 PLANTER ROAD, SPRING HILL, FL 34606For SaleMLS ID #TB8536521, Jarid Weddle, RE/MAX MARKETING SPECIALISTS. Stellar MLS
- $330,0003 bd2 ba1.8k sqft10919 Trelain Way, Hudson, FL 34667For SaleMLS ID #2259757, Joan L Herr, REMAX Marketing Specialists. HCMLS
- $275,0003 bd2 ba1.8k sqft18702 BELLEVISTA COURT, HUDSON, FL 34667For SaleMLS ID #TB8525473, Lauren Tracey, LIPPLY REAL ESTATE. Stellar MLS
- $295,9003 bd2 ba1.6k sqft11731 HERITAGE POINT DRIVE, HUDSON, FL 34667For SaleMLS ID #W7886708, Jessica Cabano, TROPIC SHORES REALTY LLC. Stellar MLS
- $380,0003 bd2 ba1.4k sqft17539 EDWIN TERRACE, HUDSON, FL 34667For SaleMLS ID #TB8530663, Jo-Ann Frazho, ATRIUM REALTY, LLC. Stellar MLS
- $245,0003 bd2 ba1.4k sqft18630 Rolling Hills Loop, Hudson, FL 34667For SaleMLS ID #2259318, Joan L Herr, REMAX Marketing Specialists. HCMLS
- $359,9003 bd2 ba1.5k sqft10116 LANDMARK DRIVE, HUDSON, FL 34667For SaleMLS ID #W7885211, Jen Verge, PA, RE/MAX ALLIANCE GROUP. Stellar MLS
