SELLER IS OFFERING UP TO $72,500 towards a 3-2-1 rate buy-down for Buyer at Closing (with acceptable offer)! Crafted to endure... Destined to become a legacy. This heirloom log home is the culmination of a decade of love, unwavering intention, masterful craftsmanship and a deep-rooted spirit of adventure. Handcrafted over ten years by the woman who still calls it home and her late husband. this extraordinary log cabin is a testament to patience, purpose, and a shared vision. From the massive structural logs to the most intricate decorative details, countless material was sourced right here in Middle Tennessee. Nothing was rushed. Nothing was overlooked. Every element was thoughtfully selected to create a home that feels as much a part of the surrounding landscape as the trees themselves. Inside you'll find 2 bedrooms and 3 full baths, with flexible spaces inviting the next owner to make the home uniquely their own. The effortlessly connected floor plan allows spaces to flow naturally into one another, and the rich textures of the home's log construction remain visible from nearly every corner. The surrounding woodland isn't simply the backdrop here; its character has been woven into the very architecture of the home. The result is a warmth and authenticity that simply cannot be replicated. Situated along a picturesque hillside, the cabin occupies the front portion of 21 acres of remarkable privacy. Beyond the main home, a separate drive leads the way to an elevated potential homesite at the rear of the acreage, nearly 300 feet above neighboring properties. Since the final log was laid, this property has known the care of the woman who helped build it. Years of meticulous stewardship and a lifetime of intention have shaped something truly special. The next chapter belongs to someone new.
Active
$1,999,500
6267 Meeks Rd, Franklin, TN 37064
2beds
3,908sqft
Single Family Residence, Residential
Built in 1995
21 Acres Lot
$-- Zestimate®
$512/sqft
$-- HOA
What's special
Heirloom log homeWarmth and authenticityMassive structural logsIntricate decorative detailsFlexible spacesEffortlessly connected floor plan
- 33 days
- 688
- 51
Zillow last checked:
Listing updated:
Listed by:
Josh Kile 423-309-6803,
Onward Real Estate 615-234-5180,
Greg Fritz 615-347-1732,
Onward Real Estate
Source: RealTracs MLS as distributed by MLS GRID,MLS#: 3618779
Facts & features
Interior
Bedrooms & bathrooms
- Bedrooms: 2
- Bathrooms: 3
- Full bathrooms: 3
- Main level bedrooms: 1
Bedroom 1
- Features: Extra Large Closet
- Area: 361 Square Feet
- Dimensions: 19x19
Bedroom 2
- Features: Bath
- Area: 256 Square Feet
- Dimensions: 16x16
Primary bathroom
- Features: Suite
Den
- Features: Separate
- Area: 361 Square Feet
- Dimensions: 19x19
Dining room
- Features: Formal
- Area: 289 Square Feet
- Dimensions: 17x17
Kitchen
- Features: Eat-in Kitchen
- Area: 437 Square Feet
- Dimensions: 23x19
Living room
- Features: Great Room
- Area: 342 Square Feet
- Dimensions: 18x19
Other
- Features: Office
- Area: 247 Square Feet
- Dimensions: 13x19
Recreation room
- Features: Basement Level
- Level: Basement
- Area: 195 Square Feet
- Dimensions: 13x15
Heating
- Central
Cooling
- Central Air
Appliances
- Included: Built-In Electric Range, Dishwasher, Microwave, Refrigerator
- Laundry: Electric Dryer Hookup, Washer Hookup
Features
- Ceiling Fan(s), Extra Closets, Open Floorplan, Pantry, Walk-In Closet(s), High Speed Internet
- Flooring: Wood
- Basement: Finished
- Number of fireplaces: 1
- Fireplace features: Gas
Interior area
- Total structure area: 3,908
- Total interior livable area: 3,908 sqft
- Finished area above ground: 3,486
- Finished area below ground: 422
Property
Parking
- Total spaces: 3
- Parking features: Detached
- Carport spaces: 3
Features
- Levels: Three Or More
- Stories: 2
- Patio & porch: Porch
Lot
- Size: 21 Acres
Details
- Parcel number: 094135 00114 00023135
- Special conditions: Standard
Construction
Type & style
- Home type: SingleFamily
- Property subtype: Single Family Residence, Residential
Materials
- Log, Wood Siding
Condition
- New construction: No
- Year built: 1995
Utilities & green energy
- Sewer: Septic Tank
- Water: Well
Community & HOA
Community
- Subdivision: Rudderville
HOA
- Has HOA: No
Location
- Region: Franklin
Financial & listing details
- Price per square foot: $512/sqft
- Tax assessed value: $397,000
- Annual tax amount: $1,290
- Date on market: 10/9/2026
Estimated market value
Not available
Estimated sales range
Not available
Not available
Price history
| Date | Event | Price |
|---|---|---|
| 10/9/2026 | Listed for sale | $1,999,500+122.2%$512/sqft |
Source:  RealTracs MLS as distributed by MLS GRID #3618779 Report a problem | ||
| 12/16/2020 | Sold | $900,000$230/sqft |
Source: Public Record Report a problem | ||
Public tax history
| Year | Property taxes | Tax assessment |
|---|---|---|
| 2025 | $1,290 +7.9% | $99,250 +56.2% |
| 2024 | $1,195 | $63,550 |
| 2023 | $1,195 | $63,550 |
| 2022 | $1,195 | $63,550 |
| 2021 | $1,195 -4.6% | $63,550 +12.6% |
| 2020 | $1,253 | $56,425 |
| 2019 | $1,253 +3.3% | $56,425 |
| 2018 | $1,213 | $56,425 |
| 2017 | $1,213 | $56,425 |
| 2016 | -- | $56,425 +18% |
| 2015 | -- | $47,825 |
| 2014 | -- | $47,825 |
| 2013 | -- | $47,825 |
| 2012 | -- | $47,825 |
| 2011 | -- | $47,825 +10.2% |
| 2007 | $1,003 | $43,414 |
| 2006 | $1,003 -3% | $43,414 +19.3% |
| 2005 | $1,033 +51.8% | $36,390 +51.8% |
| 2004 | $681 | $23,978 |
| 2002 | $681 | $23,978 |
| 2001 | -- | $23,978 -89.5% |
| 2000 | -- | $228,262 |
Find assessor info on the county website
Monthly payment
Est. payment
Payment breakdown
Explore the cost of this home by adjusting the details. Changes won't be saved.Climate risks
Neighborhood: 37064
Nearby schools
Schools provided by the listing agent
- Elementary: Arrington Elementary School
- Middle: Fred J Page Middle School
- High: Fred J Page High School
Source: RealTracs MLS as distributed by MLS GRID. This data may not be complete. We recommend contacting the local school district to confirm school assignments for this home.


Similar homes
- $1,890,0004 bd4 ba3.3k sqft4731 Peytonsville Rd, Franklin, TN 37064For Sale
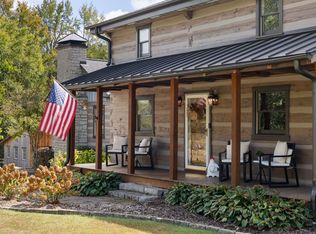
 MLS ID #3597328, Megan Baker Jernigan. RealTracs MLS as distributed by MLS GRID
- $1,900,0003 bd3 ba3.5k sqft6317 Lampkins Bridge Rd, College Grove, TN 37046For Sale
 MLS ID #3620571, Mallory Waterman. RealTracs MLS as distributed by MLS GRID
- $1,999,9994 bd4 ba4.1k sqft4218 Sequoia Ln, College Grove, TN 37046For Sale
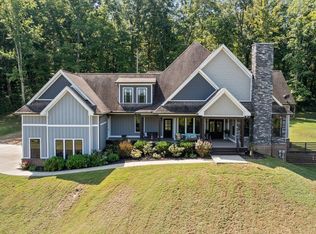 MLS ID #3545051, Jennifer Orton. RealTracs MLS as distributed by MLS GRID
- $1,999,0003 bd3 ba2.8k sqft3000 Carters Creek Pike, Franklin, TN 37064For Sale
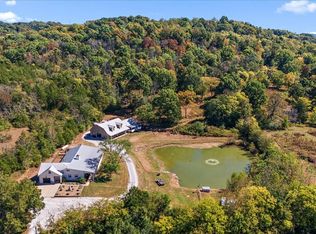 MLS ID #3632125, Heidi Green. RealTracs MLS as distributed by MLS GRID
- $1,899,0003 bd4 ba4.1k sqft1810 Savannah Springs Dr, Franklin, TN 37064For SaleMLS ID #3501395, Kim Mathers. RealTracs MLS as distributed by MLS GRID
- $1,299,9003 bd3 ba3.7k sqft4518 Pratt Ln, Franklin, TN 37064For SaleMLS ID #3628710, Meredith Rachel Zeller. RealTracs MLS as distributed by MLS GRID
- $1,699,0005 bd4 ba3.4k sqft2531 Goose Creek Byp, Franklin, TN 37064For SaleMLS ID #3499598, Lisa Zorich. RealTracs MLS as distributed by MLS GRID
- $2,199,9993 bd3 ba4.2k sqft8238 Hawkins Rd, College Grove, TN 37046For SaleMLS ID #3211373, Madison Kretzer. RealTracs MLS as distributed by MLS GRID
- $1,780,0004 bd5 ba4.1k sqft4608 Nadine Ln, Franklin, TN 37064For SaleMLS ID #3594580, Karen Moore, CRS, GRI, ABR, Broker. RealTracs MLS as distributed by MLS GRID
- $1,800,0004 bd4 ba4.1k sqft4235 Little Pond Ln, Thompsons Station, TN 37179For SaleMLS ID #3611732, Jack Mahoney. RealTracs MLS as distributed by MLS GRID
- $1,699,0004 bd5 ba4k sqft4335 N Chapel Rd, Franklin, TN 37067For SaleMLS ID #3596386, Jenna Flynn. RealTracs MLS as distributed by MLS GRID
- $1,999,9003 bd4 ba4.3k sqft2622 Poplar Knoll Dr, Columbia, TN 38401For SaleMLS ID #3627710, Erin Krueger. RealTracs MLS as distributed by MLS GRID
- $1,998,0004 bd4 ba4.1k sqft2946 Beulah Church Rd, Arrington, TN 37014For SaleMLS ID #3251445, Jonathan Minerick. RealTracs MLS as distributed by MLS GRID
- $2,300,0004 bd4 ba4.1k sqft7488 Lowe Ln, Rockvale, TN 37153For SaleMLS ID #3628600, Teresa Kidd. RealTracs MLS as distributed by MLS GRID
- $2,300,0002 bd3 ba3.6k sqft4510 Scenic Hills Ln, Franklin, TN 37064For SaleMLS ID #3231461, Matt Dally. RealTracs MLS as distributed by MLS GRID
- $1,998,0003 bd4 ba4k sqft2700 Clayton Arnold Rd, Thompsons Station, TN 37179For SaleMLS ID #3243147, Lisa Culp Taylor. RealTracs MLS as distributed by MLS GRID
- $2,175,0004 bd4 ba4.8k sqft221 Lewisburg Ave, Franklin, TN 37064For SaleMLS ID #3622256, Naomi Bannister. RealTracs MLS as distributed by MLS GRID
- $1,792,7083 bd3 ba2.7k sqft4874 Harpeth Peytonsville Rd, Thompsons Station, TN 37179For SaleMLS ID #3592113, Daniel Demers. RealTracs MLS as distributed by MLS GRID
- $2,400,0004 bd5 ba4.1k sqft1151 Saddle Springs Dr, Thompsons Station, TN 37179For SaleMLS ID #3615361, Lisa Mays - The Mays Group. RealTracs MLS as distributed by MLS GRID
- $2,000,0004 bd5 ba4.5k sqft4792 Ollie Chunn Rd, Spring Hill, TN 37174For SaleMLS ID #3520683, Lisa Jurney Walker. RealTracs MLS as distributed by MLS GRID
