Discover an exceptional luxury horse property in the heart of Maury County, Tennessee. This custom-built farmhouse offers the perfect blend of refined country living, modern comfort, and equestrian functionality. 41 miles to BNA.
Featuring 4,500 square feet of beautifully designed living space and an impressive 6,337 square feet under roof, the property is thoughtfully designed for both everyday living and entertaining. Almost 12 acres of beautiful rolling hills and flat land with 4 pastures. Property is fenced and cross fenced. The spacious residence is complemented by an attached three-car garage, offering abundant storage for vehicles, recreational equipment, and farm essentials. Whether you're searching for a horse farm for sale in Maury County, a luxury farmhouse with acreage, or a private country estate within convenient reach of Columbia, Franklin, and Nashville, this remarkable property delivers the lifestyle you've been looking for.
The 2400 sf workshop is perfect for equipment, trailers, RVs, ATVs, or classic car collection. The side tractor lean too is 14 x 60 for a big tractor to store.
Property Highlights
12-acre luxury farm in Maury County
4,500 SF custom farmhouse
6,337 SF under roof
Attached three-car garage
Four-stall horse barn 1200 sf
Tack room and wash station
Ideal for horses, hobby farming, or private country living
Active
$2,000,000
4792 Ollie Chunn Rd, Spring Hill, TN 37174
4beds
4,523sqft
Single Family Residence, Residential
Built in 2021
11.79 Acres Lot
$-- Zestimate®
$442/sqft
$-- HOA
What's special
Custom-built farmhouseSpacious residenceFenced and cross fencedAttached three-car garage
- 13 days
- 2,289
- 150
Likely to sell faster than
Zillow last checked:
Listing updated:
Listed by:
Lisa Jurney Walker 615-268-5547,
Luxury Homes International 615-970-9632,
Henry Walker 615-319-0168,
ATLAS GLOBAL REAL ESTATE
Source: RealTracs MLS as distributed by MLS GRID,MLS#: 3520683
Facts & features
Interior
Bedrooms & bathrooms
- Bedrooms: 4
- Bathrooms: 5
- Full bathrooms: 4
- 1/2 bathrooms: 1
- Main level bedrooms: 2
Bedroom 1
- Features: Walk-In Closet(s)
- Level: Walk-In Closet(s)
- Area: 288 Square Feet
- Dimensions: 16x18
Bedroom 2
- Features: Bath
- Level: Bath
- Area: 168 Square Feet
- Dimensions: 12x14
Bedroom 3
- Features: Bath
- Level: Bath
- Area: 208 Square Feet
- Dimensions: 16x13
Bedroom 4
- Features: Bath
- Level: Bath
- Area: 208 Square Feet
- Dimensions: 16x13
Primary bathroom
- Features: Double Vanity
- Level: Double Vanity
Den
- Area: 195 Square Feet
- Dimensions: 13x15
Dining room
- Features: None
- Level: None
- Area: 120 Square Feet
- Dimensions: 12x10
Kitchen
- Area: 120 Square Feet
- Dimensions: 12x10
Living room
- Features: Great Room
- Level: Great Room
- Area: 630 Square Feet
- Dimensions: 30x21
Other
- Features: Utility Room
- Level: Utility Room
- Area: 100 Square Feet
- Dimensions: 10x10
Recreation room
- Features: Second Floor
- Level: Second Floor
- Area: 731 Square Feet
- Dimensions: 43x17
Heating
- Central, Electric
Cooling
- Central Air, Electric
Appliances
- Included: Double Oven, Built-In Gas Range
- Laundry: Electric Dryer Hookup, Washer Hookup
Features
- High Speed Internet, Kitchen Island
- Flooring: Carpet, Luxury Vinyl, Tile
- Basement: Crawl Space
- Number of fireplaces: 2
- Fireplace features: Great Room
Interior area
- Total structure area: 4,523
- Total interior livable area: 4,523 sqft
- Finished area above ground: 4,523
Property
Parking
- Total spaces: 9
- Parking features: Garage Door Opener, Garage Faces Side, Driveway
- Garage spaces: 3
- Uncovered spaces: 6
Features
- Levels: Two
- Stories: 2
- Patio & porch: Porch, Covered
- Has view: Yes
- View description: Valley
Lot
- Size: 11.79 Acres
- Features: Cleared, Level, Rolling Slope, Wooded
- Topography: Cleared,Level,Rolling Slope,Wooded
Details
- Additional structures: Barn(s), Stable(s), Storage
- Parcel number: 069 01910 000
- Special conditions: Standard
Construction
Type & style
- Home type: SingleFamily
- Architectural style: Country
- Property subtype: Single Family Residence, Residential
Materials
- Fiber Cement, Brick
- Roof: Asphalt
Condition
- New construction: No
- Year built: 2021
Utilities & green energy
- Sewer: Septic Tank
- Water: Public
- Utilities for property: Electricity Available, Water Available
Community & HOA
Community
- Security: Smoke Detector(s)
- Subdivision: None
HOA
- Has HOA: No
Location
- Region: Spring Hill
Financial & listing details
- Price per square foot: $442/sqft
- Tax assessed value: $1,061,400
- Annual tax amount: $5,068
- Date on market: 8/28/2026
- Electric utility on property: Yes
Estimated market value
Not available
Estimated sales range
Not available
Not available
Price history
| Date | Event | Price |
|---|---|---|
| 8/28/2026 | Listed for sale | $2,000,000$442/sqft |
Source:  RealTracs MLS as distributed by MLS GRID #3520683 Report a problem RealTracs MLS as distributed by MLS GRID #3520683 Report a problem | ||
Public tax history
| Year | Property taxes | Tax assessment |
|---|---|---|
| 2025 | $5,068 | $265,350 |
| 2024 | $5,068 | $265,350 |
| 2023 | $5,068 | $265,350 |
| 2022 | $5,068 +1013.6% | $265,350 +1203.9% |
| 2021 | $455 | $20,350 |
| 2020 | $455 | $20,350 |
| 2019 | $455 | $20,350 |
| 2018 | $455 | $20,350 |
Find assessor info on the county website
Monthly payment
Est. payment
Payment breakdown
Explore the cost of this home by adjusting the details. Changes won't be saved.Climate risks
Neighborhood: 37174
Nearby schools
Schools provided by the listing agent
- Elementary: Marvin Wright Elementary School
- Middle: Battle Creek Middle School
- High: Battle Creek High School
Source: RealTracs MLS as distributed by MLS GRID. This data may not be complete. We recommend contacting the local school district to confirm school assignments for this home.
- $550,4003 bd3 ba2.2k sqft4768 Ollie Chunn Rd, Spring Hill, TN 37174Off Market
- $788,6003 bd3 ba2.5k sqft4726 Ollie Chunn Rd, Spring Hill, TN 37174Off Market
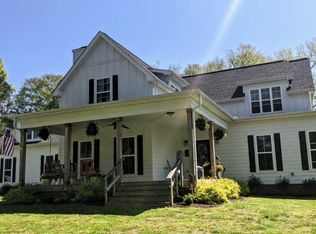
- $295,100-- bd0 ba1.5k sqft4755 Ollie Chunn Rd, Spring Hill, TN 37174Off Market
- $1,077,400-- bd1 ba2.3k sqft4975 & 5001 Ollie Chunn Rd, Spring Hill, TN 37174Off Market
Similar homes
- $2,495,0004 bd5 ba4.5k sqft3520 Prominence Dr, Spring Hill, TN 37174For Sale

 MLS ID #3245105, Doug Lackey. RealTracs MLS as distributed by MLS GRID
 - $1,974,9004 bd4 ba3k sqft840 Cranford Hollow Rd, Columbia, TN 38401For Sale
 MLS ID #3254969, Trey Ellis. RealTracs MLS as distributed by MLS GRID
 - $2,699,0003 bd4 ba2.5k sqft5247 Flat Creek Rd, Spring Hill, TN 37174For Sale
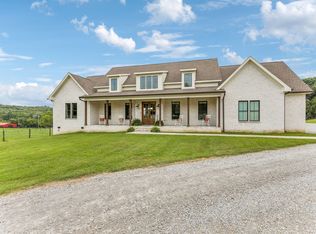 MLS ID #3520176, Chris Elizer. RealTracs MLS as distributed by MLS GRID
 - $1,795,0004 bd4 ba3.1k sqft6738 Flat Creek Rd, College Grove, TN 37046For Sale
 MLS ID #3272309, Janis J. Martin. RealTracs MLS as distributed by MLS GRID
 - $1,130,0004 bd5 ba3.7k sqft3000 Ora Ln, Spring Hill, TN 37174For SaleMLS ID #3512990, Heidi Renee Waltz. RealTracs MLS as distributed by MLS GRID
- $2,095,0003 bd4 ba4k sqft2700 Clayton Arnold Rd, Thompsons Station, TN 37179For SaleMLS ID #3243147, Lisa Culp Taylor. RealTracs MLS as distributed by MLS GRID
- $1,180,0004 bd3 ba3.8k sqft1828 Sugar Ridge Rd, Spring Hill, TN 37174For SaleMLS ID #3229261, Casey Draiss. RealTracs MLS as distributed by MLS GRID
- $1,895,0004 bd5 ba4k sqft1045 Claremont Dr, Columbia, TN 38401For SaleMLS ID #3529502, Noah Burchell. RealTracs MLS as distributed by MLS GRID
- $1,999,9993 bd3 ba3.1k sqft2202 Darks Mill Rd, Columbia, TN 38401For SaleMLS ID #3319120, Lisa Mays - The Mays Group. RealTracs MLS as distributed by MLS GRID
- $2,400,0004 bd4 ba4k sqft1838 Rock Springs Rd, Columbia, TN 38401For SaleMLS ID #3303927, Anthony Blackburn. RealTracs MLS as distributed by MLS GRID
- $1,999,9004 bd5 ba5.1k sqft4509 Hyannis Ct, Franklin, TN 37064For SaleMLS ID #3255208, Maik Lowe. RealTracs MLS as distributed by MLS GRID
- $2,199,9994 bd3 ba3.2k sqft5672 Carters Creek Pike, Thompsons Station, TN 37179For SaleMLS ID #3335870, Dana Jorgensen. RealTracs MLS as distributed by MLS GRID
- $1,999,0003 bd3 ba3.5k sqft6317 Lampkins Bridge Rd, College Grove, TN 37046For SaleMLS ID #3312375, Pam Klos. RealTracs MLS as distributed by MLS GRID
- $1,149,0006 bd6 ba4.1k sqft4005 Blackbird Ct, Spring Hill, TN 37174For SaleMLS ID #3262071, Miguel Perez. RealTracs MLS as distributed by MLS GRID
- $1,125,0004 bd4 ba4.2k sqft6083 Kidman Ln, Spring Hill, TN 37174For SaleMLS ID #3509942, Pam Ford. RealTracs MLS as distributed by MLS GRID
- $1,599,0004 bd5 ba3.6k sqft2519 Goose Creek By Pass, Franklin, TN 37064For SaleMLS ID #3322282, Erika Kurre. RealTracs MLS as distributed by MLS GRID
- $1,200,0004 bd4 ba4.2k sqft9017 Safe Haven Pl, Spring Hill, TN 37174For SaleMLS ID #3185437, LaShonda Jones. RealTracs MLS as distributed by MLS GRID
- $2,125,0004 bd6 ba4.9k sqft2505 Grey Cliff Ct, Franklin, TN 37064For SaleMLS ID #3242313, Michelle Crews. RealTracs MLS as distributed by MLS GRID
- $1,124,0005 bd5 ba5.2k sqft1601 Fair House Rd, Spring Hill, TN 37174For SaleMLS ID #3215869, Kurt Steckel, Principal Broker, CRS, GRI, ABR. RealTracs MLS as distributed by MLS GRID
- $1,899,0005 bd6 ba4.5k sqft2254 Brakeman Ln, Thompsons Station, TN 37179For SaleMLS ID #3242755, Jack Miller, Luxury & Relocation Specialist. RealTracs MLS as distributed by MLS GRID
