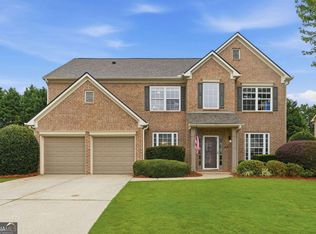
Welcome to 640 Jefferson Place, a beautifully maintained, light-filled home in Liberty, one of Forsyth County’s sought-after swim and tennis communities. This east-facing home welcomes you with a dramatic two-story foyer, hardwood floors, a formal living room, separate dining room, and an impressive two-story family room with a gas fireplace and a wall of windows that fills the space with natural light. The spacious kitchen features stained cabinetry, granite countertops, breakfast bar, generous pantry, and an open view into the family room. A main-level bedroom and full bath offers excellent flexibility for guests, a private home office, or multigenerational living. Upstairs, an open loft overlooks the family room, while two secondary bedrooms share a Jack-and-Jill bath. The oversized primary suite features a tray ceiling, a large walk-in closet, and a spacious bath with dual vanities, soaking tub, and updated separate shower. Step outside to a beautiful flat, fenced backyard with a patio and plenty of usable space to enjoy throughout the year. Liberty residents enjoy a pool, tennis courts, playground, and clubhouse. Conveniently located near GA-400, The Collection at Forsyth, downtown Cumming, shopping, dining, and highly ranked schools. Spacious, welcoming, and ideally located, 640 Jefferson Place is ready to welcome you home.
Coming soon 08/21
$625,000
640 Jefferson Pl, Cumming, GA 30040
4beds
3,136sqft
Single Family Residence, Residential
Built in 2004
7,840 Square Feet Lot
$605,300 Zestimate®
$199/sqft
$117/mo HOA
What's special
- 1 day |
- 72 |
- 7 |
Zillow last checked:
Listing updated:
Listed by:
Olya Hatch,
Keller Williams North Atlanta 770-663-7291
Source: FMLS GA,MLS#: 7818641
Facts & features
Interior
Bedrooms & bathrooms
- Bedrooms: 4
- Bathrooms: 3
- Full bathrooms: 3
- Main level bathrooms: 1
- Main level bedrooms: 1
Rooms
- Room types: Great Room, Living Room, Loft
Primary bedroom
- Features: Oversized Master
- Level: Oversized Master
Bedroom
- Features: Oversized Master
Primary bathroom
- Features: Double Vanity, Separate His/Hers, Separate Tub/Shower, Soaking Tub
Dining room
- Features: Separate Dining Room
Kitchen
- Features: Breakfast Bar, Cabinets Stain, Pantry, Solid Surface Counters, View to Family Room
Heating
- Central
Cooling
- Central Air
Appliances
- Included: Dishwasher, Disposal, Gas Cooktop, Microwave, Range Hood, Refrigerator
- Laundry: Laundry Room, Main Level
Features
- Bookcases, Crown Molding, Double Vanity, Entrance Foyer 2 Story, High Ceilings 9 ft Main, Tray Ceiling(s), Walk-In Closet(s)
- Flooring: Carpet, Ceramic Tile, Hardwood
- Windows: Insulated Windows
- Basement: None
- Attic: Pull Down Stairs
- Number of fireplaces: 1
- Fireplace features: Family Room, Gas Log
- Common walls with other units/homes: No Common Walls
Interior area
- Total structure area: 3,136
- Total interior livable area: 3,136 sqft
- Finished area above ground: 3,136
Property
Parking
- Total spaces: 2
- Parking features: Driveway, Garage
- Garage spaces: 2
- Has uncovered spaces: Yes
Accessibility
- Accessibility features: None
Features
- Levels: Two
- Stories: 2
- Patio & porch: Patio
- Exterior features: None
- Pool features: None
- Spa features: None
- Fencing: Back Yard,Fenced,Privacy,Wood
- Has view: Yes
- View description: City, Rural
- Waterfront features: None
- Body of water: None
Lot
- Size: 7,840 Square Feet
- Features: Back Yard, Level
Details
- Additional structures: None
- Parcel number: 130 154
- Other equipment: None
- Horse amenities: None
Construction
Type & style
- Home type: SingleFamily
- Architectural style: Traditional
- Property subtype: Single Family Residence, Residential
Materials
- Brick Front, HardiPlank Type
- Foundation: Concrete Perimeter
- Roof: Composition
Condition
- Resale
- New construction: No
- Year built: 2004
Utilities & green energy
- Electric: None
- Sewer: Public Sewer
- Water: Public
- Utilities for property: Cable Available, Electricity Available, Natural Gas Available, Phone Available, Sewer Available, Underground Utilities, Water Available
Green energy
- Energy efficient items: None
- Energy generation: None
Community & HOA
Community
- Features: Clubhouse, Homeowners Assoc, Meeting Room, Near Schools, Near Shopping, Playground, Pool, Sidewalks, Street Lights, Tennis Court(s)
- Security: Smoke Detector(s)
- Subdivision: Liberty
HOA
- Has HOA: Yes
- HOA fee: $700 semi-annually
- HOA phone: 770-667-0595
Location
- Region: Cumming
Financial & listing details
- Price per square foot: $199/sqft
- Tax assessed value: $641,790
- Annual tax amount: $6,295
- Date on market: 8/15/2026
- Electric utility on property: Yes
- Road surface type: Asphalt
Estimated market value
$605,300
$575,000 - $636,000
$2,944/mo
Price history
| Date | Event | Price |
|---|---|---|
| 9/16/2025 | Listing removed | $515,000-10.4%$164/sqft |
Source:  FMLS GA #6960042 Report a problem FMLS GA #6960042 Report a problem | ||
| 10/7/2022 | Listing removed | $575,000$183/sqft |
Source: FMLS GA #7108274 Report a problem | ||
| 10/3/2022 | Listed for sale | $575,000$183/sqft |
Source: FMLS GA #7108274 Report a problem | ||
| 9/11/2022 | Contingent | $575,000$183/sqft |
Source: FMLS GA #7108274 Report a problem | ||
| 9/1/2022 | Listed for sale | $575,000+11.7%$183/sqft |
Source: FMLS GA #7108274 Report a problem | ||
| 11/2/2021 | Listing removed | -- |
Source: FMLS GA #6960042 Report a problem | ||
| 10/31/2021 | Listing removed | -- |
Source: Zillow Rental Manager Report a problem | ||
| 10/21/2021 | Listed for sale | $515,000+35.5%$164/sqft |
Source: FMLS GA #6960042 Report a problem | ||
| 10/3/2021 | Listed for rent | $3,000$1/sqft |
Source: Zillow Rental Manager Report a problem | ||
| 9/26/2021 | Listing removed | -- |
Source: Zillow Rental Manager Report a problem | ||
| 9/25/2021 | Price change | $3,000-6.3%$1/sqft |
Source: Zillow Rental Manager Report a problem | ||
| 9/12/2021 | Price change | $3,200-8.6%$1/sqft |
Source: Zillow Rental Manager Report a problem | ||
| 9/5/2021 | Listed for rent | $3,500$1/sqft |
Source: Zillow Rental Manager Report a problem | ||
| 8/14/2020 | Sold | $380,000-1.3%$121/sqft |
Source:  GAMLS #8783174 Report a problem GAMLS #8783174 Report a problem | ||
| 7/8/2020 | Pending sale | $384,900$123/sqft |
Source: Berkshire Hathaway HomeServices Georgia Properties - 400 North Office #6720490 Report a problem | ||
| 7/5/2020 | Listed for sale | $384,900$123/sqft |
Source: Berkshire Hathaway HomeServices Georgia Properties - 400 North Office #6720490 Report a problem | ||
| 7/3/2020 | Pending sale | $384,900$123/sqft |
Source: Berkshire Hathaway HomeServices Georgia Properties - 400 North Office #6720490 Report a problem | ||
| 6/6/2020 | Listed for sale | $384,900+1.3%$123/sqft |
Source: Berkshire Hathaway HomeServices Georgia Properties - 400 North Office #6720490 Report a problem | ||
| 6/2/2020 | Sold | $380,000-2.5%$121/sqft |
Source: Public Record Report a problem | ||
| 5/8/2020 | Listed for sale | $389,900+9.8%$124/sqft |
Source: Berkshire Hathaway HomeServices Georgia Properties #8783174 Report a problem | ||
| 6/21/2018 | Sold | $355,000-0.6%$113/sqft |
Source:  FMLS GA #5974280 Report a problem FMLS GA #5974280 Report a problem | ||
| 5/4/2018 | Pending sale | $357,000$114/sqft |
Source: SOLID SOURCE REALTY GA LLC #5974280 Report a problem | ||
| 5/4/2018 | Listed for sale | $357,000$114/sqft |
Source: SOLID SOURCE REALTY GA LLC #5974280 Report a problem | ||
| 5/1/2018 | Pending sale | $357,000$114/sqft |
Source: SOLID SOURCE REALTY GA LLC #5974280 Report a problem | ||
| 4/12/2018 | Price change | $357,000-0.8%$114/sqft |
Source: SOLID SOURCE REALTY GA LLC #5974280 Report a problem | ||
| 3/13/2018 | Listed for sale | $360,000+13.9%$115/sqft |
Source: SOLID SOURCE REALTY GA LLC #5974280 Report a problem | ||
| 6/17/2015 | Sold | $316,000+9.7%$101/sqft |
Source: FMLS GA #5522131 Report a problem | ||
| 10/25/2004 | Sold | $288,000+311.4%$92/sqft |
Source: Public Record Report a problem | ||
| 4/12/2004 | Sold | $70,000$22/sqft |
Source: Public Record Report a problem | ||
Public tax history
| Year | Property taxes | Tax assessment |
|---|---|---|
| 2025 | $6,295 +2.9% | $256,716 +2.9% |
| 2024 | $6,118 +6.5% | $249,484 +6.9% |
| 2023 | $5,747 +7.9% | $233,488 +16.7% |
| 2022 | $5,326 +28.1% | $200,116 +32.9% |
| 2021 | $4,158 +14.3% | $150,584 +9.6% |
| 2020 | $3,638 +4.6% | $137,336 +6.2% |
| 2019 | $3,478 -0.6% | $129,352 +2.6% |
| 2017 | $3,499 -0.3% | $126,056 -0.3% |
| 2016 | $3,508 | $126,388 +4.5% |
| 2015 | $3,508 +36.1% | $120,936 +20.1% |
| 2014 | $2,578 -3.7% | $100,672 -3.4% |
| 2013 | $2,676 -8.3% | $104,192 -7.9% |
| 2012 | $2,918 -4.5% | $113,084 -4.2% |
| 2011 | $3,055 | $118,012 -5.2% |
| 2010 | -- | $124,436 |
| 2009 | -- | $124,436 |
| 2008 | -- | $124,436 -1.6% |
| 2007 | -- | $126,440 |
| 2006 | $2,693 | $126,440 |
| 2005 | $2,693 +291.1% | $126,440 +300.1% |
| 2004 | $689 +4.5% | $31,600 |
| 2003 | $659 | -- |
Find assessor info on the county website
Monthly payment
Est. payment
Payment breakdown
Explore the cost of this home by adjusting the details. Changes won't be saved.Climate risks
Neighborhood: 30040
Nearby schools
GreatSchools rating
- 10/10George W. Whitlow Elementary SchoolGrades: PK-5Distance: 0.4 mi
- 5/10Otwell Middle SchoolGrades: 6-8Distance: 2.9 mi
- 8/10Forsyth Central High SchoolGrades: 9-12Distance: 2.7 mi
Schools provided by the listing agent
- Elementary: George W. Whitlow
- Middle: Otwell
- High: Forsyth Central
Source: FMLS GA. This data may not be complete. We recommend contacting the local school district to confirm school assignments for this home.
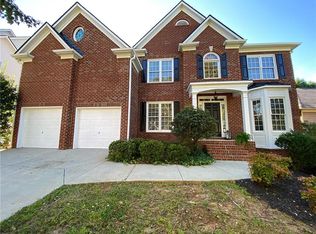
- $635,0005 bd4 ba2.7k sqft630 Jefferson Pl, Cumming, GA 30040Sold
- $623,3005 bd4 ba3.3k sqft650 Jefferson Pl, Cumming, GA 30040Off Market
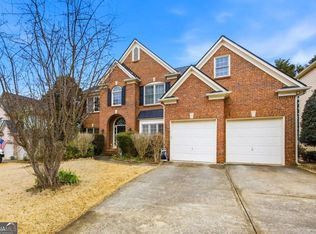
- $599,0005 bd4 ba3.1k sqft665 Washington Way, Cumming, GA 30040For Sale
- $690,0004 bd4 ba3.5k sqft675 Washington Way, Cumming, GA 30040Off Market
- $717,6006 bd5 ba3.3k sqft685 Washington Way, Cumming, GA 30040Off Market
- $684,0005 bd5 ba4.2k sqft660 Jefferson Pl, Cumming, GA 30040Sold
- $695,8005 bd4 ba3.7k sqft635 Jefferson Pl, Cumming, GA 30040Off Market
- $1,000-- bd-- ba-- sqftJefferson Pl, Cumming, GA 30040Off Market
A local agent can set up tours, give advice and negotiate with sellers.
Similar homes
- $629,9005 bd5 ba3.9k sqft855 Freedom Way, Cumming, GA 30040Active
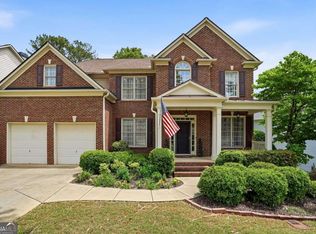
 MLS ID #10825573, Vu Nguyen, Vu Nguyen Realty Atlanta, LLC. GAMLS
 - $615,0004 bd4 ba2.7k sqft4865 Silver Leaf Dr, Cumming, GA 30040Active
 MLS ID #10826660, Tanya Pickens, Opendoor Brokerage. GAMLS
 - $610,0005 bd4 ba3.6k sqft2015 Crossover Dr, Cumming, GA 30040Active
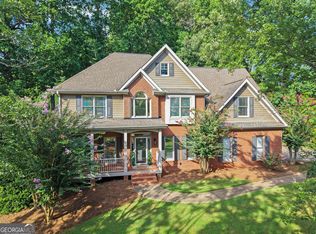 MLS ID #10822481, Maxine Young, Atlanta Communities. GAMLS
 - $625,0004 bd3 ba2.6k sqft5165 Huntington Crest Ln, Cumming, GA 30040Active
 MLS ID #10822976, North Georgia Group, Keller Williams Community Partners. GAMLS
 - $585,0005 bd4 ba3.2k sqft4825 Silver Leaf Dr, Cumming, GA 30040ActiveMLS ID #10825434, Mark Spain, Mark Spain Real Estate. GAMLS
- $576,0004 bd4 ba3.2k sqft700 Washington Way, Cumming, GA 30040ActiveMLS ID #10780498, Tanya Pickens, Opendoor Brokerage. GAMLS
- $588,7005 bd4 ba2.8k sqft665 Washington Way, Cumming, GA 30040Off Market
- $599,0005 bd3 ba2.5k sqft850 Freedom Way, Cumming, GA 30040ActiveMLS ID #10717238, Ryan Assad, Keller Williams Realty Atl. Partners. GAMLS
- $629,9004 bd2 ba1.7k sqft3771 Castleberry Rd, Cumming, GA 30040ActiveMLS ID #10782281, Jesse Cash, eXp Realty. GAMLS
- $660,0005 bd4 ba3.7k sqft5745 Beaver Ridge Dr, Cumming, GA 30040ActiveMLS ID #10820128, Trisha Hoyes, BHHS Georgia Properties. GAMLS
- $650,0005 bd4 ba3.6k sqft4010 Village Estates Ct, Cumming, GA 30040For SaleMLS ID #434948, Scott Estep, Anchor Brokerage. NGBOR
- $575,0004 bd3 ba2.7k sqft6095 Overleaf Ter, Cumming, GA 30040ActiveMLS ID #10813681, Home With Sherry Team, Compass. GAMLS
- $550,0004 bd3 ba2.7k sqft1725 Stardust Trl, Cumming, GA 30040For Sale
 MLS ID #7818488, BRENDA HAMSTEAD, Hamstead Realty. FMLS GA
 - $674,0005 bd3 ba3.3k sqft5130 Princess Ln, Cumming, GA 30040ActiveMLS ID #10797787, Robin Trammell, RE/MAX Center. GAMLS
- $625,0004 bd4 ba2.7k sqft1305 Horseshoe Creek Ln, Cumming, GA 30041For SaleMLS ID #7818953, JOSEPH ADDINGTON, Dime Real Estate, LLC.. FMLS GA
- $589,0004 bd4 ba2.6k sqft5020 McIntosh Dr, Cumming, GA 30040ClosedMLS ID #10244677, Melvin Besares, BHGRE Metro Brokers. GAMLS
- $599,9994 bd4 ba3k sqft6005 Overleaf Ter, Cumming, GA 30040ActiveMLS ID #10773868, Libby Bramlett, Keller Williams Realty Atlanta North. GAMLS
- $657,0004 bd4 ba3.7k sqft4785 Silver Stream Dr, Cumming, GA 30040ActiveMLS ID #10742053, Elizabeth Fries-Corbin, RE/MAX Center. GAMLS
- $675,0005 bd4 ba3.1k sqft3950 Estates Path, Cumming, GA 30040ActiveMLS ID #10807856, Home With Sherry Team, Compass. GAMLS
- $675,0005 bd3 ba3.2k sqft5505 Ivy Nole, Cumming, GA 30040ActiveMLS ID #10809196, Kelly Anderson, Engel & V?lkers Atlanta. GAMLS
